


Interior
Kitchen
- Range
- Dishwasher
- Garbage Disposal
- Refrigerator
- Microwave
Interior Features
- Window Treat Convey
- Smoke Detector
- Wshr/Dryer Connection
- Washer/Dryer
- Split Bedroom Plan
Floor Cover
- Vinyl
- Carpeting
$289,900
Myrtle Beach, SC 29588
Myrtle Beach Golf & Yacht Club - Camelot
In person or by video.
Swipe, scroll, or use the arrow controls to compare nearby homes.
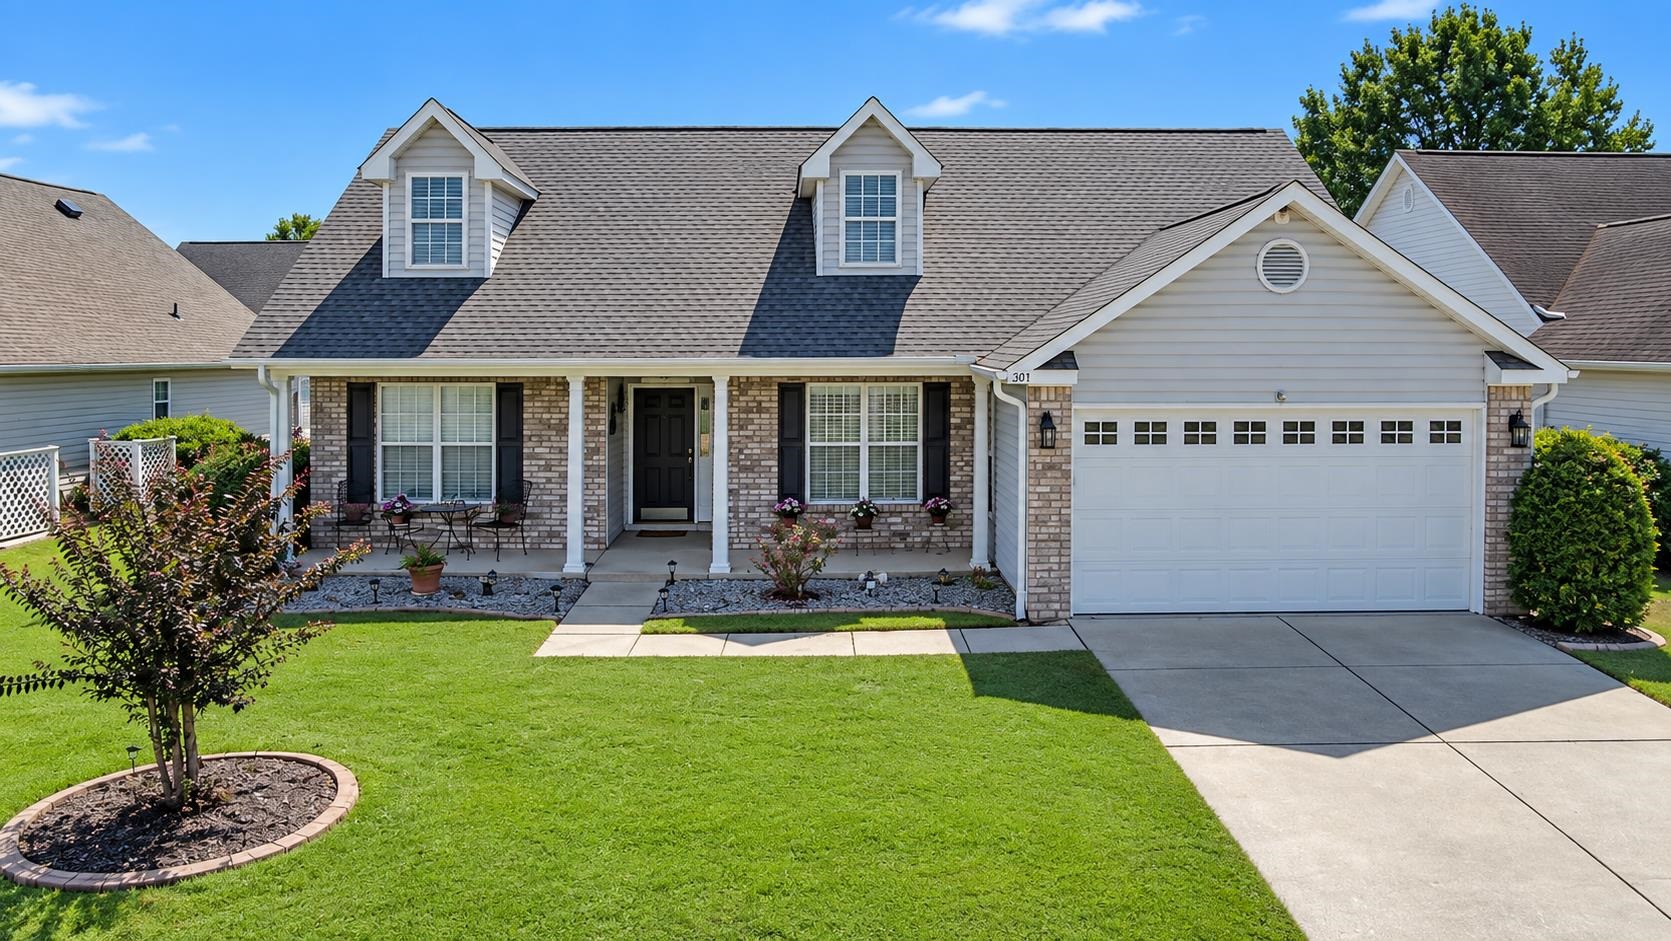
This 3-bedroom, 2-bath single-family home in Myrtle Beach, SC is listed at $289,900. The MLS record shows 1,456 square feet of living area and a 0.15-acre lot, and a 2004 build year. The MLS places it in the Myrtle Beach Golf & Yacht Club - Camelot subdivision, Horry County.
The MLS records a single-level floor plan, with flooring listed as carpet and vinyl. Interior fields note a split-bedroom plan and a washer and dryer. Kitchen appliances on the record include a range, dishwasher, refrigerator, microwave, and garbage disposal.
Outside, the MLS lists a patio. Parking is recorded as a 2-car garage and a garage door opener. Construction fields list brick veneer, vinyl siding, and a slab foundation.
The HOA fee is recorded at $95 a month, listed as covering trash pickup, pool service, recreation facilities, a security service, and common-area maintenance. The community fields list an outdoor community pool. The MLS records long-term rentals and owner golf carts as allowed — confirm the current covenants before you rely on that.
Heating and cooling are listed as central air and central heat. Available utilities are listed as public water, underground utilities, and cable TV.
Overview written by The Forturro Group from Coastal Carolinas MLS fields for this listing. The listing brokerage's own description follows below.
Welcome to 6911 King Arthur Dr., located in the desirable gated community of Myrtle Beach Golf & Yacht Club! This spacious 3-bedroom, 2-bath home offers nearly 1,500 heated square feet and combines comfortable living space with an ideal location for enjoying the coastal lifestyle. Step inside to a bright and inviting living room featuring large vaulted ceilings that continue seamlessly into the formal dining area, creating an open and spacious feel. The kitchen offers plenty of cabinet storage and workspace, along with a convenient breakfast nook that's perfect for casual meals or your morning coffee. The primary bedroom provides a comfortable retreat and features a walk-in closet for additional storage. Just off the main living areas is a versatile sunroom featuring vinyl windows, allowing you to enjoy this additional living space comfortably throughout the year. Whether used as a sitting area, reading room, home office, or space for entertaining, the sunroom adds valuable flexibility to the home. The home also offers valuable recent updates, including a roof that is approximately 6 years old and a water heater replaced approximately 2 years ago, providing added peace of mind for the next owner. Beyond the home, Myrtle Beach Golf & Yacht Club offers amenities and conveniences that make this community especially appealing. The gated neighborhood features a community pool for residents to enjoy, along with community storage options for boats, trailers, and RVs. For boating enthusiasts, the Enterprise Road public boat ramp is less than one mile away and provides access to the Intracoastal Waterway, making it incredibly convenient to launch your boat and enjoy days on the water. Whether you're looking for a full-time residence, a coastal getaway, or a home that offers convenient access to boating and Myrtle Beach attractions, 6911 King Arthur Dr. is worth a closer look. Come experience the space, amenities, and location this home and community have to offer!
Key highlights
Map, nearby homes, and current market facts.
Nearby active homes — this home + 12 nearby for sale
Adjust the down payment, interest rate, and loan term.
Estimate your payment
Estimated total monthly
$1,766/mo
$1,466 principal & interest · $205 taxes & insurance · $95 HOA
Loan amount $231,920. Estimate only — taxes, insurance, and HOA are approximate. Not a lending quote.
Listed with Golden Peak Real Estate Group. MLS #2623831. Data source: Coastal Carolinas MLS. Information is deemed reliable but not guaranteed.