Review the home itself, the surrounding area, and the likely monthly cost without leaving the listing.
01 · Understand the home
About this home
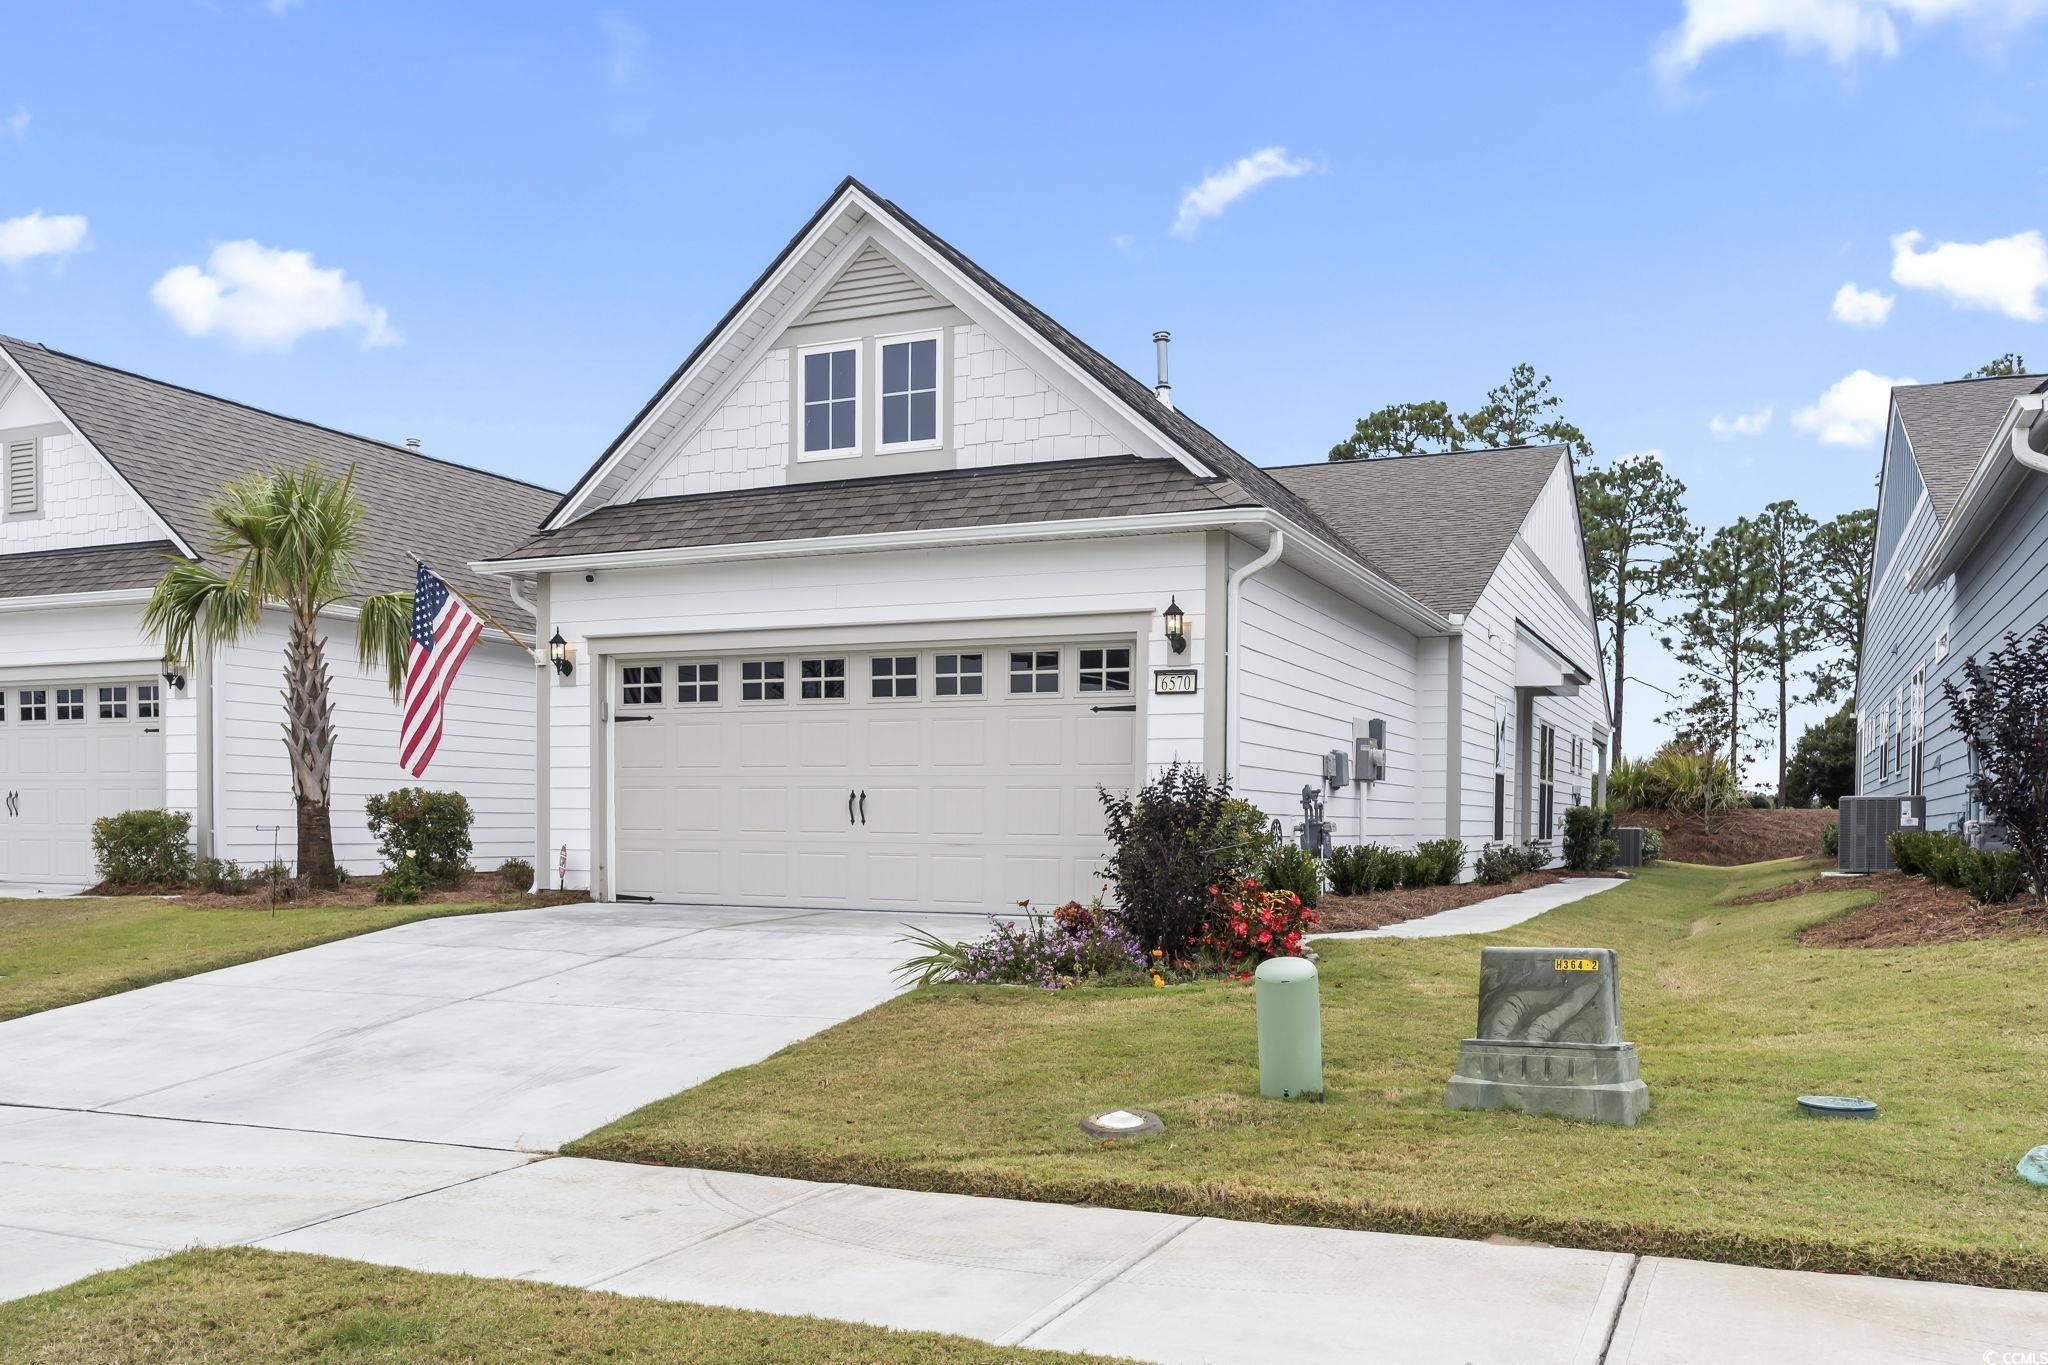
Welcome Home to Del Webb at Grande Dunes – Myrtle Beach’s Premier 55+ Community! Step into a new chapter of coastal living with this stunning Serenity plan, located in the vibrant community of Del Webb at Grande Dunes. This thoughtfully designed home offers 2 spacious bedrooms plus a flex room, perfect for an office, den, or guest space. Interior Hi highlights include a primary suite with tray ceiling, walk-in closet, linen storage, and a beautifully appointed private bath featuring dual vanities and a tiled walk-in shower. Gourmet kitchen with stainless steel appliances, gas stove, staggered cabinetry, breakfast bar, and sleek quartz countertops Open-concept layout filled with natural light, enhanced by luxury vinyl plank flooring and ceramic tile in all wet areas. Covered rear porch with extended patio, ideal for relaxing or entertaining outdoors. Low-Maintenance Living provides peace of mind with roof and siding maintenance included in your HOA, along with lawn care and landscaping. This natural gas community makes everyday living both easy and efficient. Resort-Style Amenities where Residents enjoy access to a state-of-the-art clubhouse, indoor and outdoor pools, fitness center, tennis, pickleball, bocce courts, scenic walking paths and a private day dock along the Intracoastal Waterway. Hop in your golf cart and cruise to the Grande Dunes Ocean Club—exclusive to resident where you’ll enjoy private beach access, oceanfront dining and bar in a relaxed, resort-style atmosphere. Experience the perfect blend of comfort, community, and coastal charm at Del Webb Grande Dunes. Freshly painted interior, shows great.
Key highlights
Welcome Home to Del Webb at Grande Dunes – Myrtle Beach’s Premier 55+ Community!
Interior Hi highlights include a primary suite with tray ceiling, walk-in closet, linen storage, and a beautifully appointed private bath featuring dual vanities and a tiled walk-in shower.
Covered rear porch with extended patio, ideal for relaxing or entertaining outdoors.
Your take
Reported in the MLS
Property details
Only fields supplied for this listing are shown.
Interior
Bedrooms
3
Bathrooms
2
Living area
1,479 sqft
Kitchen
Range
Dishwasher
Garbage Disposal
Refrigerator
Microwave
Interior Features
Window Treat Convey
Smoke Detector
Wshr/Dryer Connection
Washer/Dryer
Split Bedroom Plan
Floor Cover
Tile
Luxury Vinyl Plank/Tile
Exterior & construction
Property type
Semi-detached home
Year built
2024
Architectural style
Ranch
Lot size
0.09 acres
Zoning
RES
Levels
Single Level
Foundation
Slab
Exterior Features
Rear Porch
Lot Description
Rectangular
Lot Location
Adult Community (55+)
Parking
Garage spaces
2
Utilities
Heating and Cooling
Central Heat
Central Air
Gas
Utilities Available
Electricity
Natural Gas
Water Public
Cable TV
Underground Utilities
Telephone
HOA & community
Association fee
$438 · Monthly
Community
55+ community
Amenities Available
Home Owners Assoc. Fees
Clubhouse/Rec/Facilities
Pool - Outdoor Community
Tennis Court
Association security service
Seller Disclosure
Long Term Rental Allowed
Owner Allowed Motorcycle
Pool - Indoor Community
Owner Allowed Golf Cart
Private Beach Comm Access
Boat Dock
HOA Fee Includes
Trash Pickup
Pool Service
Landscape/Lawn
Manager
Common Maint/Repair
HOA security service
Recreation Facilities
Legal and Accounting
Schools
Elementary
Myrtle Beach Elementary School
Middle
Myrtle Beach Middle School
High
Myrtle Beach High School
Price history
Current asking price
$421,000
Original list price
$448,000
Listed
Nov 8, 2025
Last price change
Sep 2, 2026
02 · Understand the area
Location, nearby homes, and market context
See where this home sits, what else is active nearby, and which local facts are available from the current data.