
Interior
Kitchen
- Range
- Dishwasher
- Garbage Disposal
- Refrigerator
- Microwave
Interior Features
- Window Treat Convey
- Smoke Detector
- Wshr/Dryer Connection
- Washer/Dryer
- Split Bedroom Plan
Floor Cover
- Tile
- Luxury Vinyl Plank/Tile
$421,000
Reduced from $448,000
Myrtle Beach, SC 29572
Grande Dunes - Del Webb
In person or by video.
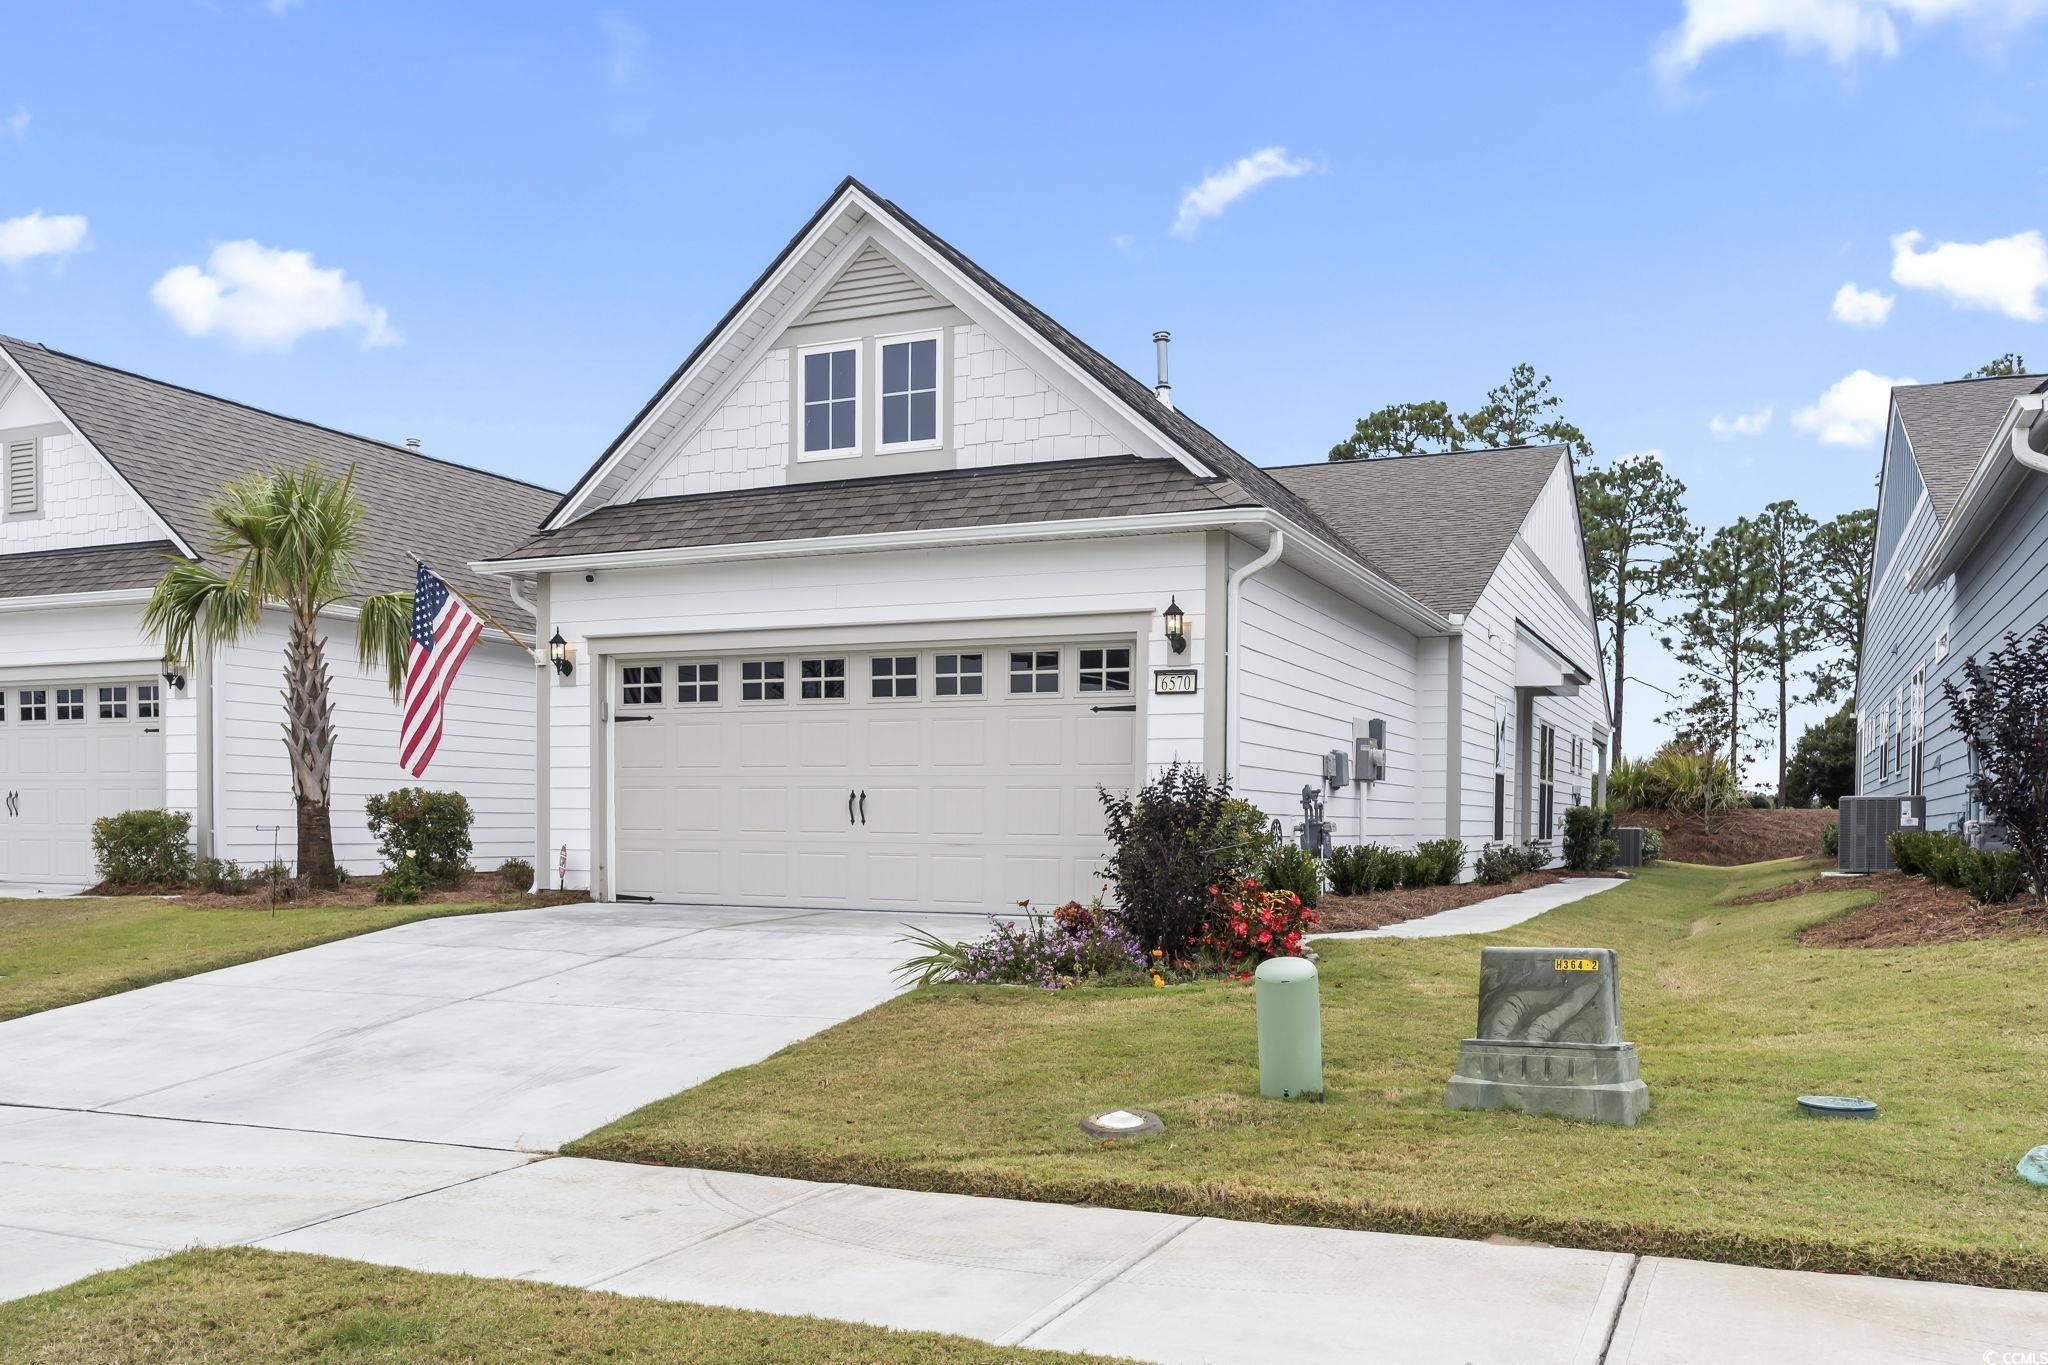
Welcome Home to Del Webb at Grande Dunes – Myrtle Beach’s Premier 55+ Community! Step into a new chapter of coastal living with this stunning Serenity plan, located in the vibrant community of Del Webb at Grande Dunes. This thoughtfully designed home offers 2 spacious bedrooms plus a flex room, perfect for an office, den, or guest space. Interior Hi highlights include a primary suite with tray ceiling, walk-in closet, linen storage, and a beautifully appointed private bath featuring dual vanities and a tiled walk-in shower. Gourmet kitchen with stainless steel appliances, gas stove, staggered cabinetry, breakfast bar, and sleek quartz countertops Open-concept layout filled with natural light, enhanced by luxury vinyl plank flooring and ceramic tile in all wet areas. Covered rear porch with extended patio, ideal for relaxing or entertaining outdoors. Low-Maintenance Living provides peace of mind with roof and siding maintenance included in your HOA, along with lawn care and landscaping. This natural gas community makes everyday living both easy and efficient. Resort-Style Amenities where Residents enjoy access to a state-of-the-art clubhouse, indoor and outdoor pools, fitness center, tennis, pickleball, bocce courts, scenic walking paths and a private day dock along the Intracoastal Waterway. Hop in your golf cart and cruise to the Grande Dunes Ocean Club—exclusive to resident where you’ll enjoy private beach access, oceanfront dining and bar in a relaxed, resort-style atmosphere. Experience the perfect blend of comfort, community, and coastal charm at Del Webb Grande Dunes. Freshly painted interior, shows great.
Key highlights
Map, nearby homes, and current market facts.
Adjust the down payment, interest rate, and loan term.
Estimate your payment
Estimated total monthly
$2,865/mo
$2,129 principal & interest · $298 taxes & insurance · $438 HOA
Loan amount $336,800. Estimate only — taxes, insurance, and HOA are approximate. Not a lending quote.
Listed with Watermark Real Estate Group. MLS #2527059. Data source: Coastal Carolinas MLS. Information is deemed reliable but not guaranteed.