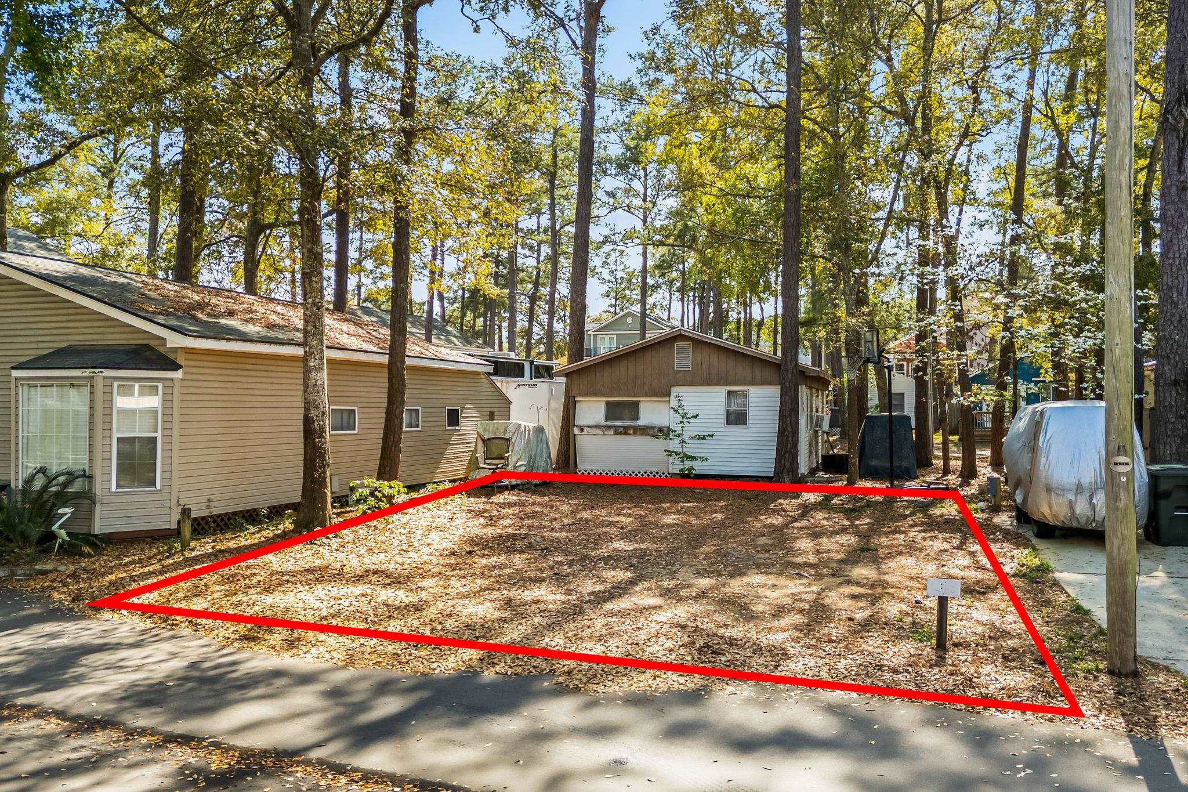
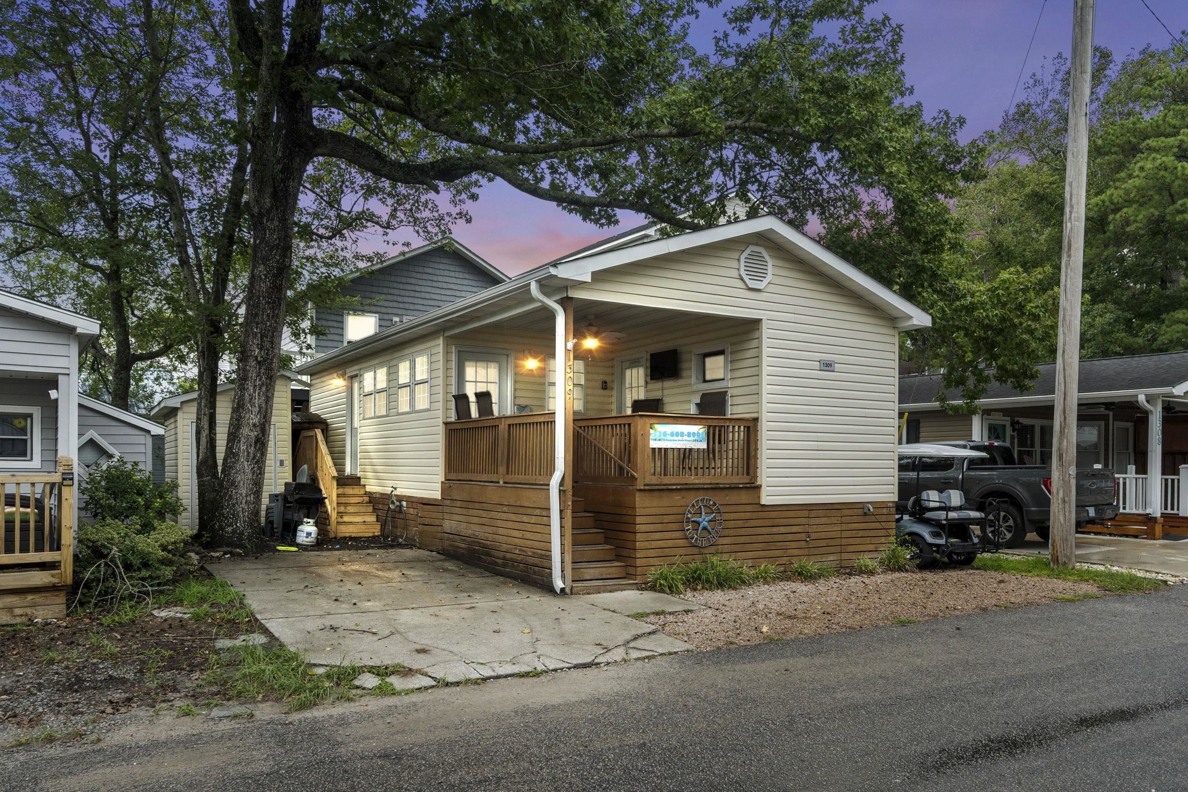
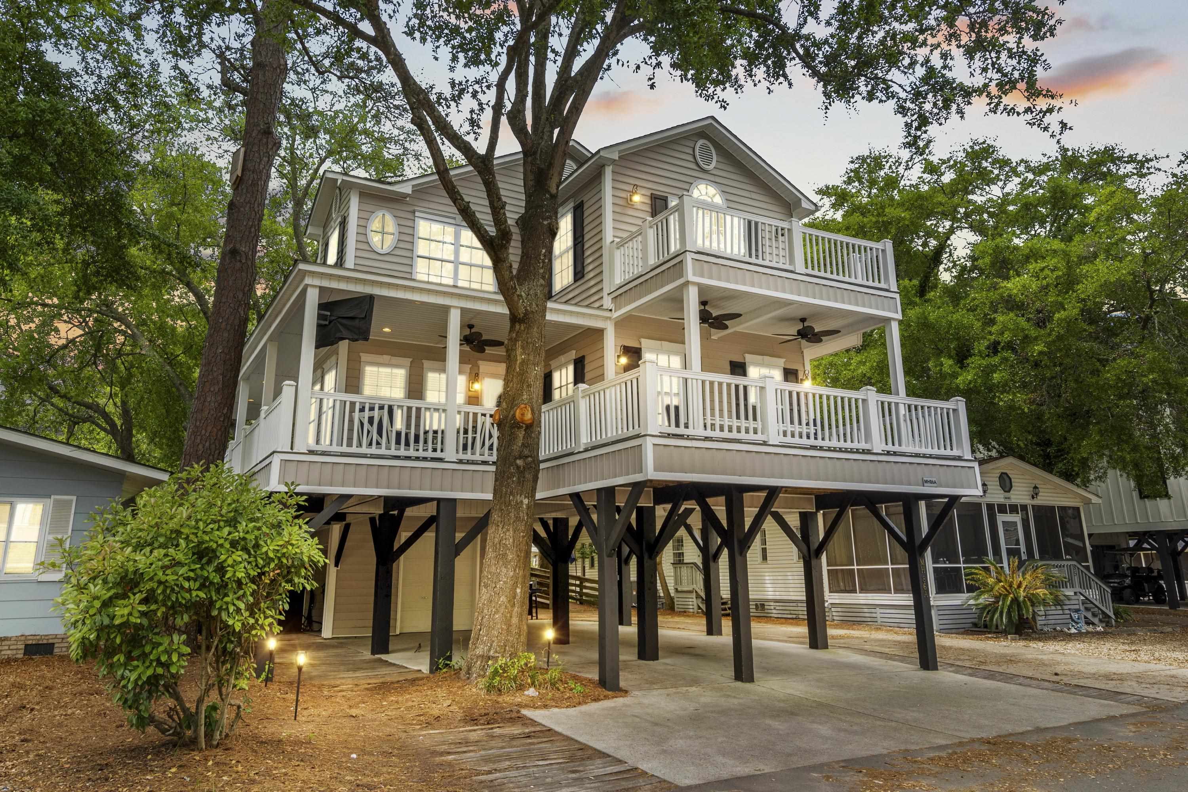
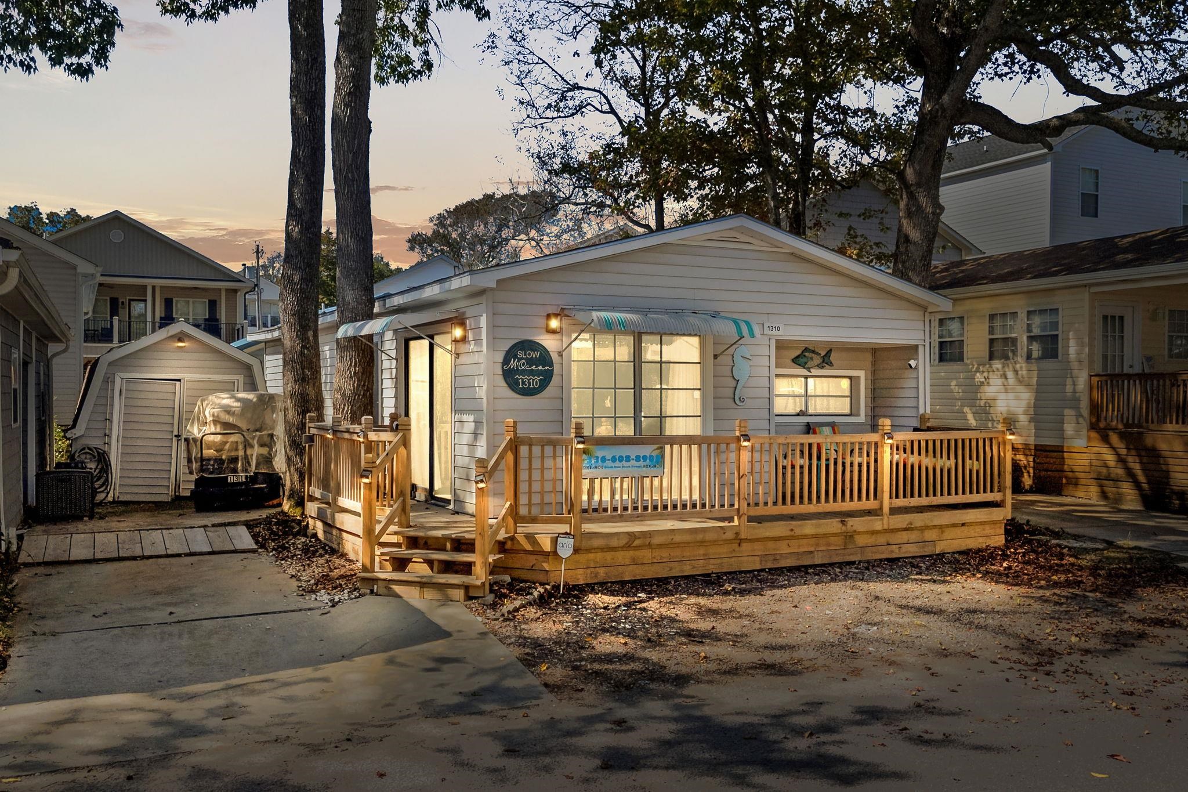
The home, in context

Know what matters before you tour

Review the home itself, the surrounding area, and the likely monthly cost without leaving the listing.

01 · Understand the home

About this home

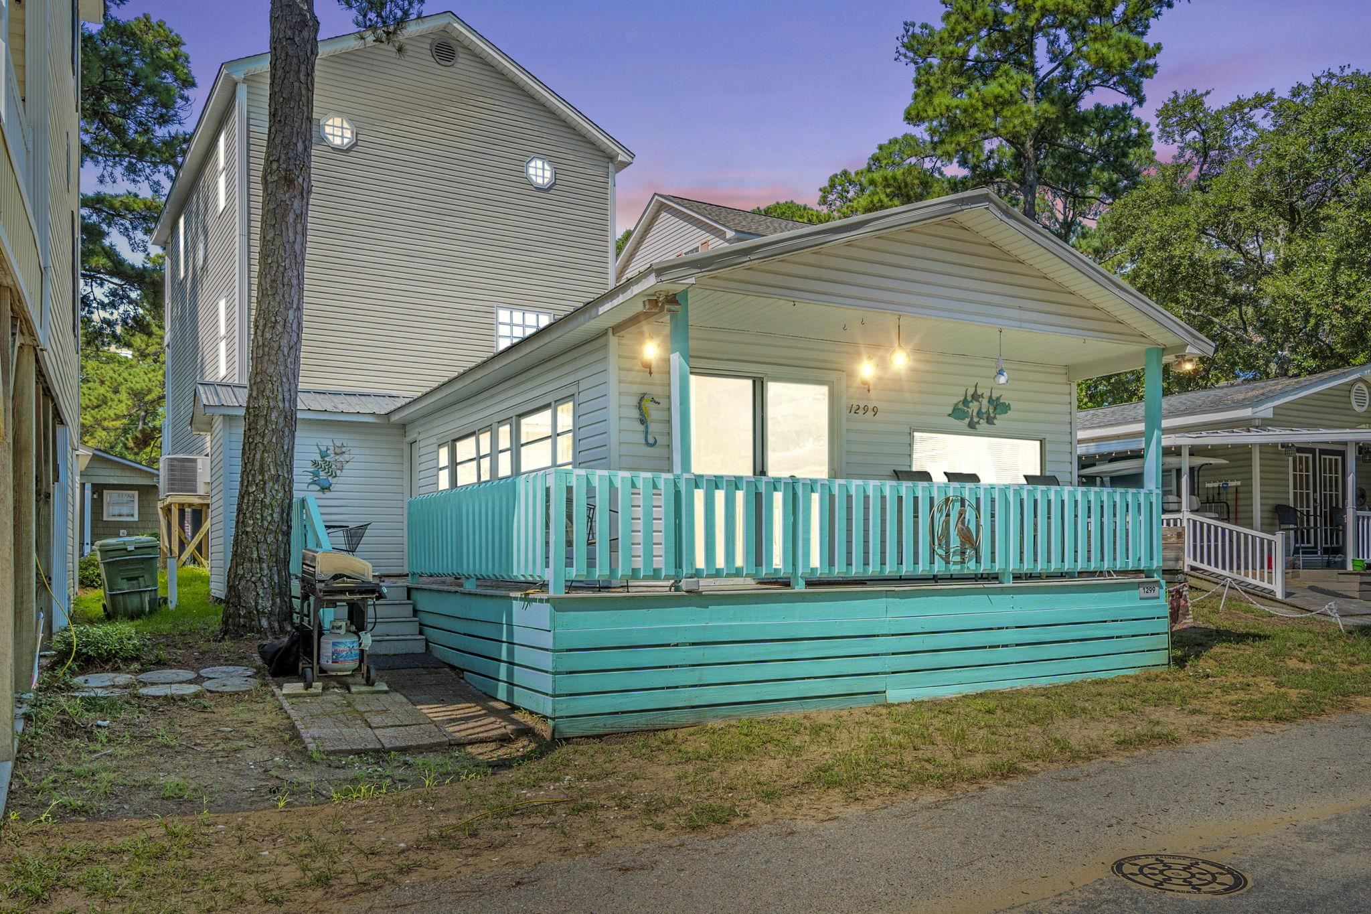
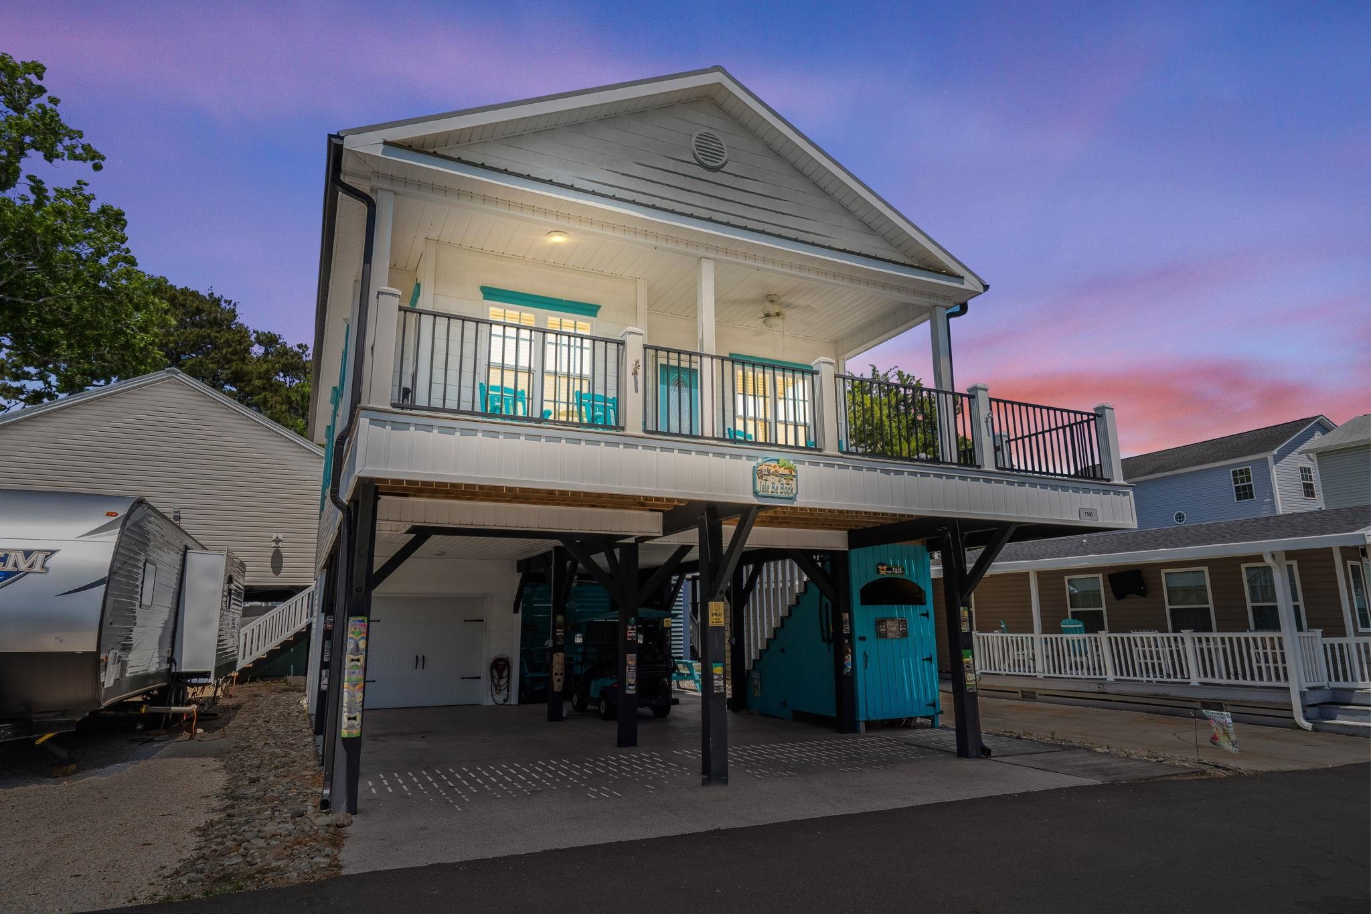
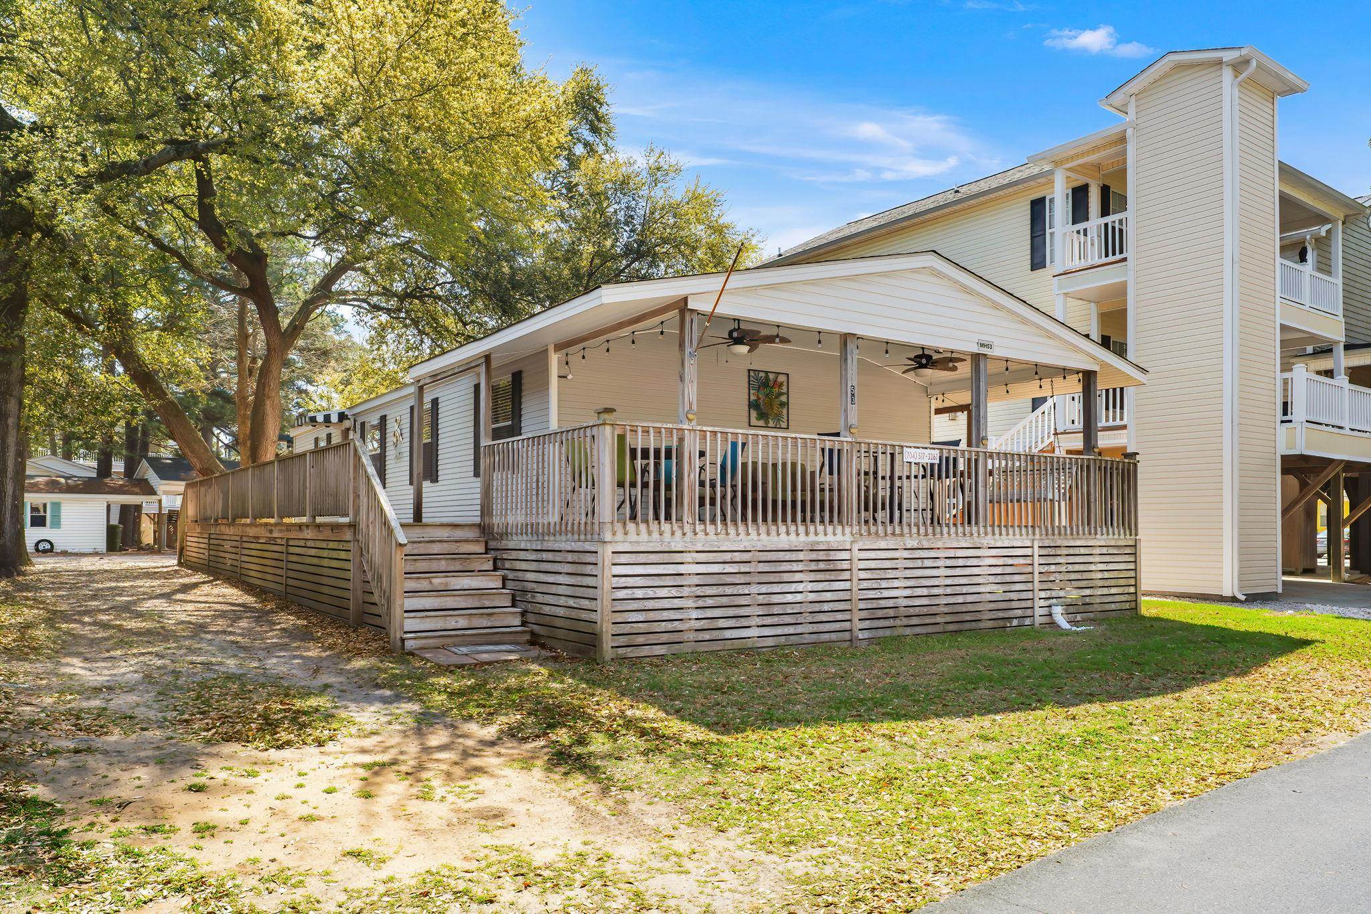
Welcome to 1252 Sharks Tooth Trail in Ocean Lakes! This turn key 4 bedroom 3.5 bath raised beach house is being sold furnished! Currently managed by Ocean Lakes Properties. New metal roof 8/2023, new HVAC systems in 2018. First floor has an open concept living, dining, and kitchen area. Living room is located to the left as you enter inside, on the right is the dining area with table and chairs for 6. Breakfast bar with 4 bar stools. Kitchen has stainless steel appliances and granite counters. 1/2 bath and washer/dryer are located on the 1st floor, primary bedroom on the 1st floor with attached full bath featuring double sinks, and tub/shower combo. Upstairs are 3 more bedrooms, 2 full baths, and a 2nd living room! Bedroom #2 has two twin beds, bedroom #3 has a queen bed with attached full bathroom (tub/shower combo), bedroom #4 has two bunk with twin over twin (able to sleep 4). 3rd full bathroom is upstairs located near the 2nd living room. Both decks are covered with ceiling fans and will have morning sun and afternoon shade. Under the house offers an outdoor shower, parking for 4 vehicles, and a great outdoor entertaining space. Home is on an oversized lot with a yard and has COVERED steps!!

Key highlights

  • Welcome to 1252 Sharks Tooth Trail in Ocean Lakes!
  • This turn key 4 bedroom 3.5 bath raised beach house is being sold furnished!
  • Currently managed by Ocean Lakes Properties.

Your take

Nearby homes

Nearest active homes by reported MLS coordinates · within about 2 mi

Listing informationListed with Ocean Lakes Properties, as reported by Coastal Carolinas MLS.

Reported in the MLS

Property details

Only fields supplied for this listing are shown.

Interior

Bedrooms
4
Bathrooms
3.5
Living area
1,654 sqft

Kitchen

  • Range
  • Dishwasher
  • Garbage Disposal
  • Refrigerator
  • Microwave

Interior Features

  • Window Treat Convey
  • Wshr/Dryer Connection
  • Washer/Dryer
  • Split Bedroom Plan
  • Furnished

Floor Cover

  • Tile
  • Carpeting
  • Luxury Vinyl Plank/Tile

Exterior & construction

Property type
Single-family home
Year built
2006
Architectural style
RaisedBeach
Zoning
DP

Exterior Finish

  • Wood Frame
  • Vinyl Siding

Levels

  • Two-Story

Exterior Features

  • Deck
  • Front Porch

Lot Description

  • Leased

Utilities

Heating and Cooling

  • Central Heat
  • Central Air
  • Electric

HOA & community

Association fee
$0 · Monthly

Amenities Available

  • Association security service
  • Controlled-access community
  • Short Term Rental Allowed

HOA Fee Includes

  • Trash Pickup
  • Pool Service
  • HOA security service
  • Recreation Facilities

Schools

Elementary
Lakewood Elementary School
Middle
Socastee Middle School
High
Socastee High School

Price history

Current asking price
$549,000
Listed
Jun 28, 2026
Last price change
Jun 27, 2026

02 · Understand the area

Location, nearby homes, and market context

See where this home sits, what else is active nearby, and which local facts are available from the current data.

Myrtle Beach areaExplore Myrtle Beach

Nearby active homes — this home + 12 nearby for sale

Loading the mapYour matching homes will appear here.
See more nearby homes in Myrtle Beach

03 · Plan the purchase

What could this home cost each month?

Change the down payment, interest rate, and term to fit your plan.

Down payment
20% · $109,800
Nearby active-record estimate
$379,000

Estimate your payment

Estimated total monthly

$3,165/mo

$2,776 principal & interest · $389 taxes & insurance

20% · $109,800

Loan amount $439,200. Estimate only — taxes, insurance, and HOA are approximate. Not a lending quote.

MLS #2616303 ·
Data source: Coastal Carolinas MLS. Information is deemed reliable but not guaranteed.