
Interior
- Bedrooms
- 5
- Bathrooms
- 4
- Living area
- 3,400 sqft
Kitchen
- Range
- Dishwasher
- Refrigerator
- Microwave
- Range Hood
Interior Features
- Smoke Detector
- Wshr/Dryer Connection
- Washer/Dryer
- Split Bedroom Plan
- Fireplace
Floor Cover
- Tile
- Wood
$979,900
Pine Lakes
Built 1961 · No HOA fee reported
In person or by video — choose a time and Forturro confirms it with you.
Swipe, scroll, or use the arrow controls to compare nearby homes.
The home, in context
Review the home itself, the surrounding area, and the likely monthly cost without leaving the listing.
01 · Understand the home
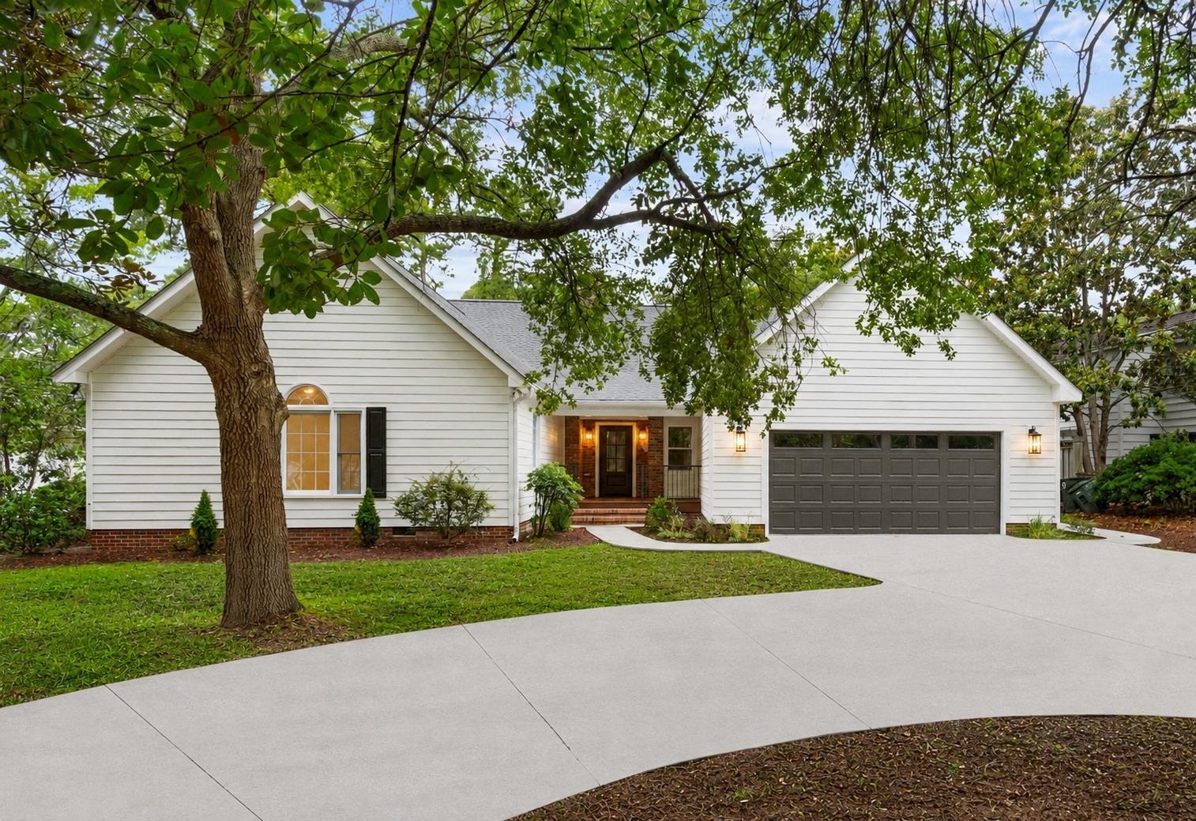
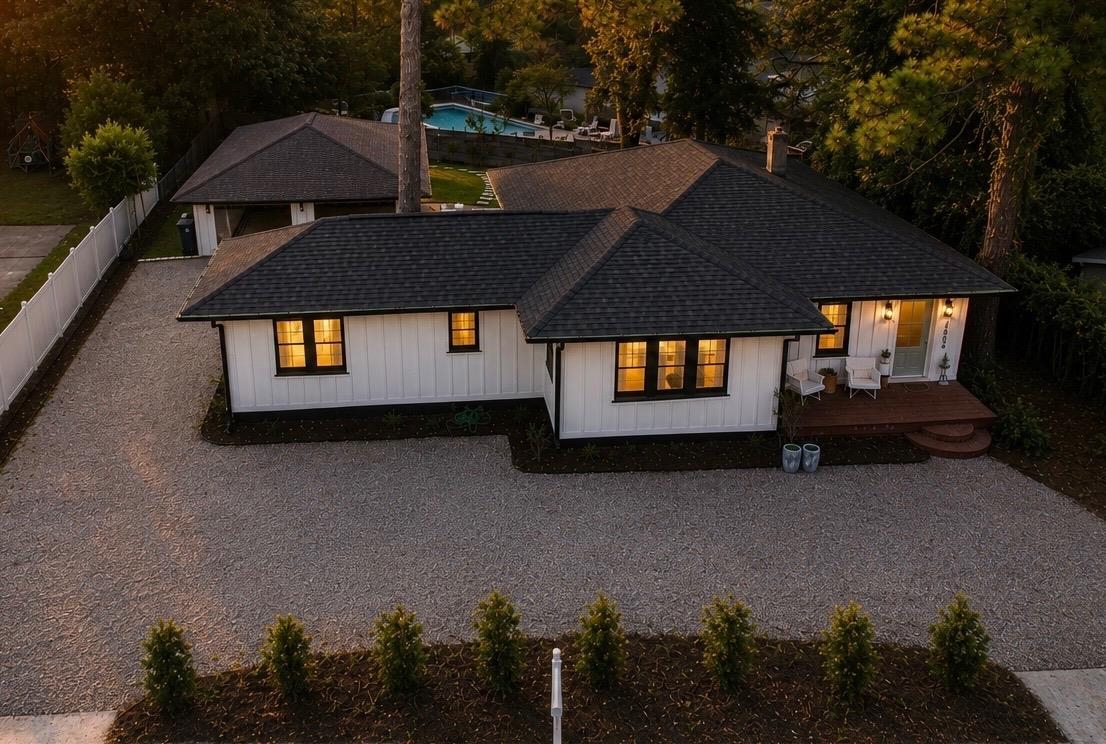
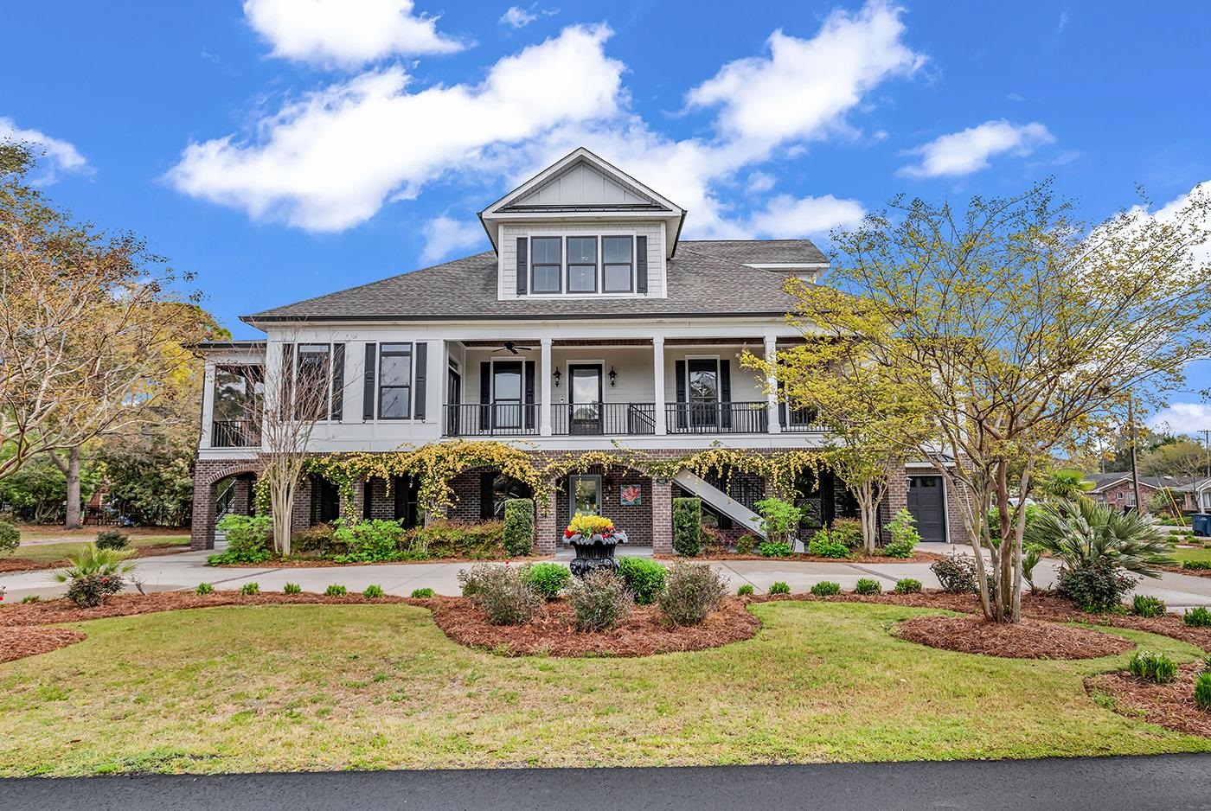

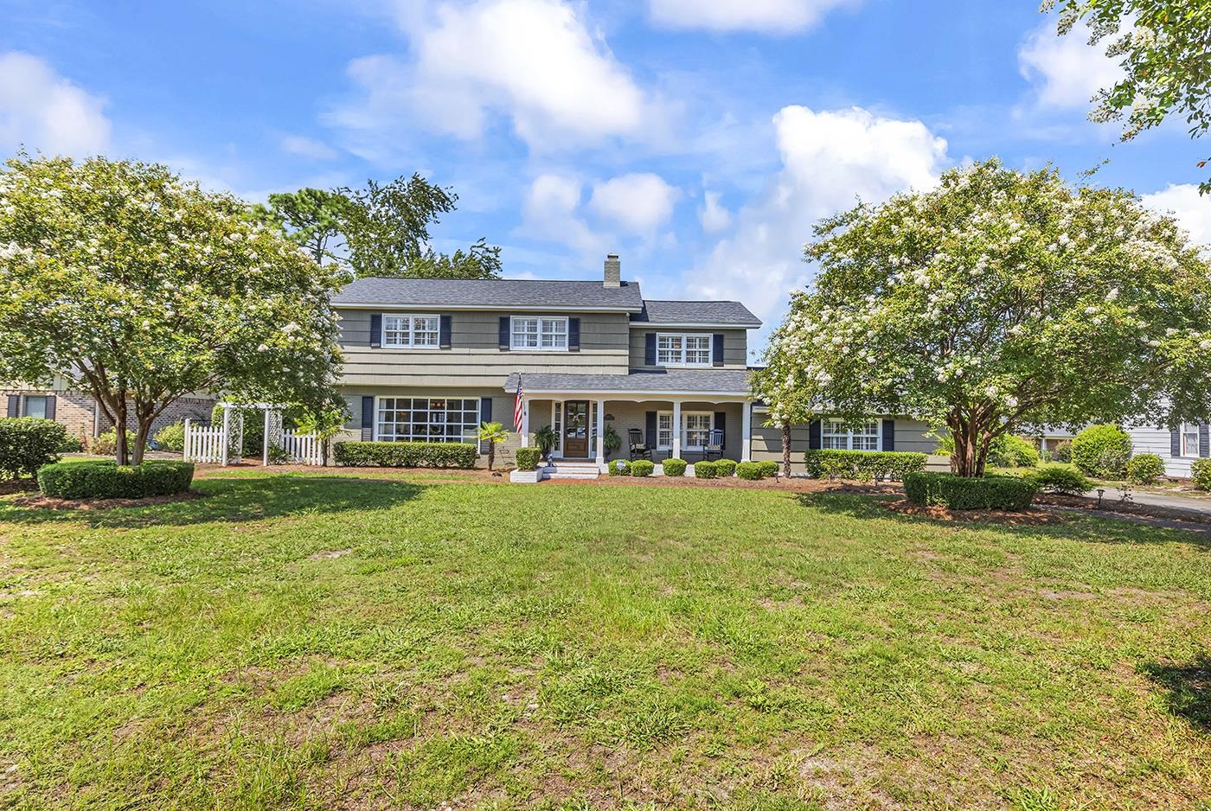
Welcome to this completely renovated five-bedroom, four-bath home in the desirable Pine Lakes golf community, offering about 3400 heated and 4200 total square feet on nearly half an acre, just a short walk or golf cart ride to the beach. Every detail has been thoughtfully updated — electrical, plumbing, HVAC & tankless gas water heater. Hardwood floors throughout, custom cabinetry, and designer fixtures. The showstopping kitchen features Thor appliances, gas range, quartz countertops, backsplash, and shelving, custom arched range hood, and a dry bar with beverage fridge (full-size Thor refrigerator included). The living room impresses with a vaulted wood ceiling and opens to a screened porch overlooking the private backyard. The spacious laundry room includes a washer and dryer, ample cabinetry and countertop space, a utility sink, and access from the garage and side yard. The primary suite offers a tray ceiling, oversized walk-in closet, a spa-like bath with dual vanities, freestanding tub, dual shower, water closet, and sauna. One secondary bedroom also includes an en-suite with a tiled shower. Each bedroom is finished with elegant frosted glass doors and carefully selected designer hardware. Outside, enjoy a circular driveway, two-car garage, and plenty of parking on a private .45-acre lot without an HOA. The expansive backyard offers ample room to create a private outdoor retreat complete with entertaining areas, a pool deck, or even a guest house. Located near the historic Pine Lakes Country Club, which offers golf and social membership opportunities with access to club amenities including a pool. Minutes from the ocean! (The listing agent holds equity in this property)
Key highlights
Your take
Swipe, scroll, or use the arrow controls to compare nearby homes.
Reported in the MLS
Only fields supplied for this listing are shown.
02 · Understand the area
See where this home sits, what else is active nearby, and which local facts are available from the current data.
Nearby active homes — this home + 12 nearby for sale
03 · Plan the purchase
Change the down payment, interest rate, and term to fit your plan.
Estimate your payment
Estimated total monthly
$5,649/mo
$4,955 principal & interest · $694 taxes & insurance
Loan amount $783,920. Estimate only — taxes, insurance, and HOA are approximate. Not a lending quote.
MLS #2622128 ·
Data source: Coastal Carolinas MLS. Information is deemed reliable but not guaranteed.