
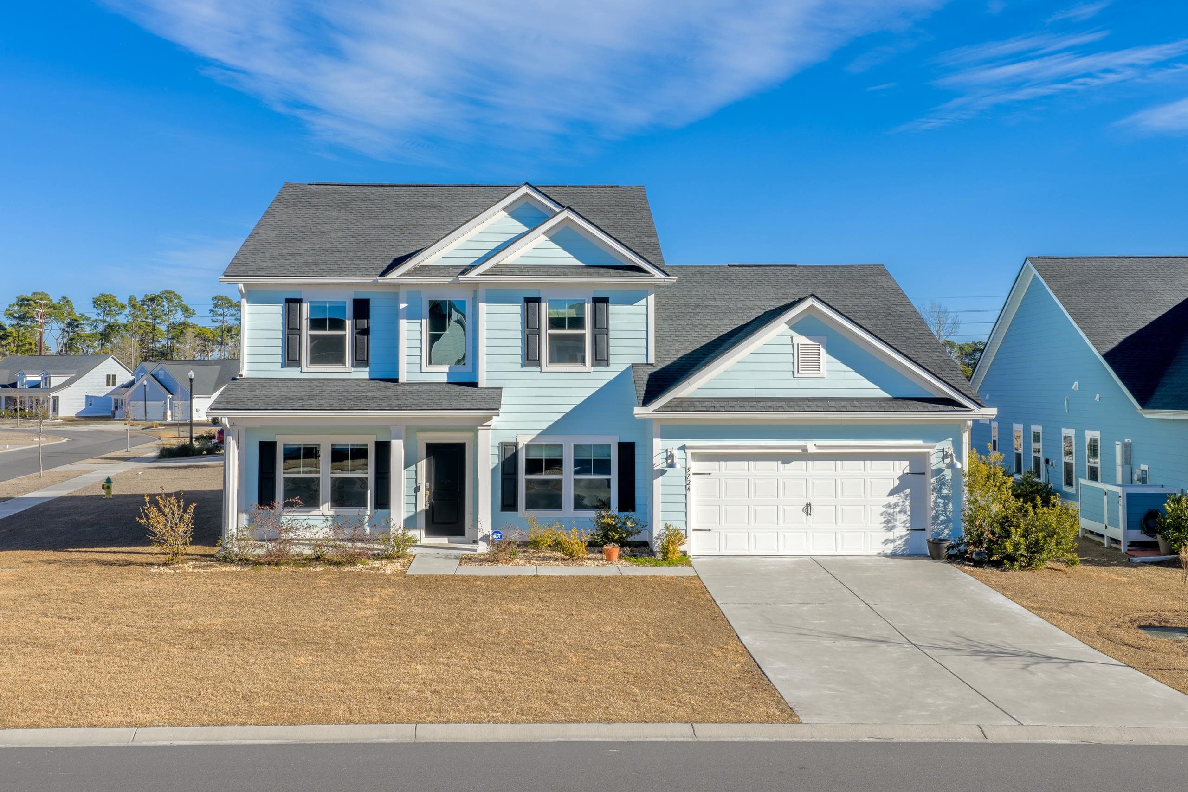
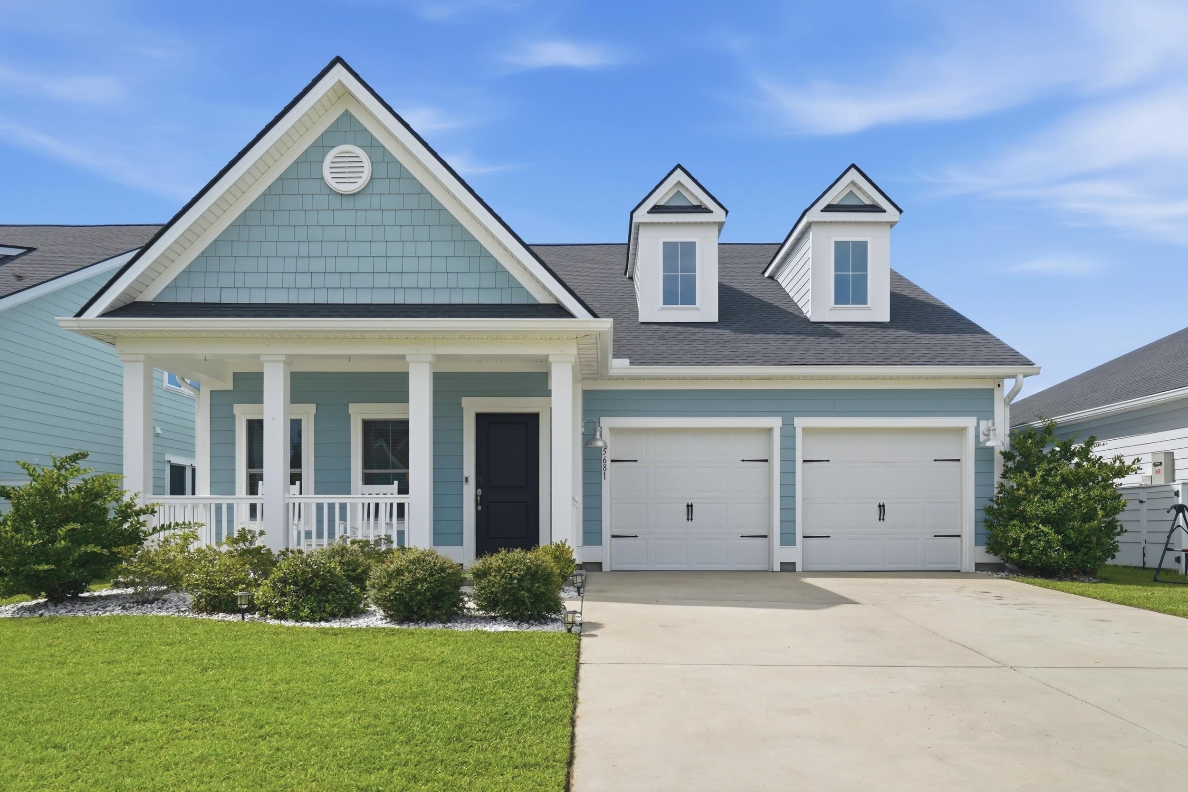
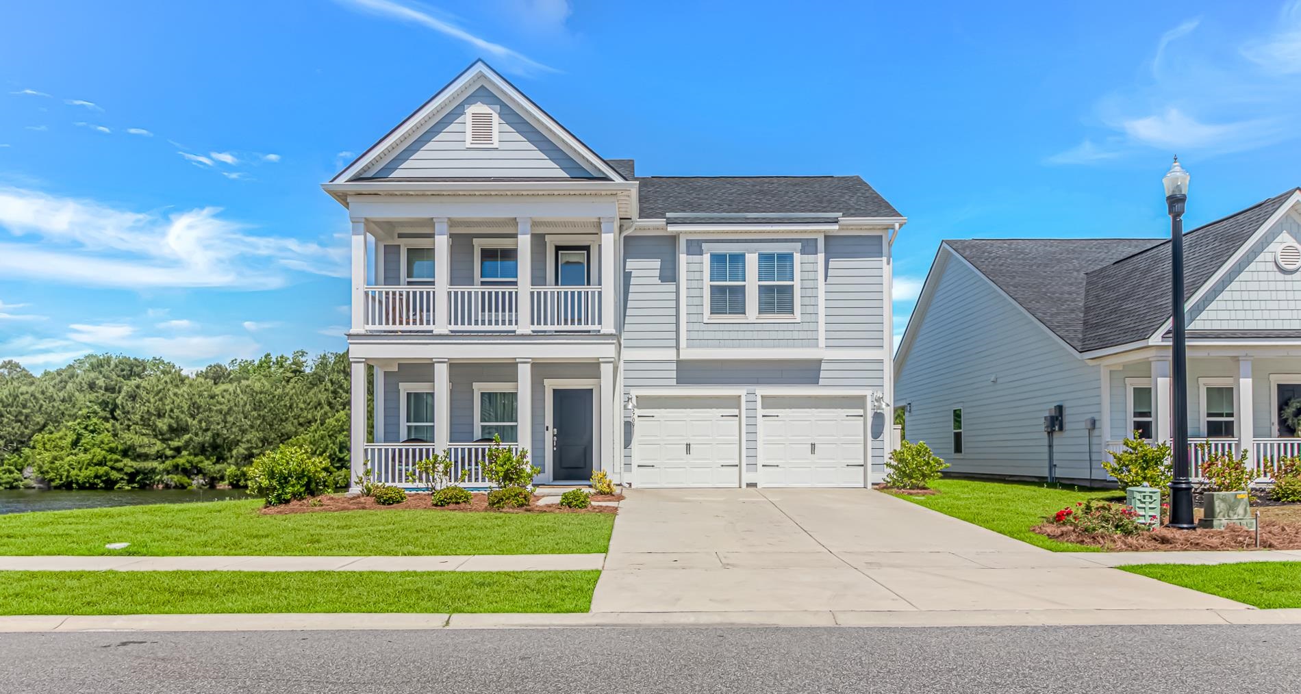
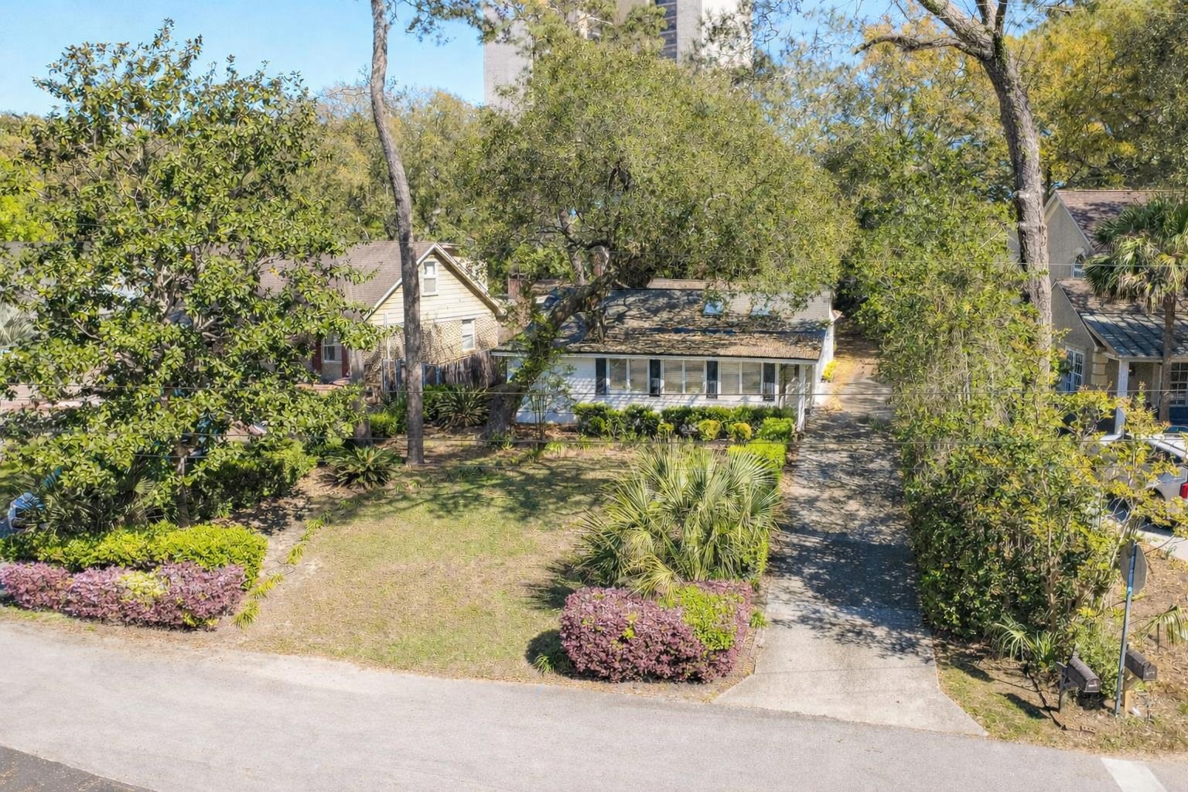
Interior
- Bedrooms
- 4
- Bathrooms
- 4.5
- Living area
- 5,845 sqft
Kitchen
- Range
- Dishwasher
- Garbage Disposal
- Refrigerator
Interior Features
- Security system equipment
- Wshr/Dryer Connection
Floor Cover
- Luxury Vinyl Plank/Tile
$1,899,000
Pine Lakes
Built 2015 · No HOA fee reported
In person or by video — choose a time and Forturro confirms it with you.
Swipe, scroll, or use the arrow controls to compare nearby homes.
The home, in context
Review the home itself, the surrounding area, and the likely monthly cost without leaving the listing.
01 · Understand the home
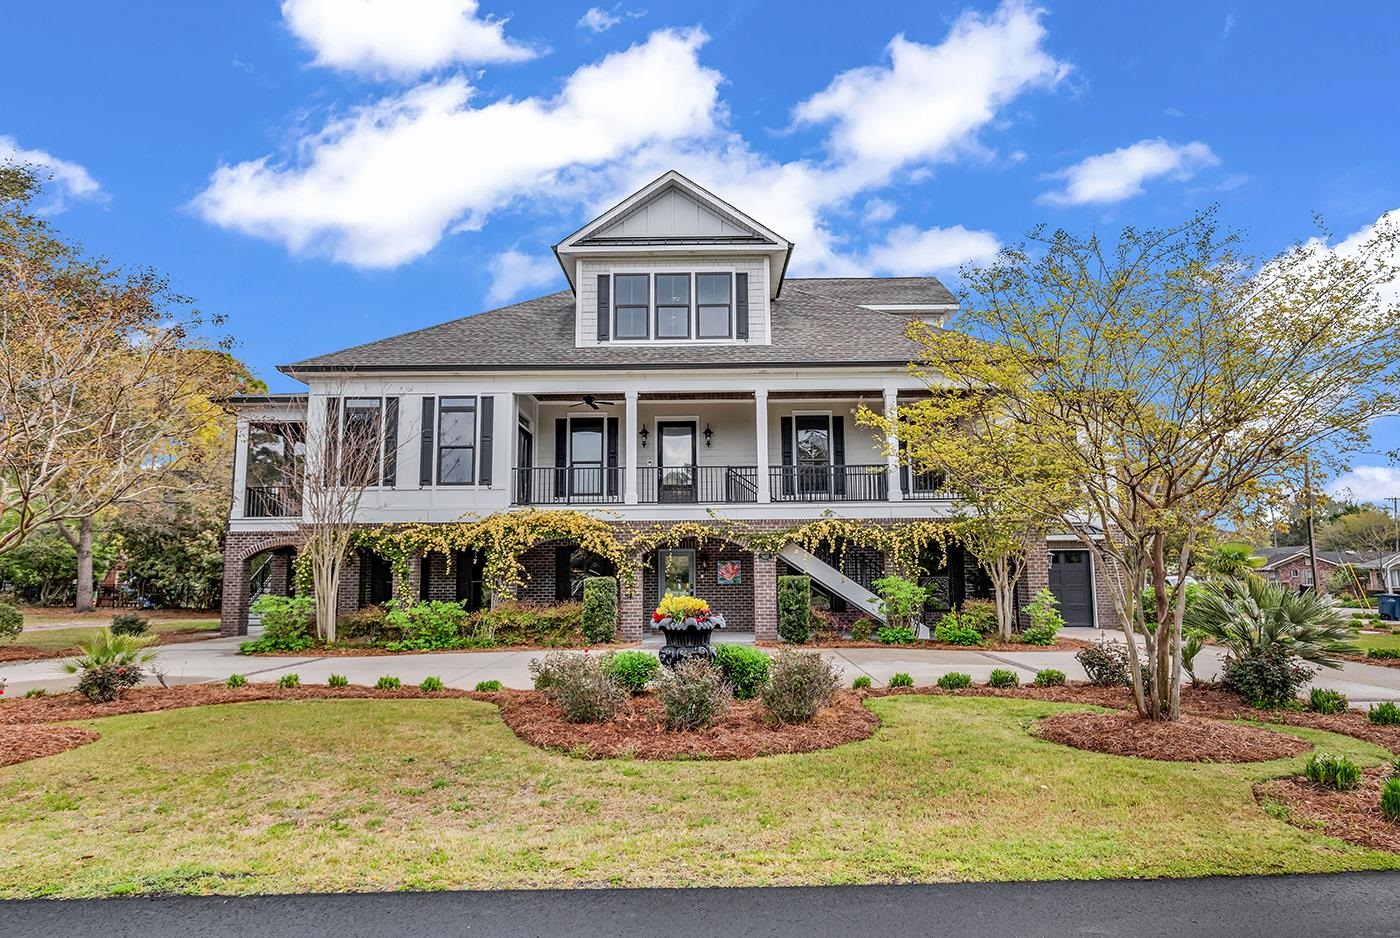
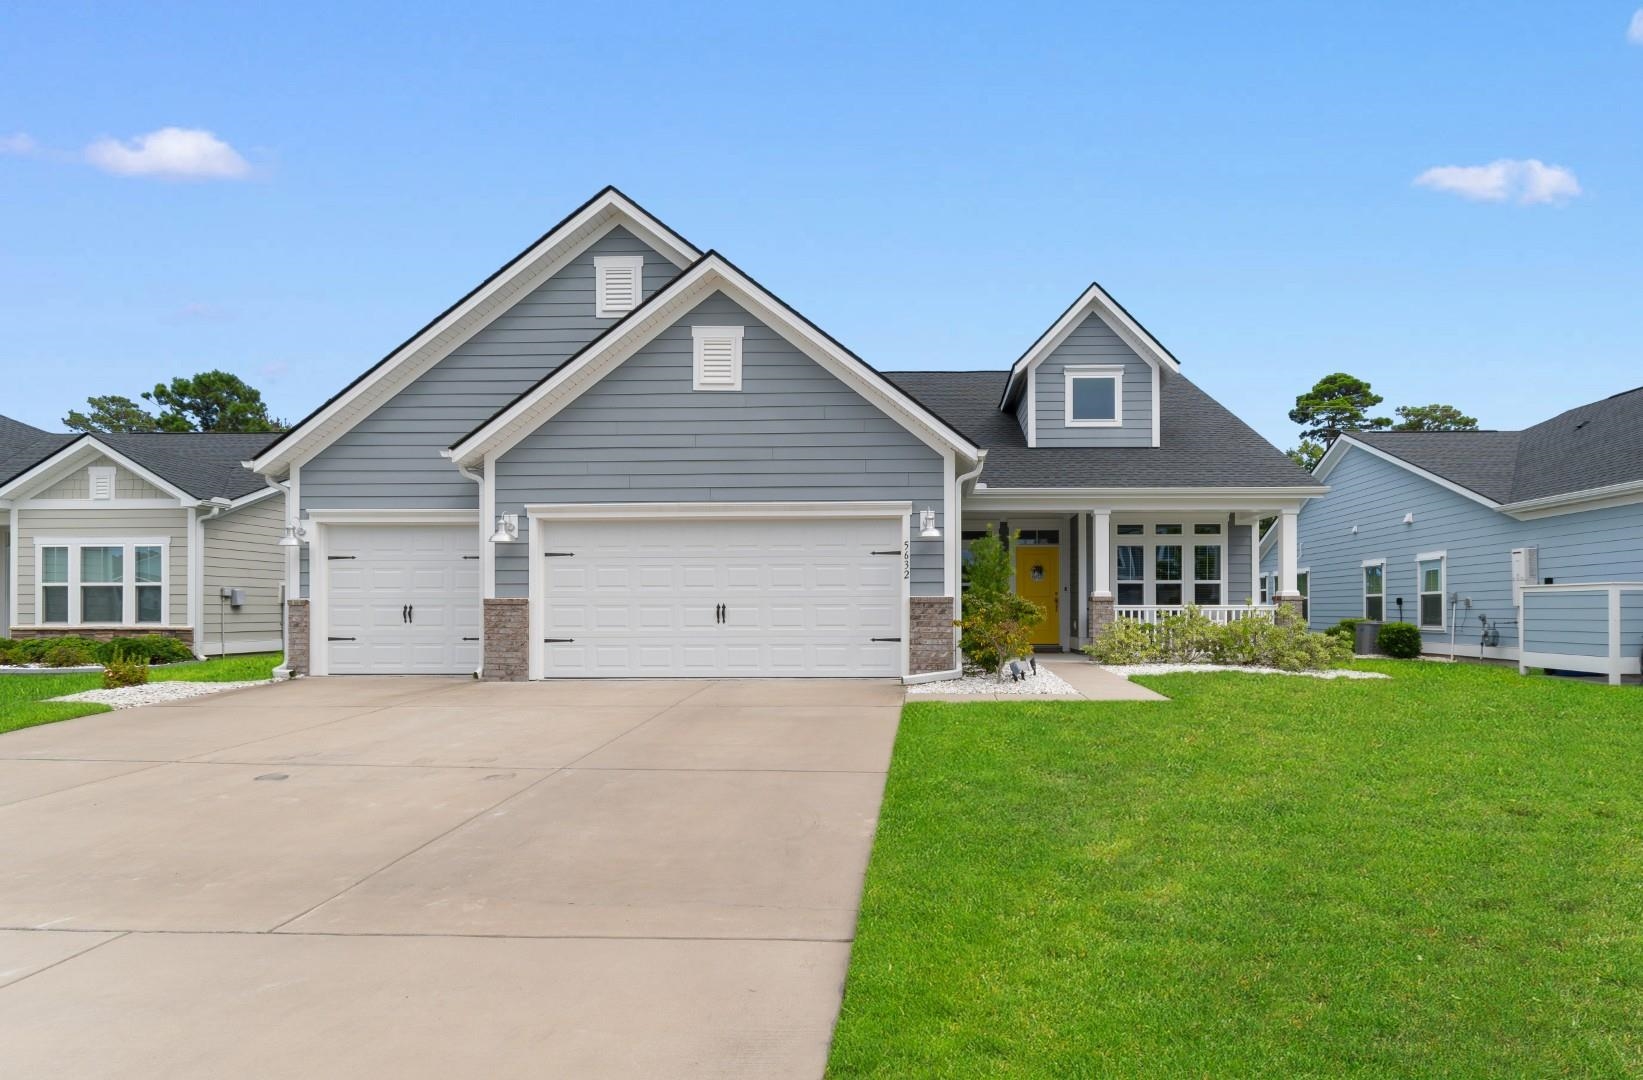
Welcome to 5627 Woodside Ave where timeless craftsmanship , exceptional design, and coastal living come together in the highly sought -after Pine Lakes neighborhood. Situated on a desirable corner lot with NO HOA, this remarkable custom residence is within walking distance to the country club and just a golf cart ride to the beach. Offering over 5,800 heated square feet and 7200 total sq ft. with 4 bedrooms and 4.5 bathrooms, this home provides incredible versatility, distinctive character, and custom finishes throughout. The ground floor is perfectly designed for multigenerational living, featuring a private entrance, bedroom, full bath, flex kitchen area with an antique cast iron sink, and laundry. An additional flex area is already plumbed for a future accessible bathroom, providing even more possibilities for guests, extended family, or future needs. The main living level features two spacious living areas and a beautifully appointed kitchen showcasing Carrara marble and soapstone countertops, a butler's pantry, a luxury aga stove/oven, and a wet bar with an under-counter ice maker. Step outside to the covered screened porch for another inviting space to reax or entertain. The primary suite features a beautifully designed bath with copper countertops, custom Talavera sinks, heated towel bars, distinctive finishes. Custom Talavera sinks continue throughout the home's bathrooms, adding artisan character and craftsmanship. The third floor offers an additional living area and two bedrooms. Each bedroom has its own commode and sink area, with a centrally located shared shower. Unique details are found throughout, including an antique fireplace mantel, antique doors at the dining room and primary suite and flanking the fireplace, wood plantation shutters, porcelain tile on the ground and main levels, luxury vinyl plank flooring upstairs, central vacuum, whole-home audio and intercom, video surveillance, Ring doorbells, laundry chute, and built-in ironing boards on two levels. The home is also wired for a future elevator. Outside, the property offers an oversized two-car garage, dedicated golf cart garage, an in-ground basketball goal, and expansive paved driveways providing parking for approximately 15-17 vehicles. This large lot offers endless possibilities to create an incredible outdoor living space. With NO HOA, a prime corner lot, walking distance to the country club, and golf cart access to the beach, this one-of-a-kind Pine Lakes residence offers an exceptional combination of location, space, craftsmanship, and versatility in the heart of Myrtle Beach.
Key highlights
Your take
Swipe, scroll, or use the arrow controls to compare nearby homes.
Reported in the MLS
Only fields supplied for this listing are shown.
02 · Understand the area
See where this home sits, what else is active nearby, and which local facts are available from the current data.
Nearby active homes — this home + 12 nearby for sale
03 · Plan the purchase
Change the down payment, interest rate, and term to fit your plan.
Estimate your payment
Estimated total monthly
$10,948/mo
$9,602 principal & interest · $1,345 taxes & insurance
Loan amount $1,519,200. Estimate only — taxes, insurance, and HOA are approximate. Not a lending quote.
MLS #2619701 ·
Data source: Coastal Carolinas MLS. Information is deemed reliable but not guaranteed.