

Interior
- Bedrooms
- 3
- Bathrooms
- 2
- Living area
- 1,406 sqft
Kitchen
- Range
- Dishwasher
- Garbage Disposal
- Refrigerator
- Microwave
Interior Features
- Smoke Detector
- Wshr/Dryer Connection
- Split Bedroom Plan
Floor Cover
- Vinyl
- Luxury Vinyl Plank/Tile
$279,000
Reduced from $299,900
The Landing at Shaftesbury Glen
Built 2022 · HOA $64 / month
In person or by video — choose a time and Forturro confirms it with you.
Swipe, scroll, or use the arrow controls to compare nearby homes.
The home, in context
Review the home itself, the surrounding area, and the likely monthly cost without leaving the listing.
01 · Understand the home
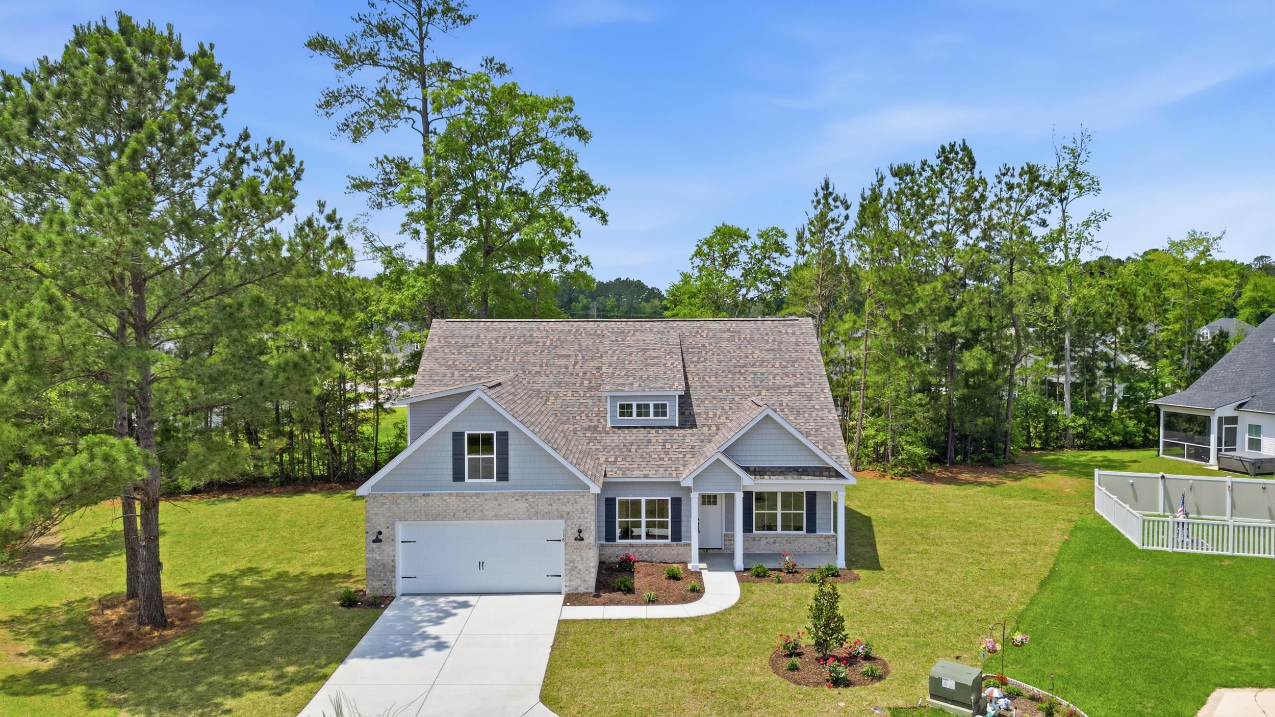
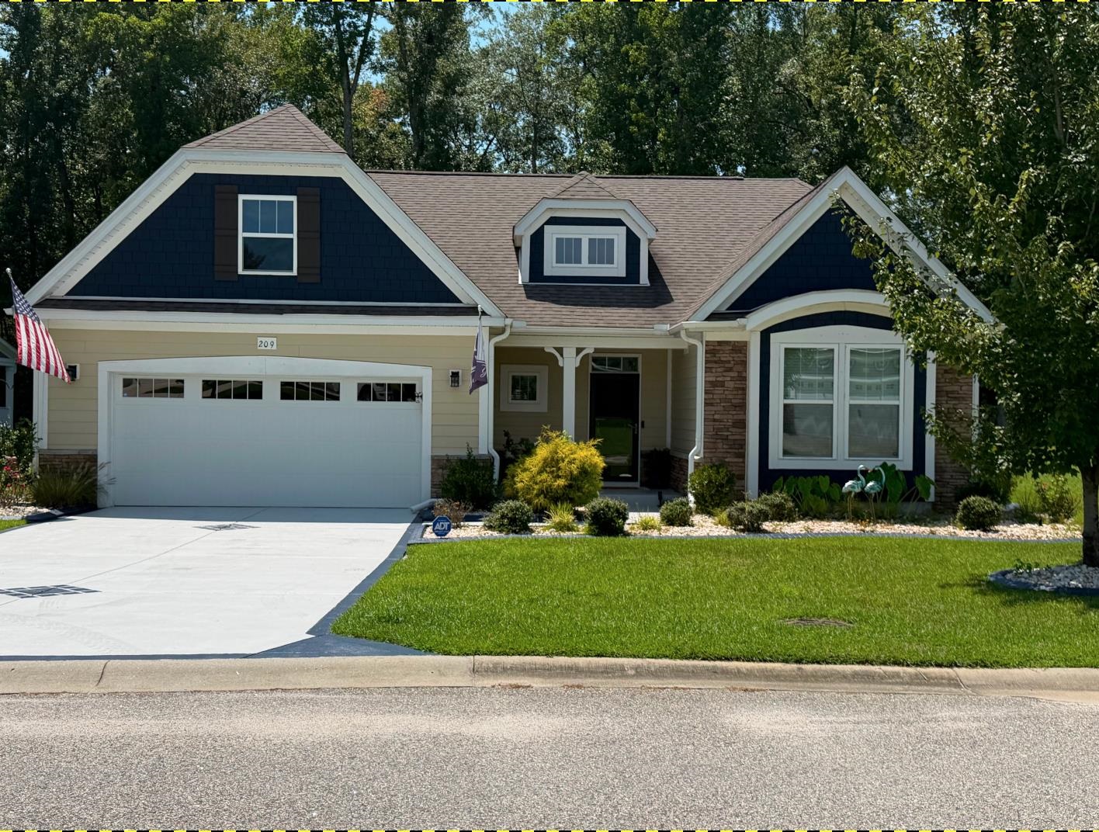
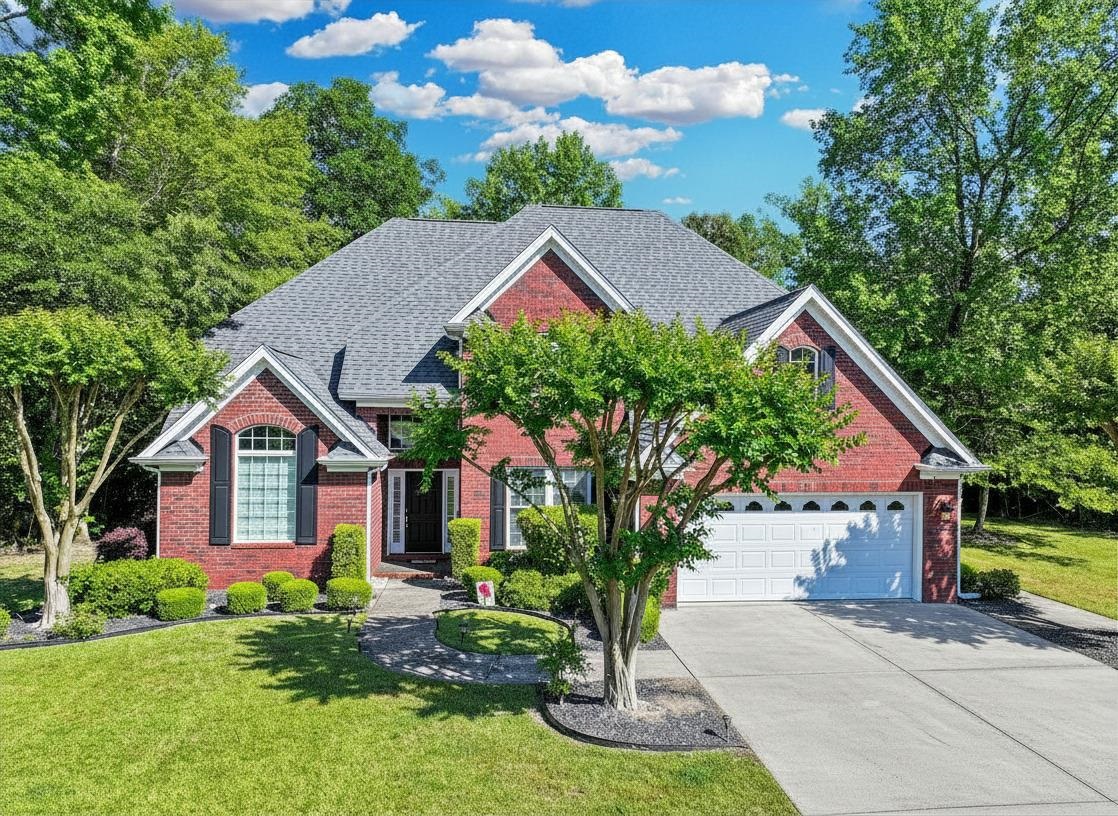
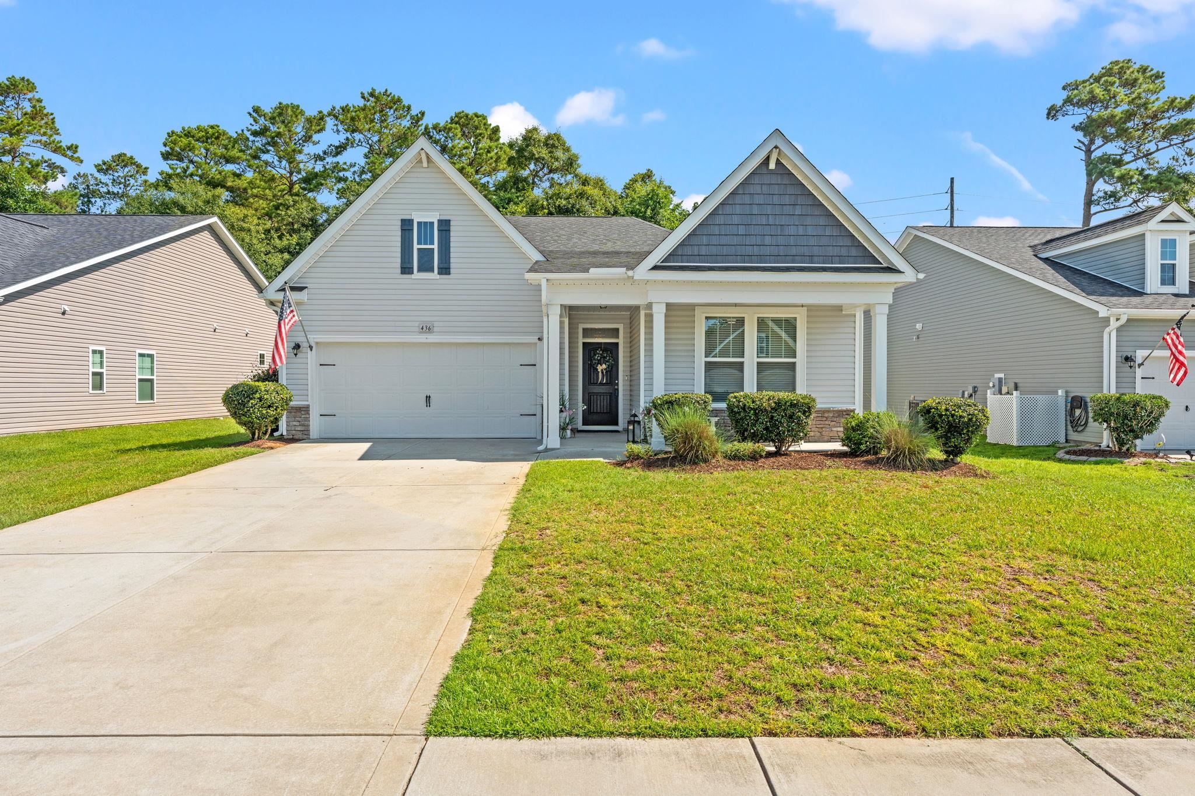

Seller is offering closing cost assistance, please reach out to agent for more details! Welcome to 532 Whiddy Loop in the desirable community of The Landing at Shaftesbury Glen! This thoughtfully designed home features an open floor plan with upgraded waterproof, wood-look luxury vinyl plank flooring throughout, along with RCM luxury tile in the laundry room and bathrooms. A formal dining room welcomes you in, while the kitchen offers solid wood custom cabinetry with crown molding, granite countertops, stainless steel appliances including a gas range, and a convenient breakfast bar. The living room showcases a vaulted ceiling with recessed lighting, creating a bright and inviting space. The spacious primary suite features a walk-in closet along with an additional closet for extra storage, and an en-suite bath with double vanities, a walk-in shower, and a linen closet. Guest bedrooms and bath are thoughtfully situated on the opposite side of the home for added privacy. Additional upgrades include plantation shutters throughout and an extended patio, perfect for outdoor living. Enjoy the front porch or relax on the screened-in back porch overlooking the easy to maintain backyard, perfect for those who prefer enjoying their weekends rather than spending them on yard work. A gas line and hot tub disconnect are already in place, adding even more possibilities for outdoor living. Other highlights include a finished and painted garage with utility sink, side entrance door, attic storage with pull-down stairs, gutters, irrigation system, smooth ceilings, detailed trim work, energy efficient Low-E windows, and a 30-year architectural shingle roof. Enjoy the lifestyle this community offers with low HOA dues and transferable golf privileges, PLAY FOR FREE at the beautifully maintained Shaftesbury Glen Golf & Fish Club. Just 15 minutes to Downtown Conway and 20 minutes to the Beach!
Key highlights
Your take
Swipe, scroll, or use the arrow controls to compare nearby homes.
Reported in the MLS
Only fields supplied for this listing are shown.
02 · Understand the area
See where this home sits, what else is active nearby, and which local facts are available from the current data.
Nearby active homes — this home + 12 nearby for sale
03 · Plan the purchase
Change the down payment, interest rate, and term to fit your plan.
Estimate your payment
Estimated total monthly
$1,672/mo
$1,411 principal & interest · $198 taxes & insurance · $64 HOA
Loan amount $223,200. Estimate only — taxes, insurance, and HOA are approximate. Not a lending quote.
MLS #2609658 ·
Data source: Coastal Carolinas MLS. Information is deemed reliable but not guaranteed.