Swipe, scroll, or use the arrow controls to compare nearby homes.
About this home
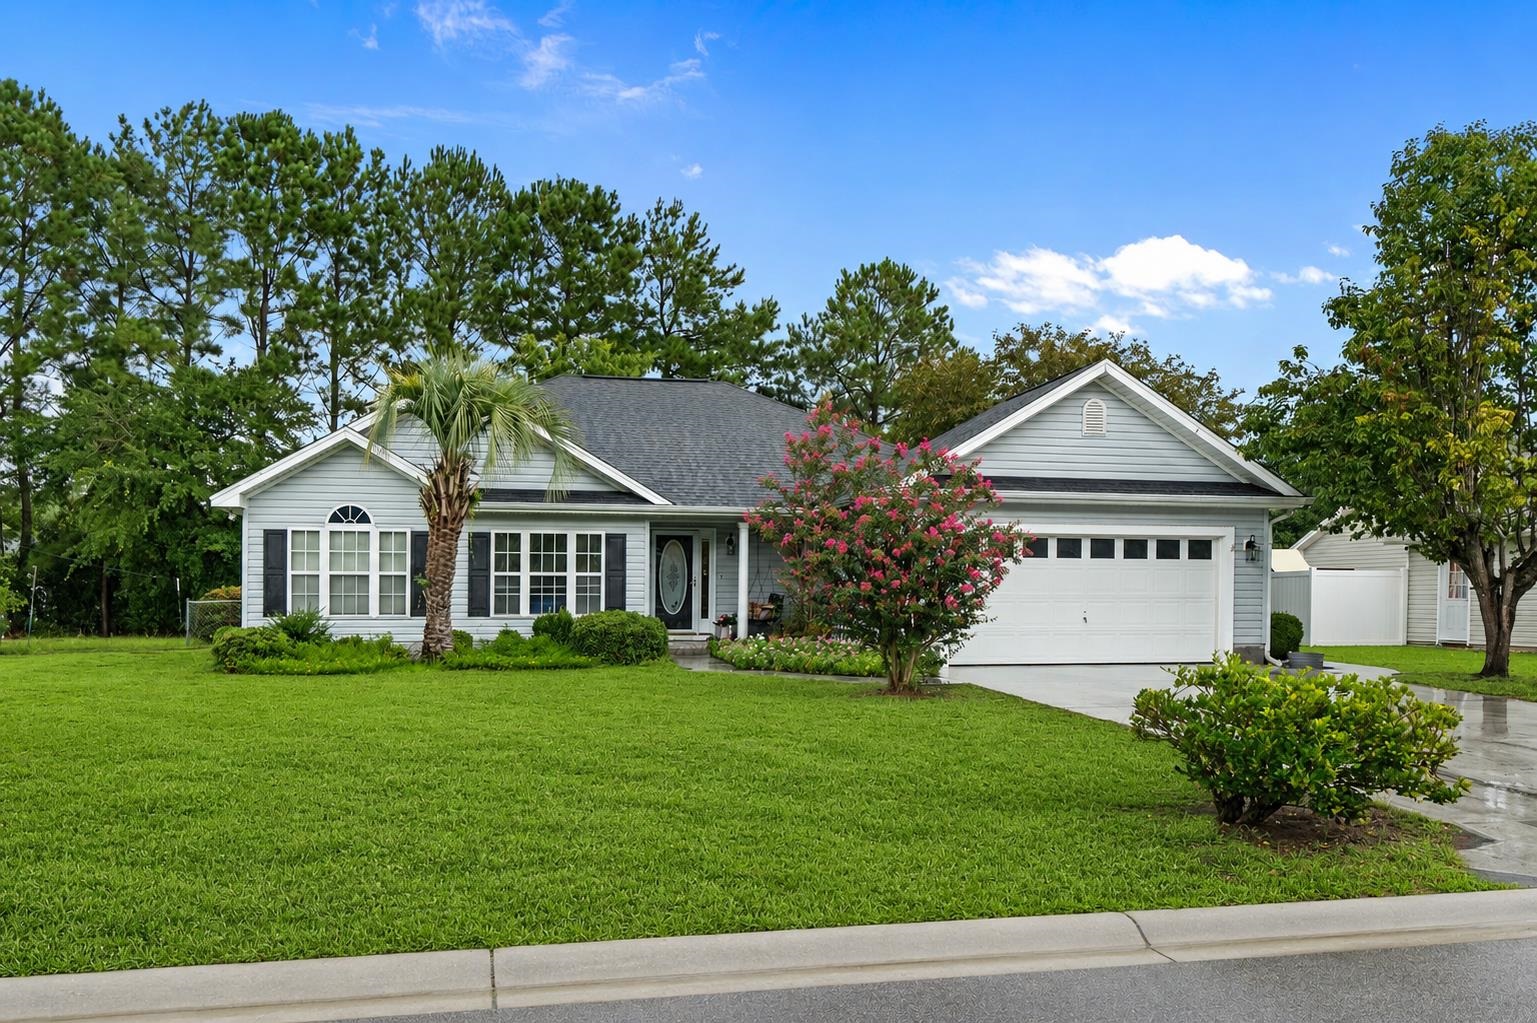
This 3-bedroom, 2-bath single-family home in Conway, SC is listed at $299,900. The MLS record shows 1,471 square feet of living area and a 0.31-acre lot, and a 2001 build year. The MLS places it in the Castlewood subdivision, Horry County.
Castlewood active-listing snapshot
Forturro's MLS data includes 5 active listings in Castlewood. List prices there run from $269,500 to $299,900. Recorded living areas range from 1,375 to 1,550 square feet. Build years on those records span 1995 to 2005. Forturro refreshes this summary about every 15 minutes.
Inside the home
The MLS records a single-level floor plan, with flooring listed as tile and carpet. Inside, the record notes washer and dryer connections. Kitchen appliances on the record include a range, dishwasher, refrigerator, and microwave.
Room details
The primary bedroom is recorded with a walk-in closet and a ceiling fan, and the primary bath with a separate shower and a vanity. The kitchen is recorded with a breakfast bar and a pantry. The dining area is recorded as a living/dining combination.
Outdoor space and parking
Outside, the MLS lists a rear porch and fencing. Parking is recorded as a 2-car garage and a garage door opener. Construction fields list vinyl siding and a slab foundation.
The community
The MLS records short-term rentals, long-term rentals, and owner golf carts as allowed — confirm the current covenants before you rely on that.
Systems and utilities
Heating and cooling are listed as central air and central heat. Available utilities are listed as public water, underground utilities, and cable TV.
Overview written by The Forturro Group from Coastal Carolinas MLS fields for this listing. The listing brokerage's own description follows below.
LAKE LOT LIVING! Discover a special opportunity in Castlewood with this 3-bedroom, 2-bath single-level home situated on approximately .31 acres overlooking the water. With no HOA, an established neighborhood setting and a backyard designed to take advantage of the lake view, this home offers the kind of setting that can be hard to find. Inside, the open living and dining areas are highlighted by a vaulted ceiling and views toward the backyard, creating a bright, comfortable gathering space. The kitchen offers generous cabinetry, pantry storage and easy flow into the main living areas. The primary suite features a tray ceiling, walk-in closet and private bath, while two additional bedrooms provide flexibility for guests, an office or hobbies. One of the home's best features is just outside. Step onto the back porch and enjoy a peaceful place for morning coffee, afternoon reading or evenings overlooking the lake. The former screened porch has been converted into a sunroom that can be used for relaxing and entertianing while enjoying the view. It does have a window AC unit for cooling. An attached two-car garage and dedicated laundry area add everyday convenience. The HVAC was updated in 2022 and is currently covered by a service agreement. Located in Castlewood with NO HOA, this home combines single-level living, an established homesite and a lakefront setting—all just minutes from the shopping, dining and conveniences of the Conway and Myrtle Beach area.
Key highlights
Discover a special opportunity in Castlewood with this 3-bedroom, 2-bath single-level home situated on approximately .31 acres overlooking the water.
With no HOA, an established neighborhood setting and a backyard designed to take advantage of the lake view, this home offers the kind of setting that can be hard to find.
Inside, the open living and dining areas are highlighted by a vaulted ceiling and views toward the backyard, creating a bright, comfortable gathering space.
More property details
Interior
Dining Room
Lvr/DR Combo
Primary Bedroom
Ceiling Fan
Walk-in Closet
Primary Bath
Shower
Vanity
Kitchen
Range
Dishwasher
Refrigerator
Microwave
Breakfast Bar
Pantry
Interior Features
Window Treat Convey
Wshr/Dryer Connection
Floor Cover
Tile
Carpeting
Exterior & construction
Architectural style
Ranch
Zoning
RES
Exterior Finish
Vinyl Siding
Levels
Single Level
Foundation
Slab
Exterior Features
Rear Porch
Fencing
Lot Description
Rectangular
Parking
Garage spaces
2
Parking features
Garage Door Opener
Utilities
Heating and Cooling
Central Heat
Central Air
Electric
Utilities Available
Electricity
Water Public
Cable TV
Underground Utilities
Telephone
HOA & community
Amenities Available
Short Term Rental Allowed
Long Term Rental Allowed
Owner Allowed Motorcycle
Tenant Allowed Motorcycle
Owner Allowed Golf Cart
Tenant Allowed Golf Cart
Schools
Elementary
Palmetto Bays Elementary School
Middle
Black Water Middle School
High
Carolina Forest High School
Price history
Current asking price
$299,900
Original list price
$308,900
Listed
Aug 11, 2026
Last price change
Aug 30, 2026
Location and local market
Map, nearby homes, and current market facts.
Conway area
Nearby active homes — this home + 12 nearby for sale
Loading the mapYour matching homes will appear here.