


Interior
Kitchen
- Range
- Dishwasher
- Refrigerator
- Microwave
- Range Hood
Interior Features
- Window Treat Convey
- Smoke Detector
- Wshr/Dryer Connection
Floor Cover
- Vinyl
$319,500
Myrtle Beach, SC 29579
Walkers Woods
In person or by video.
Swipe, scroll, or use the arrow controls to compare nearby homes.
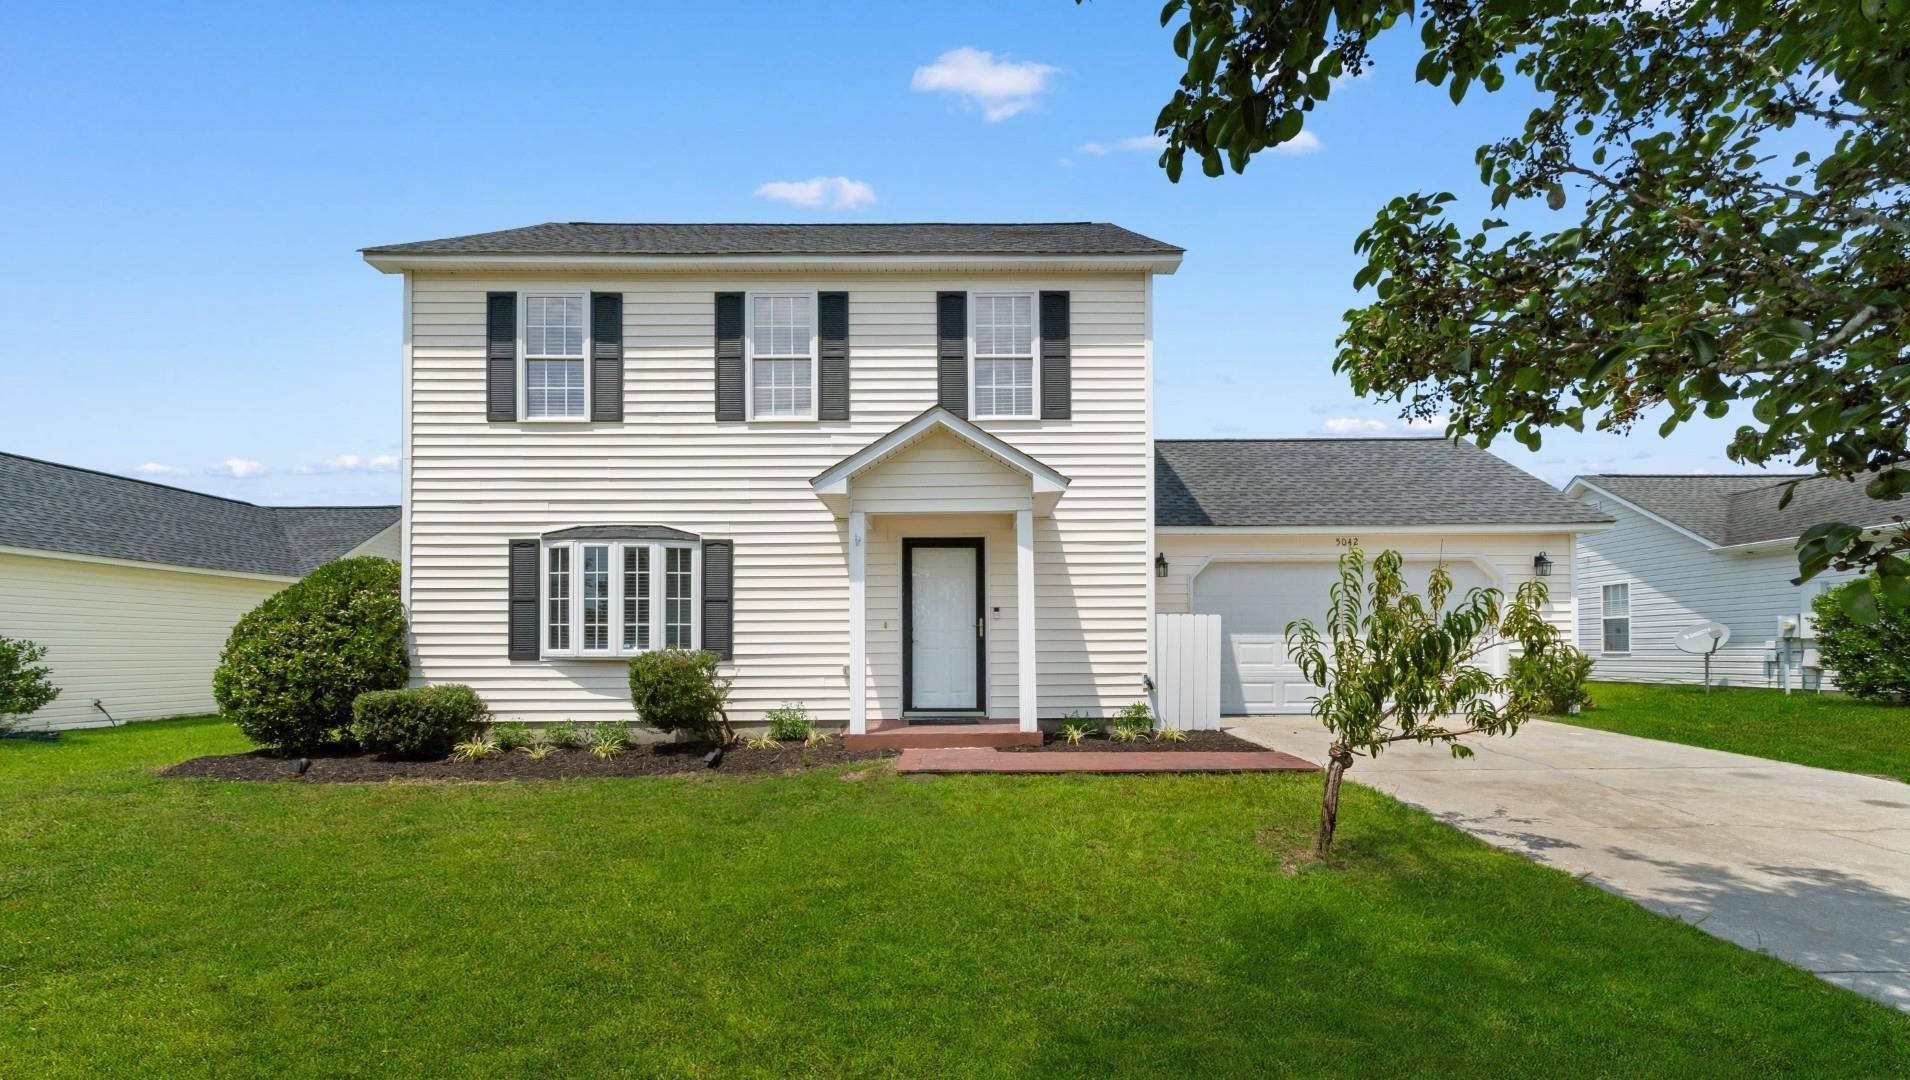
Listed at $319,500, this 3-bedroom, 2.5-bath single-family home is in Myrtle Beach, SC. It has 1,895 square feet of living area and a 0.18-acre lot, and the MLS records a 2006 build year. The MLS places it in the Walkers Woods subdivision, Horry County.
The MLS records a two-story floor plan, with flooring listed as vinyl. Inside, the record notes washer and dryer connections. Kitchen appliances on the record include a range, dishwasher, refrigerator, microwave, and range hood.
Outside, the MLS lists a patio and fencing. Parking is recorded as a 2-car garage and a garage door opener. Construction fields list vinyl siding and a slab foundation.
The HOA fee is recorded at $90 a month, listed as covering pool service, recreation facilities, and common-area maintenance. The community fields list a clubhouse and recreation facilities and an outdoor community pool. The MLS records long-term rentals and owner golf carts as allowed — confirm the current covenants before you rely on that.
Heating and cooling are listed as central air and central heat. Available utilities are listed as public water and cable TV.
Overview written by The Forturro Group from Coastal Carolinas MLS fields for this listing. The listing brokerage's own description follows below.
Welcome to this beautifully refreshed 3-bedroom, 2.5-bath home in Walkers Woods, one of Carolina Forest's sought-after communities. With a 2-car garage, fenced-in backyard, and inviting paver patio, this is the kind of home that makes everyday living feel easy and weekends feel like they should last a little longer. Inside, the home feels light, open, and airy, with a spacious family room designed for comfortable everyday living and entertaining. A beautiful wood accent beam adds warmth and character, while ceiling fans keep the space comfortable. Large openings connect the family room directly to the outdoor living area, making it easy to step out onto the paver patio and enjoy the fenced backyard. The 2026 updates give the home a fresh, move-in-ready feel, including new interior paint throughout---walls, ceilings, doors, and trim---along with new granite countertops in the kitchen and more. The spacious layout provides plenty of room to gather, relax, and enjoy time with family and friends. Outside, the fenced backyard offers a private space to play, garden, grill, or simply unwind. The paver patio is perfect for morning coffee, weekend cookouts, or evenings spent entertaining friends. Located in Carolina Forest, you'll be close to shopping, dining, golf, schools, and everything the Grand Strand has to offer. If you're looking for a home that combines thoughtful 2026 updates, comfortable indoor living, and inviting outdoor space in a desirable community, this one is ready to welcome you home.
Key highlights
Map, nearby homes, and current market facts.
Nearby active homes — this home + 12 nearby for sale
Adjust the down payment, interest rate, and loan term.
Estimate your payment
Estimated total monthly
$1,932/mo
$1,616 principal & interest · $226 taxes & insurance · $90 HOA
Loan amount $255,600. Estimate only — taxes, insurance, and HOA are approximate. Not a lending quote.
Listed with Century 21 Barefoot Realty. MLS #2623270. Data source: Coastal Carolinas MLS. Information is deemed reliable but not guaranteed.