


Interior
Kitchen
- Range
- Dishwasher
- Garbage Disposal
- Refrigerator
- Microwave
Interior Features
- Smoke Detector
- Washer/Dryer
- Split Bedroom Plan
Floor Cover
- Vinyl
- Carpeting
$257,990
Conway, SC 29526
Meadows Edge Townhomes
In person or by video.
Swipe, scroll, or use the arrow controls to compare nearby homes.
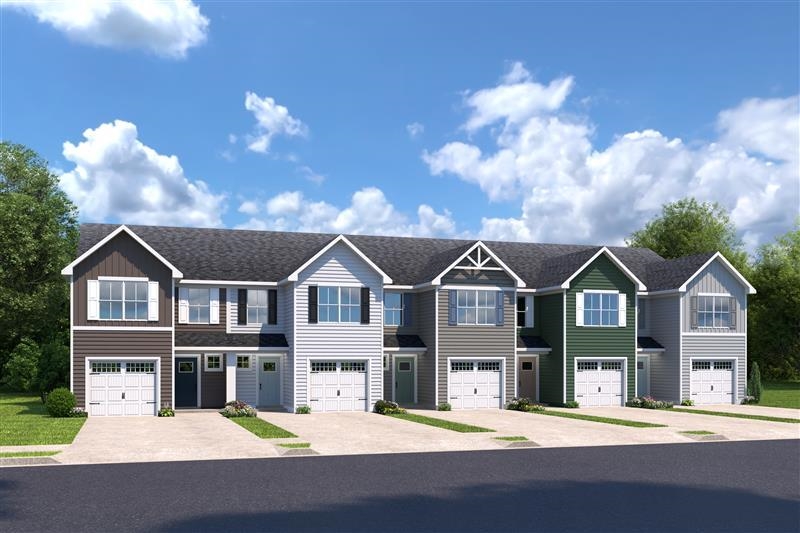
This 3-bedroom, 2.5-bath townhouse in Conway, SC is listed at $257,990. The MLS record shows 1,442 square feet of living area and a 2025 build year. The MLS places it in the Meadows Edge Townhomes subdivision, Horry County.
The MLS records a two-story floor plan, with flooring listed as carpet and vinyl. Interior fields note a split-bedroom plan and a washer and dryer. Kitchen appliances on the record include a range, dishwasher, refrigerator, microwave, and garbage disposal.
Parking is recorded as a 1-car garage and a garage door opener. Construction fields list vinyl siding and a slab foundation.
The HOA fee is recorded at $161 a month, listed as covering trash pickup, internet, and common-area maintenance. Community amenities on the record include an outdoor community pool. The MLS records long-term rentals as allowed — confirm the current covenants before you rely on that.
Heating and cooling are listed as central air, central heat, and forced-air heating. Available utilities are listed as public water.
Overview written by The Forturro Group from Coastal Carolinas MLS fields for this listing. The listing brokerage's own description follows below.
Nestled in a park-like setting with sidewalk-lined streets, Meadows Edge offers the lowest price new homes with community pool and just minutes to Coastal Carolina University Meadows Edge offers easy access to everything you need. From an assortment of shopping and dining options along Hwy 501 & 544 to medical facilities such as Conway Medical Center, all the necessities are within reach. Dreaming of spending lazy days on the beach? You're in luck! Meadows Edge Townhomes is a mere 15-minute drive from the Grand Strand beaches, allowing you to soak up the sun any day of the week. You'll also find quaint shops and delicious eateries, like Hop N' Which, just 10 minutes from home in downtown Conway featuring the Conway Riverwalk. All information deemed accurate but not guaranteed. The Poplar Townhome blends Sensibility and Style. The wide-open Great Room flows seamlessly into the Gourmet Kitchen and light-filled Dining Area, where a spacious island provides extra Storage and Counter Space. First Floor Powder Room with Pedestal sink. Private Backyard Area accessible from Din/Kit area. Great Private Back Area accessible from Dining Room/Kitchen. Upstairs, find two Secondary Bedrooms and a Full Bath. Continue past the second-floor Laundry toward the Luxurious Master Suite. This Private Retreat includes a dual vanity bath and enormous walk-in closet.
Key highlights
Map, nearby homes, and current market facts.
Nearby active homes — this home + 12 nearby for sale
Adjust the down payment, interest rate, and loan term.
Estimate your payment
Estimated total monthly
$1,648/mo
$1,305 principal & interest · $183 taxes & insurance · $161 HOA
Loan amount $206,392. Estimate only — taxes, insurance, and HOA are approximate. Not a lending quote.
Listed with NVR Ryan Homes. MLS #2623498. Data source: Coastal Carolinas MLS. Information is deemed reliable but not guaranteed.