


Interior
Kitchen
- Range
- Dishwasher
- Garbage Disposal
- Refrigerator
- Microwave
Interior Features
- Window Treat Convey
- Smoke Detector
- Wshr/Dryer Connection
- Washer/Dryer
- Split Bedroom Plan
- Fireplace
Floor Cover
- Carpeting
- Luxury Vinyl Plank/Tile
$369,000
In person or by video.
Swipe, scroll, or use the arrow controls to compare nearby homes.
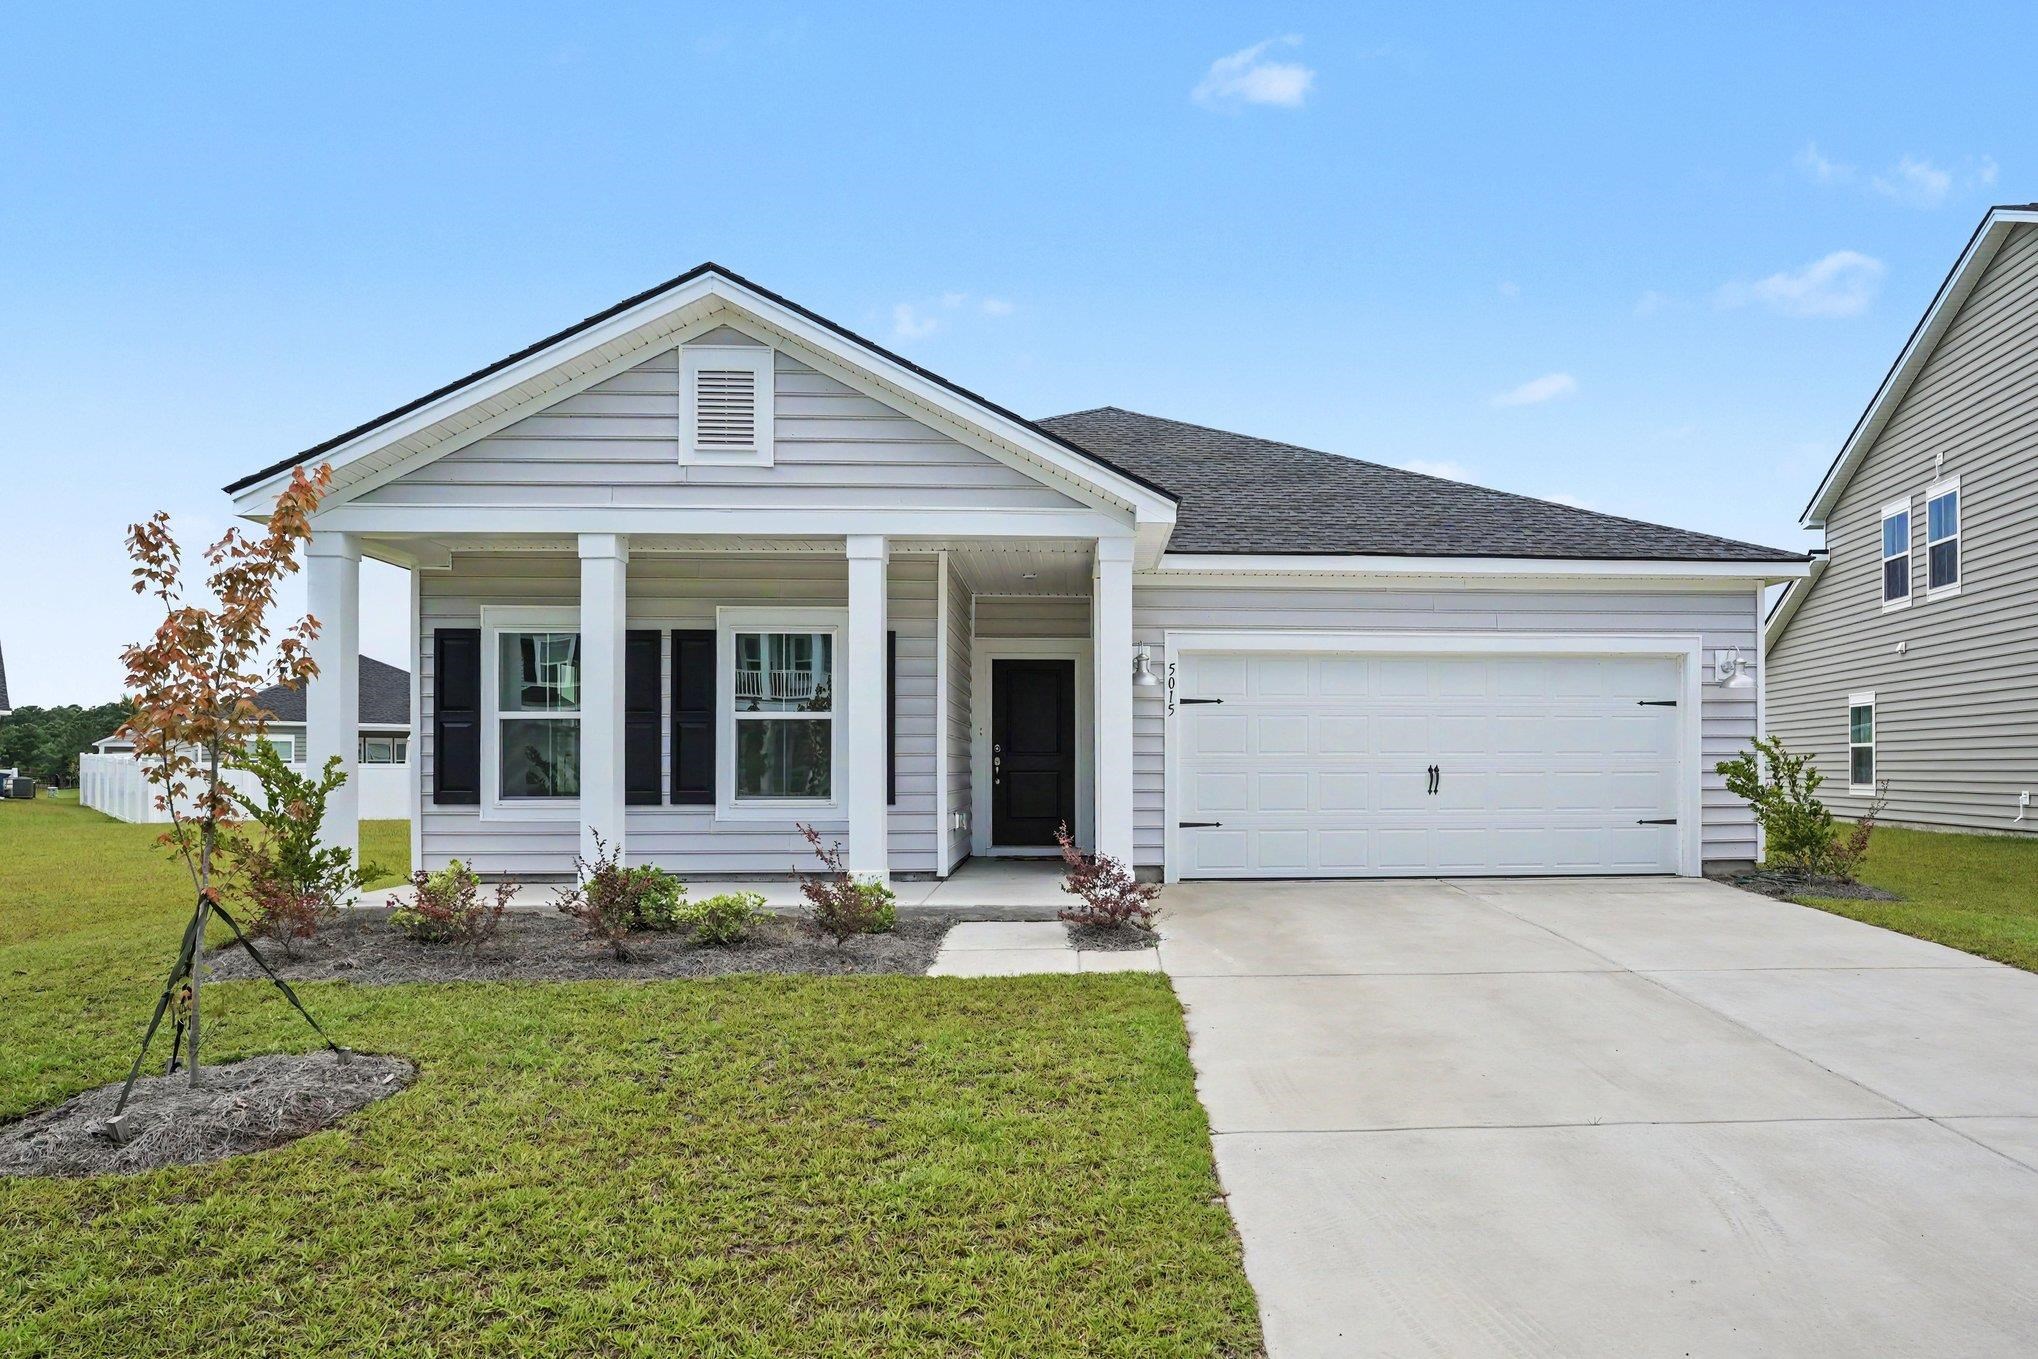
Welcome home to this beautiful Litchfield II floor plan located in the highly sought-after Arcadia community! This thoughtfully designed single-level home offers 3 bedrooms, 2 full bathrooms, and a spacious open-concept layout with a gorgeous pond view is perfect for both everyday living and entertaining. The Natural Gas kitchen is beautifully appointed with quartz countertops, stainless steel appliances, a natural gas range, built-in microwave, dishwasher, subway tile backsplash, and upgraded white cabinetry featuring staggered 36” and 42” cabinets with crown molding. Luxury vinyl plank flooring flows through the main living areas, while the inviting living room features a cozy gas fireplace. The spacious primary suite includes a private bath with an upgraded tiled walk-in shower. Additional features include a tankless Rinnai natural gas water heater and a covered rear porch—perfect for relaxing and enjoying the Carolina lifestyle. Arcadia offers an impressive lineup of resort-style amenities, including a zero-entry pool, clubhouse, fitness center, pickleball courts, playground, and community firepit. Conveniently located near shopping, dining, entertainment, golf, and everything the Myrtle Beach area has to offer. This beautiful home combines modern finishes, comfortable one-level living, and an amenity-filled community in one exceptional package!
Map, nearby homes, and current market facts.
Nearby active homes — this home + 12 nearby for sale
Adjust the down payment, interest rate, and loan term.
Estimate your payment
Estimated total monthly
$2,213/mo
$1,866 principal & interest · $261 taxes & insurance · $86 HOA
Loan amount $295,200. Estimate only — taxes, insurance, and HOA are approximate. Not a lending quote.
Listed with Realty ONE Group Dockside. MLS #2619619. Data source: Coastal Carolinas MLS. Information is deemed reliable but not guaranteed.