

4853 Highway 17
Murrells Inlet, 29576
$3,299,000
Reduced from $3,400,000
Your take
About this property
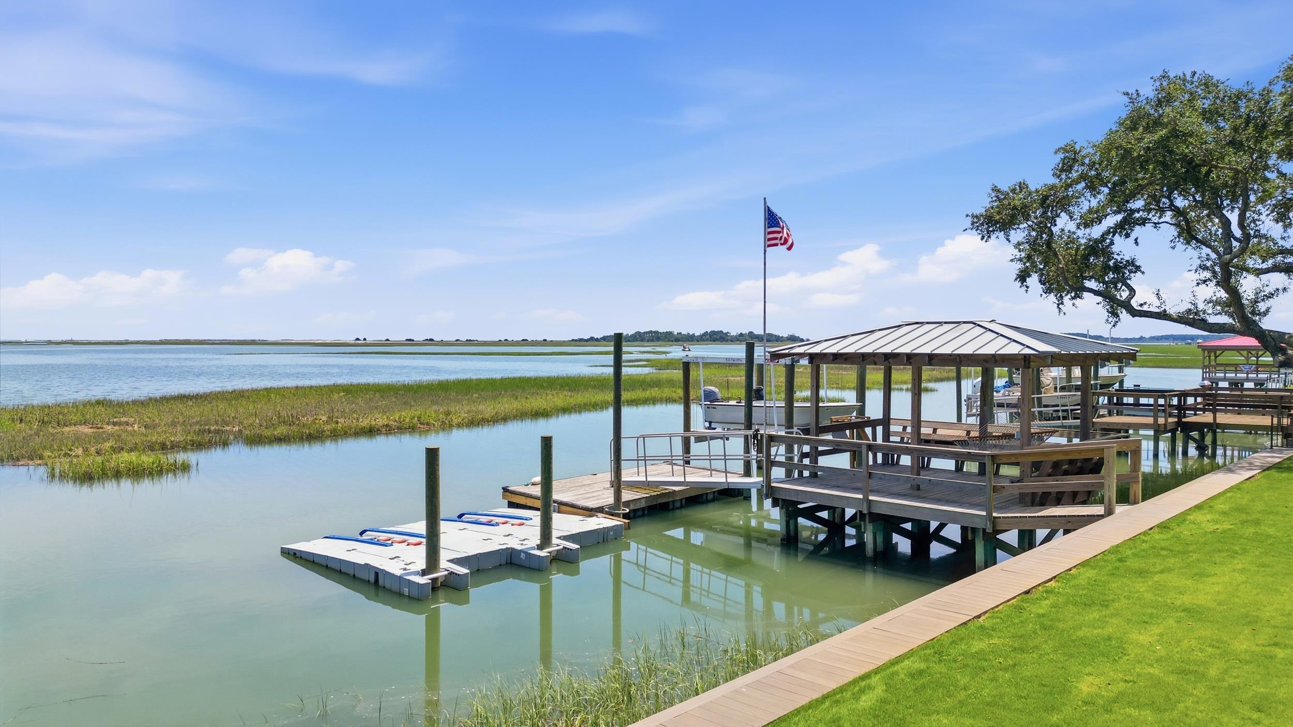
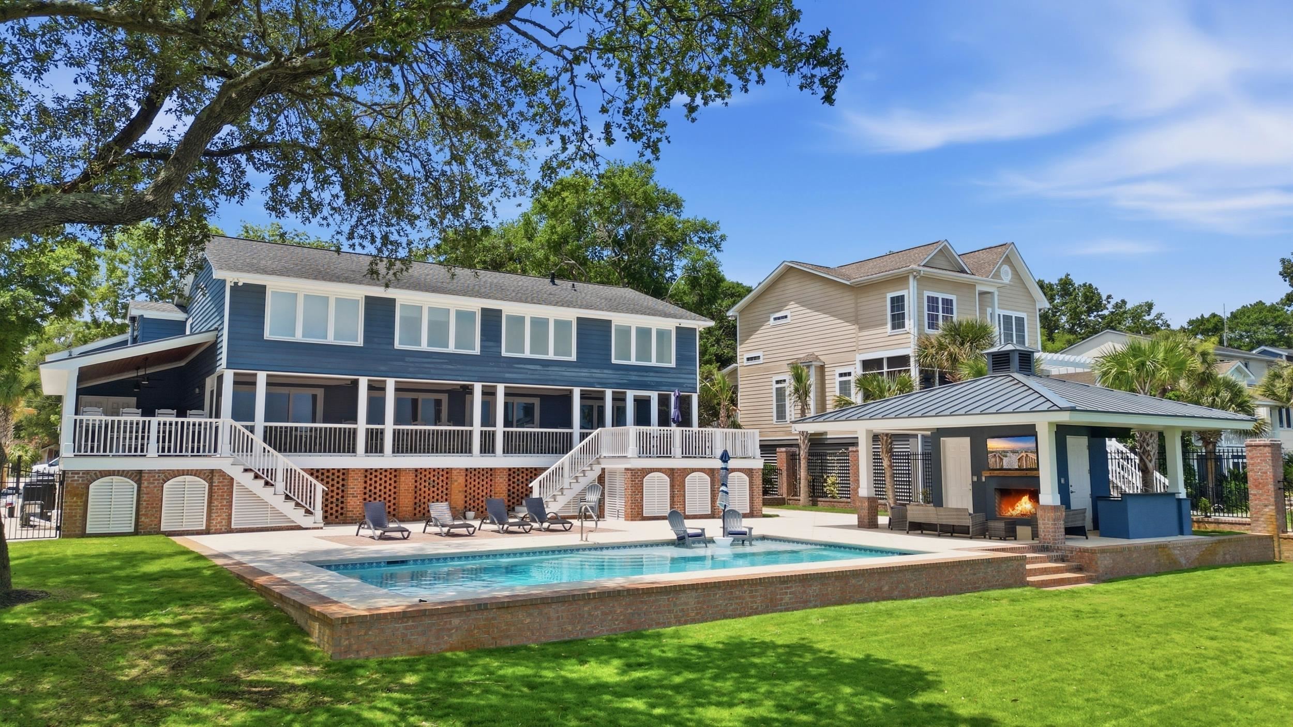
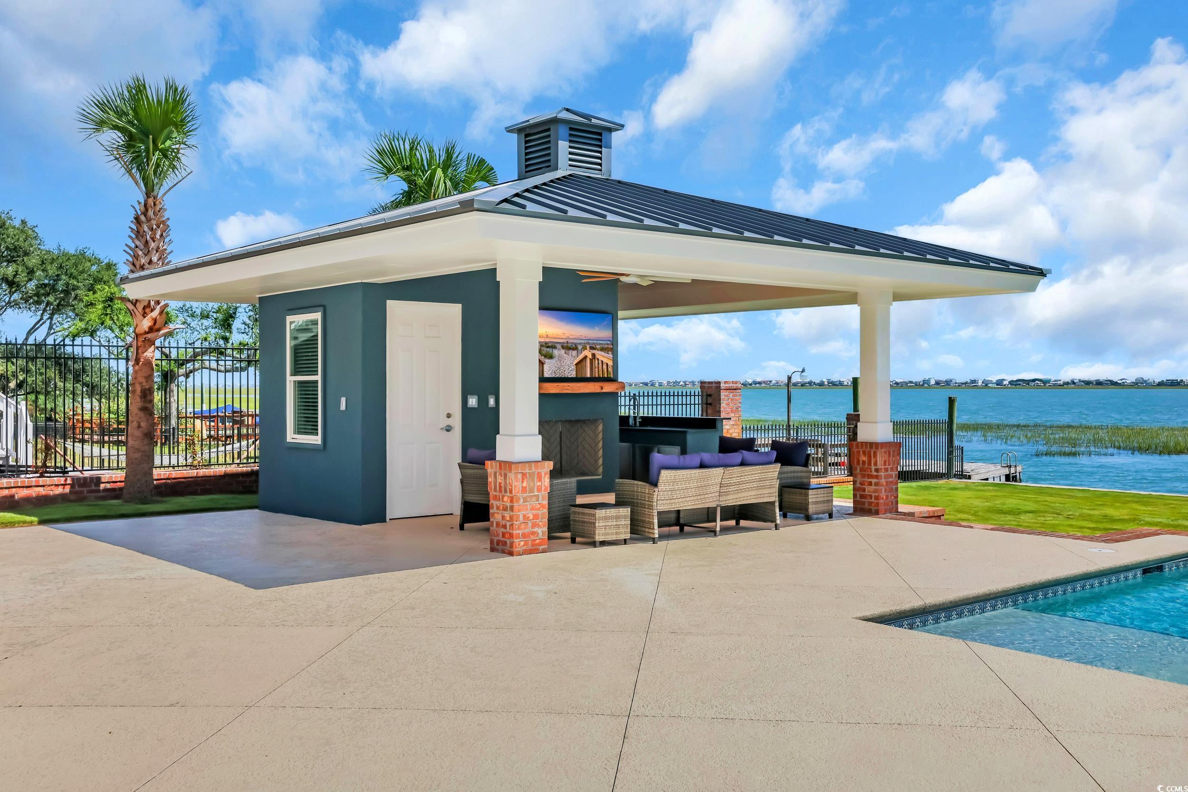
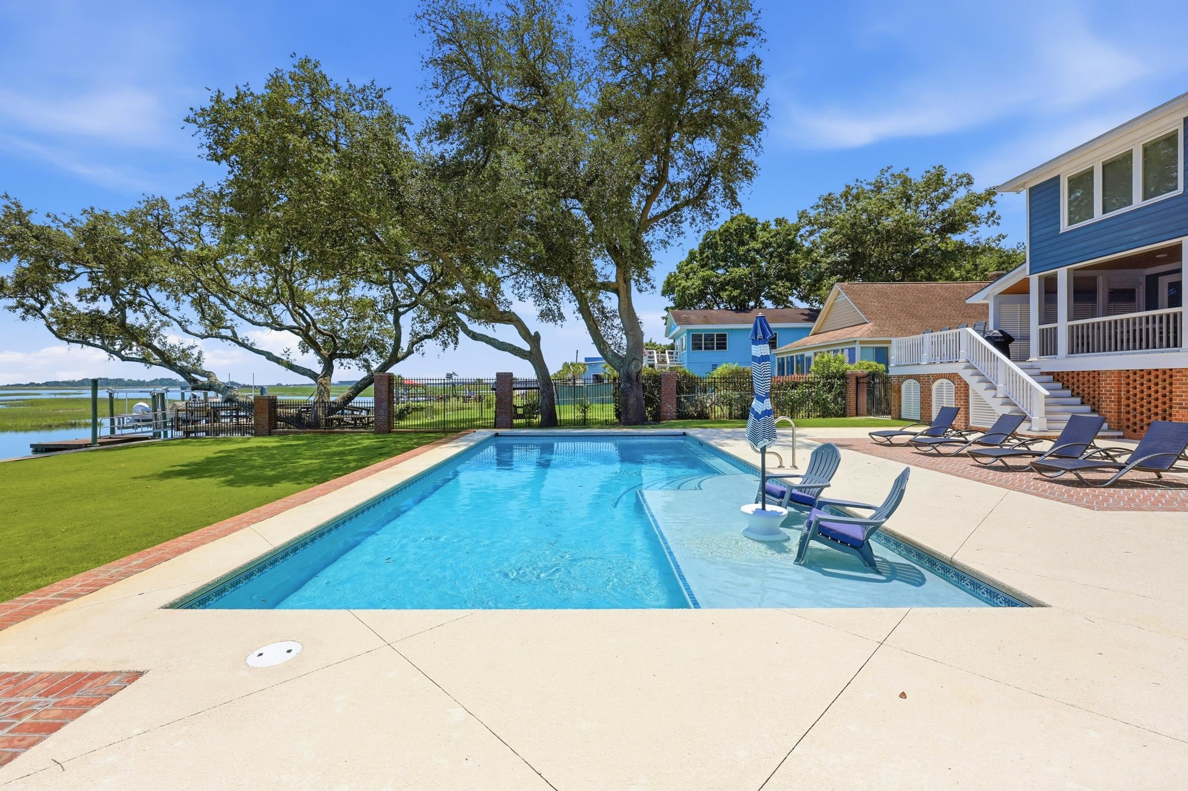
How SWEET it would be to call this home...an exceptional 5-bedroom, 5 full bath, 2 half bath estate nestled on a rare double lot with an impressive 100 feet of serene creek-front property with panoramic creek & ocean views. This fully furnished residence is a perfect blend of elegance and modern convenience, offering over-the-top attention in every detail. Maintained and professionally designed interior by Rose Arbor, where high-end finishes are found throughout the furnishings, fixtures and decor. Renovated & basically a new home as of 2019 and 2024 upgrades including: walls with footers, brick work & fencing, porch foundations, brand new swimming pool with electronic cover and new equipment which includes a natural gas pool heater along with an electric pool chiller to keep the pool clean, safe and enjoyable all year round! New pool deck, pool house with outdoor fireplace, sink and restroom, new in-ground drainage/piping, two new porches, new extended roof on south side and front awning, new boat lift & Jet ports! Professional landscaping including 30+ palms with landscape lighting, and base material with drainage out to sea wall, new vinyl sea-wall with a rasied trex deck cap, new shutters & brick accents, and a restructured driveway to allow for double the amount of parking. There is a boat lift permit in place along with plans and space to add a "boat house". No expense has been spared! The attention to detail is amazing including the strategic brick work, for example: the pool deck has a decorative square piece of brick to conceal the functional drains rather than using a conventional drain cover that interrupts the aesthetic of the surface. The well-appointed home offers over 4,200 heated square feet of thoughtfully designed living space with views from each room. The open-concept layout that flows effortlessly from one room to the next with abundant natural light pouring in through large windows across the front of the home. A standout feature of this home is the residential elevator, making it easy to move between floors. The main level includes an open concept kitchen and living area with hardwood flooring, granite countertops, gas range, stainless steel appliances, with an adjoining family room and dining area which leads out to a full-length screened in porch. There are two primary suites on each level. On the second level you'll find four generously sized bedrooms, including a versatile oversized bunk room or playroom—ideal for kids, guests, or even as a creative space. There is an extra living space ensures everyone has room to relax or gather without crowding the main living areas. Conveniently located on this level is a dedicated laundry room, keeping daily routines running smoothly. Whether you're hosting family or friends, or offering the home as a rental, there is plenty of space, privacy, and functionality. Outdoor living at it's finest including: newly constructed porches, a brand-new custom swimming pool, and an impressive pool house, this home creates an outdoor oasis ideal for year-round enjoyment. Specifically the pool house includes: A fireplace and built-in space for firewood, full bathroom, mounted TV and sitting area and a bar area for seating. This waterfront property features a private boat dock designed for both convenience and relaxation, offering direct access to the inlet and open ocean—a true boater’s dream! The possibilities are endless here, The lush lawn stretches toward the creek, creating a natural backdrop ideal for weddings and private parties as you can see in some of the photos. A great venue location with plenty of parking! Walking distance to restaurants and entertainment! Properties like this are truly rare—offering luxury, space, and unmatched access to water and outdoor living. Don’t miss your chance to own this one-of-a-kind coastal retreat. Opportunities like this don’t come around often!
Property details
- Status
- Active
- Property type
- Detached
- Bedrooms
- 5
- Bathrooms
- 6
- Living area
- 4,248 sqft
- Year built
- 1967
- Lot size
- 0.62 acres
- Subdivision
- None
- County
- Georgetown
- Days on market
- 299
- HOA
- None
- MLS #
- 2522678
Property Pulse
See the Property Pulse
Market tempo and recent activity around this home — then verify what matters with a local expert.
Property & area research
Researching this property and its surroundings? Ask Forturro and we'll help.
Need property, flood, wetlands, zoning, permit, or nearby-development research?
Property, flood, wetlands, zoning, permit, and development information should be independently verified. Forturro makes no legal, flood, wetlands, zoning, permit, deed, ownership, or development-status determination.
On the map
Explore Murrells Inlet →Nearby active homes — this home + 12 nearby for sale
More in Murrells Inlet
View all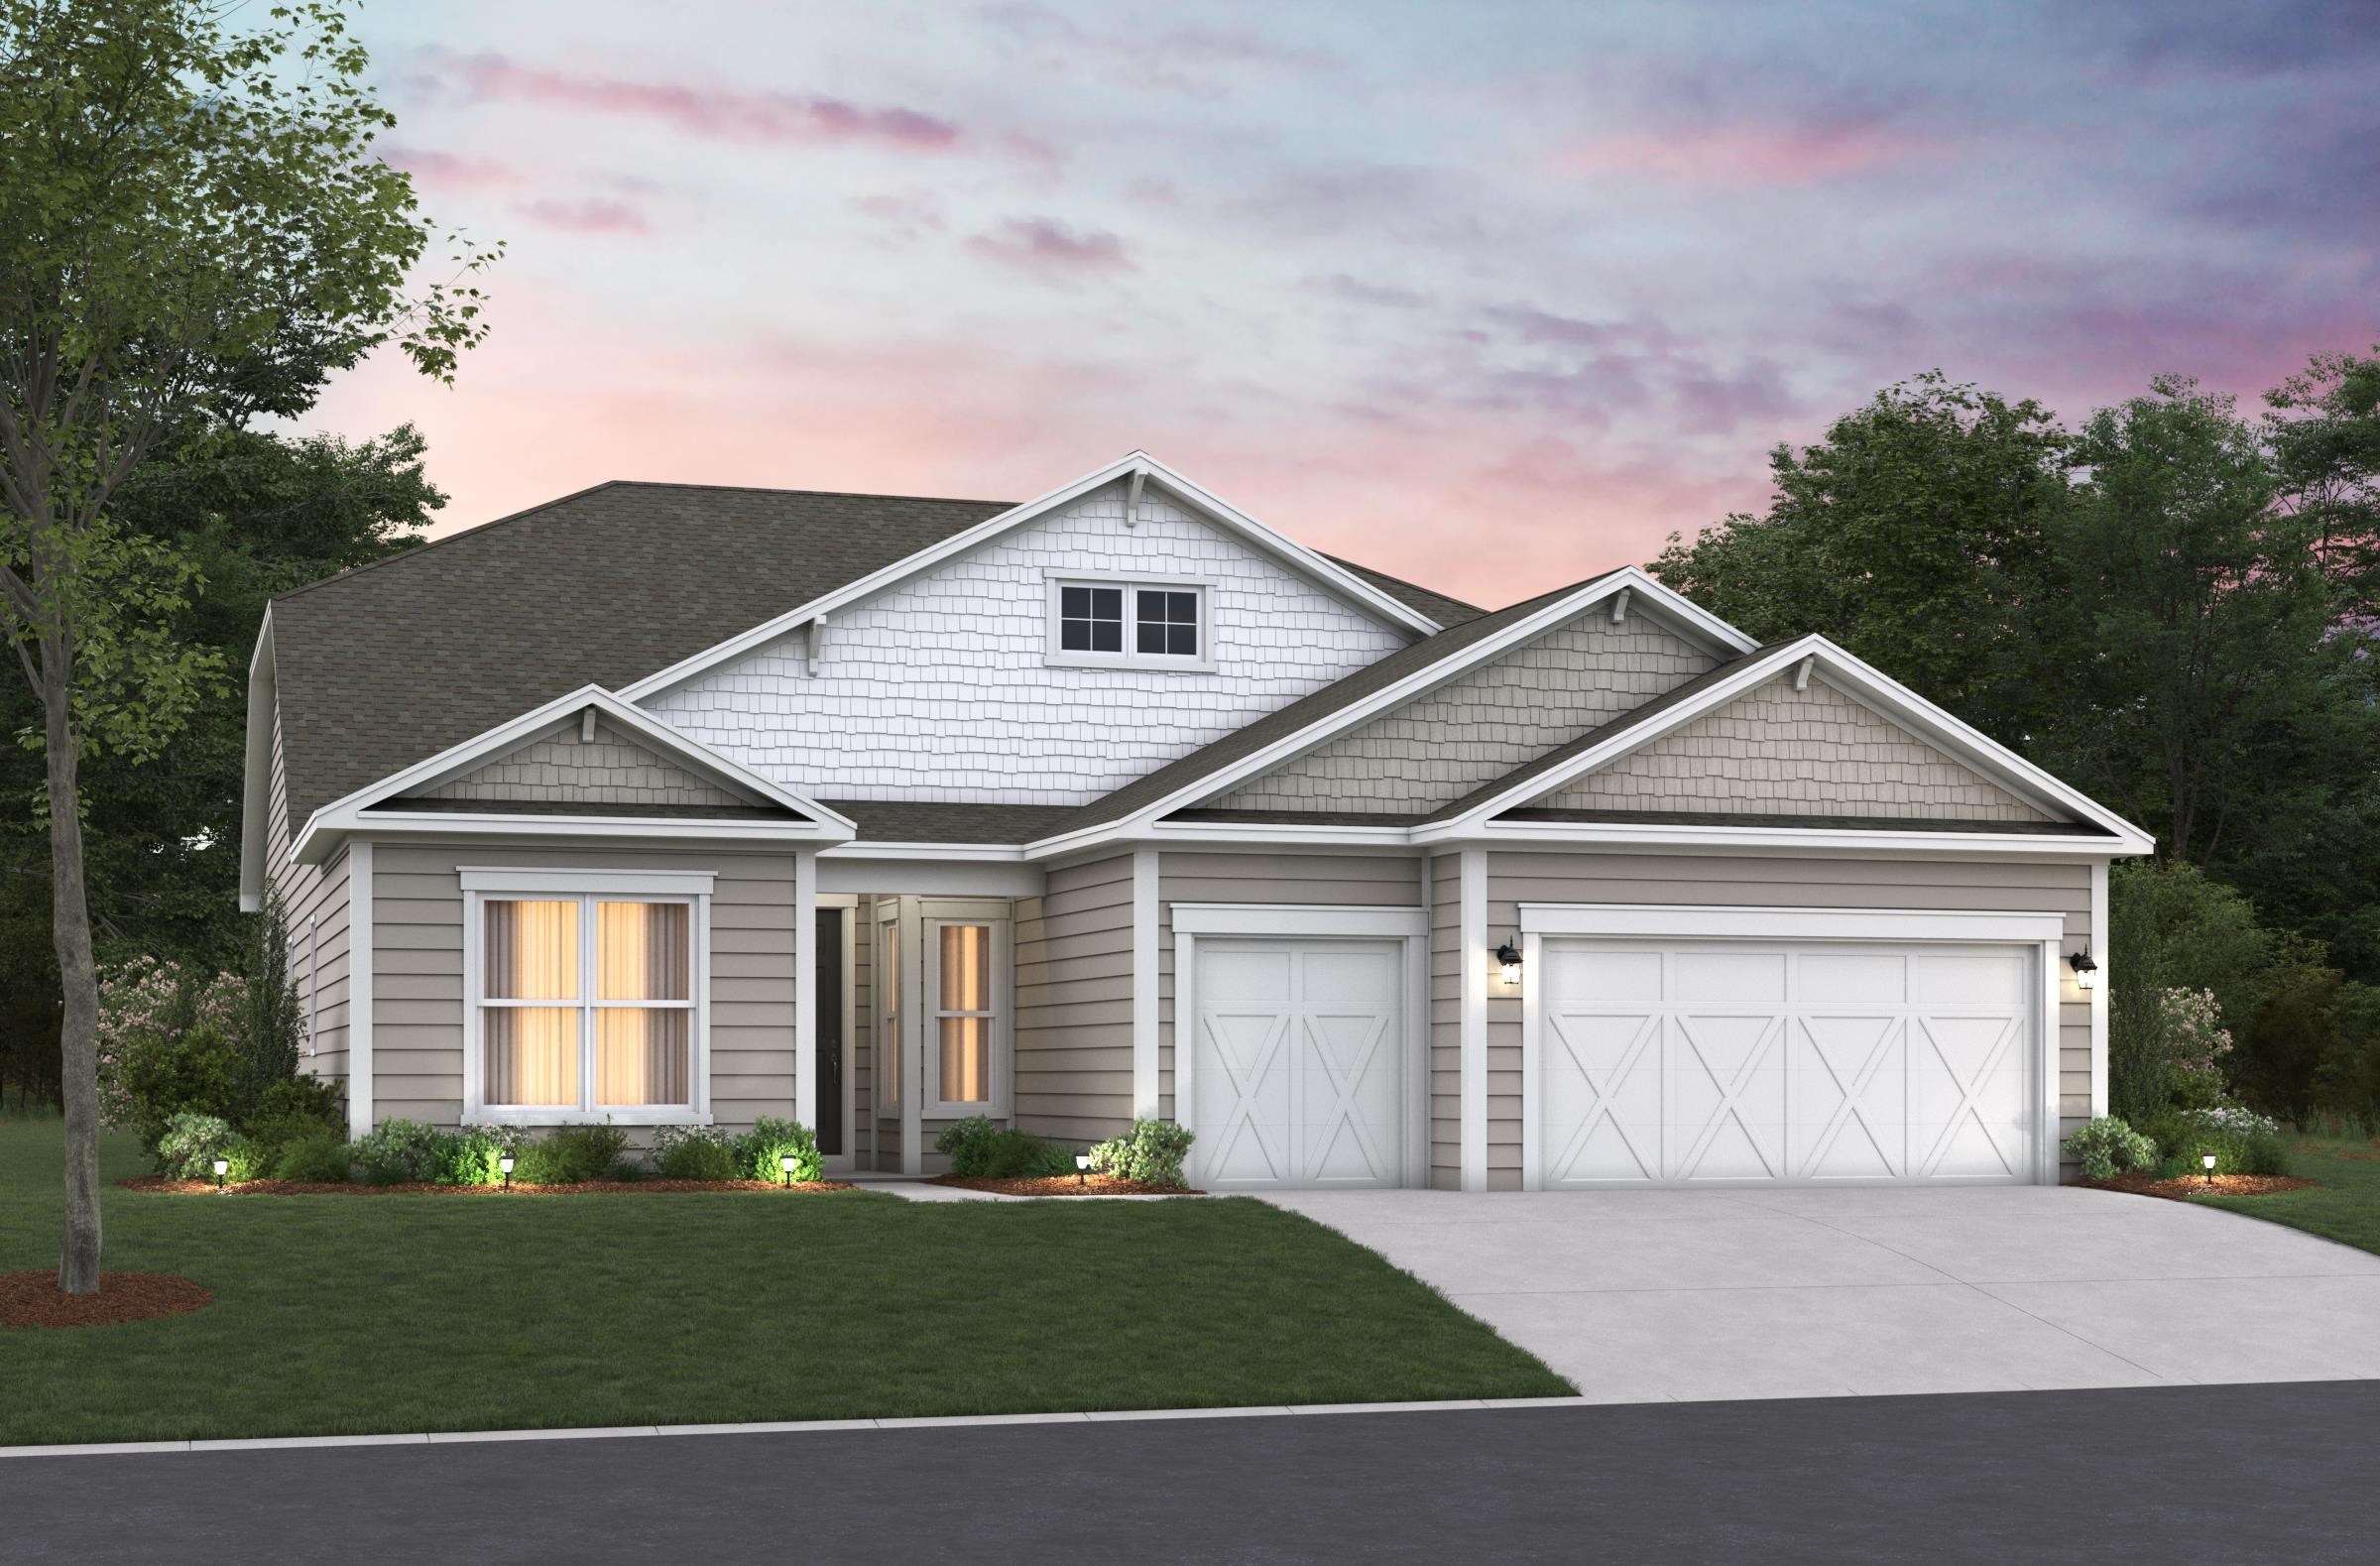
$769,984
26 Northbrook Dr
Murrells Inlet, 29576 · Northbrook
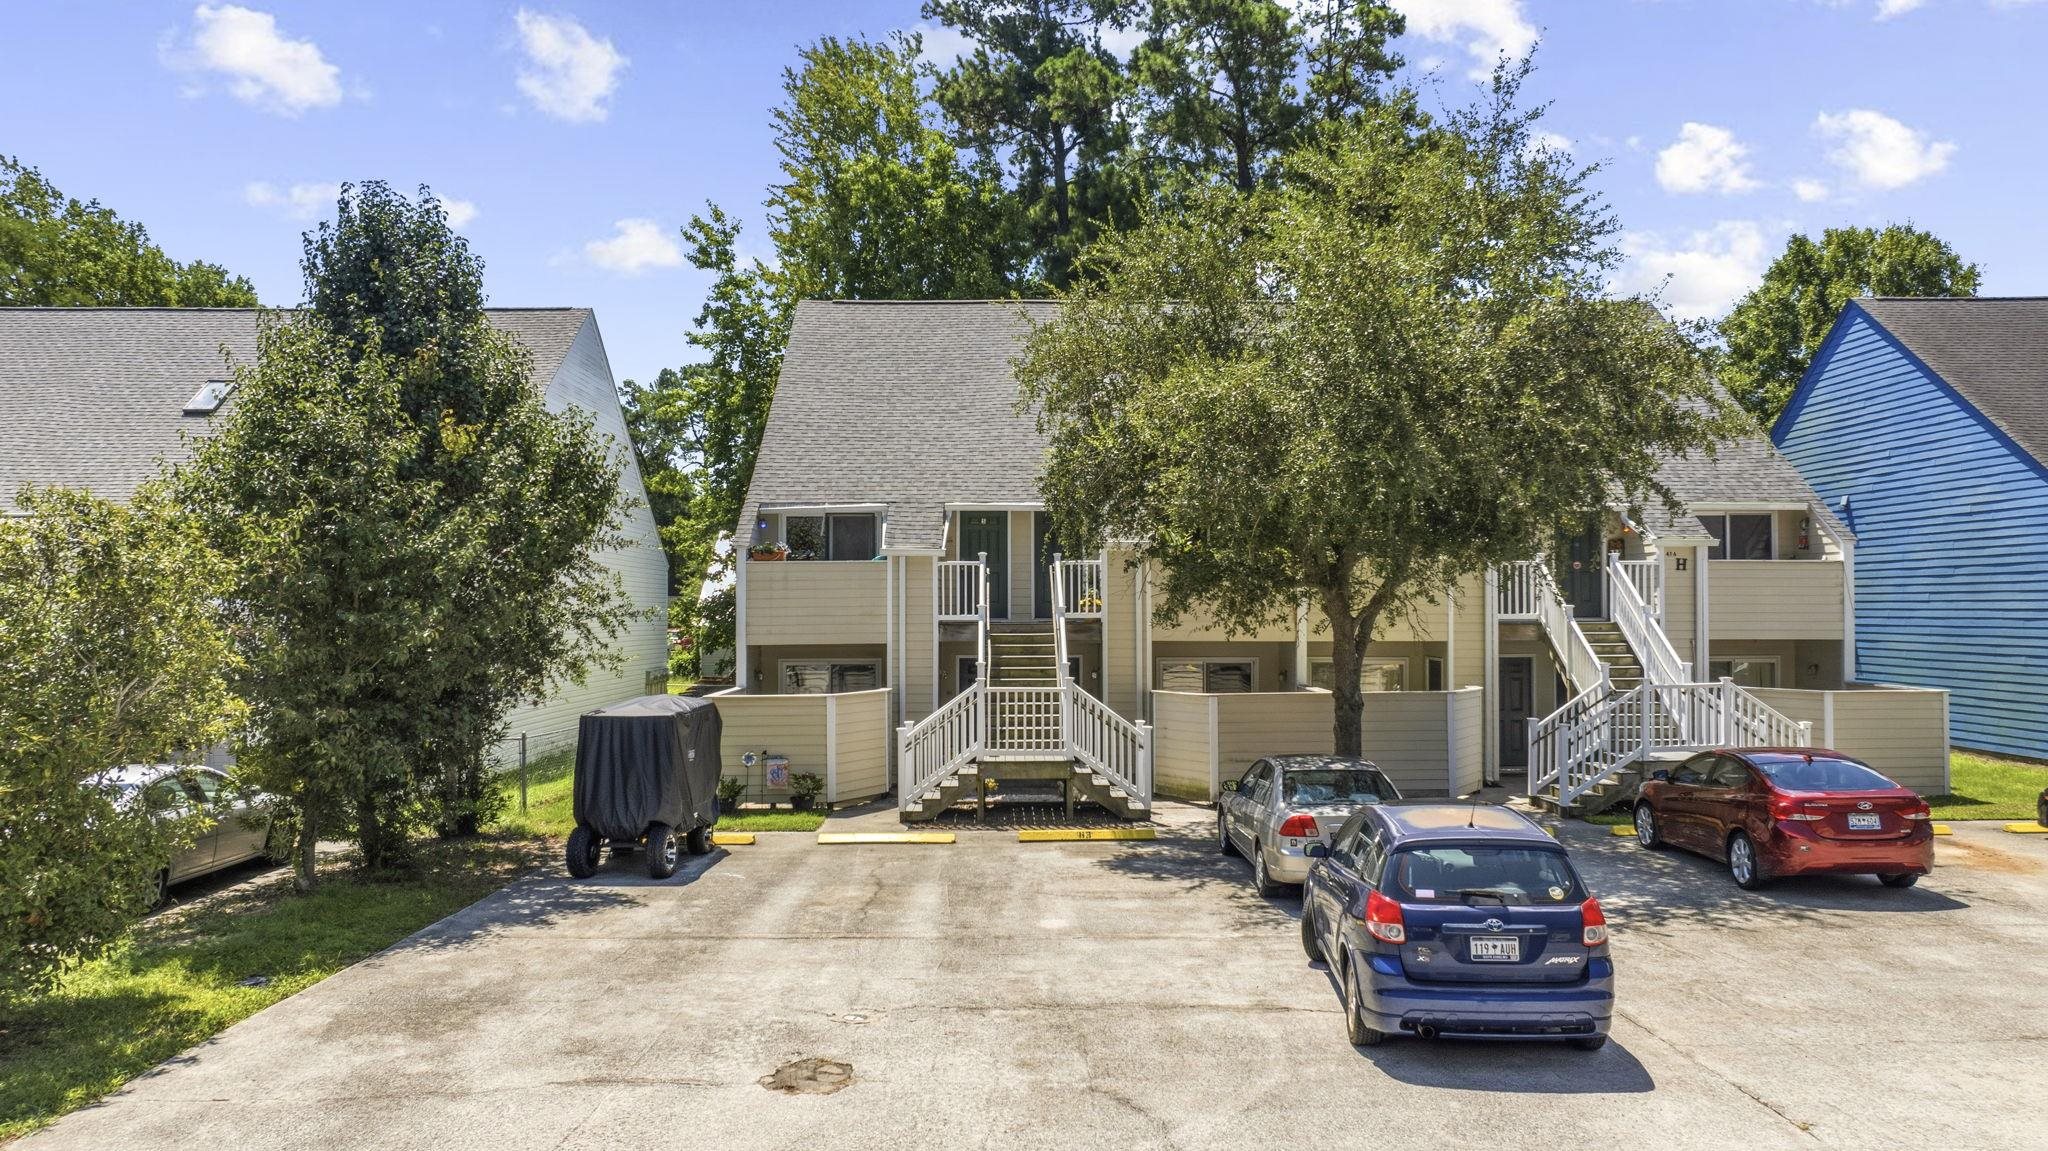
$155,000
416 Cambridge Circle
Murrells Inlet, 29576 · Cambridge Place - Garden City
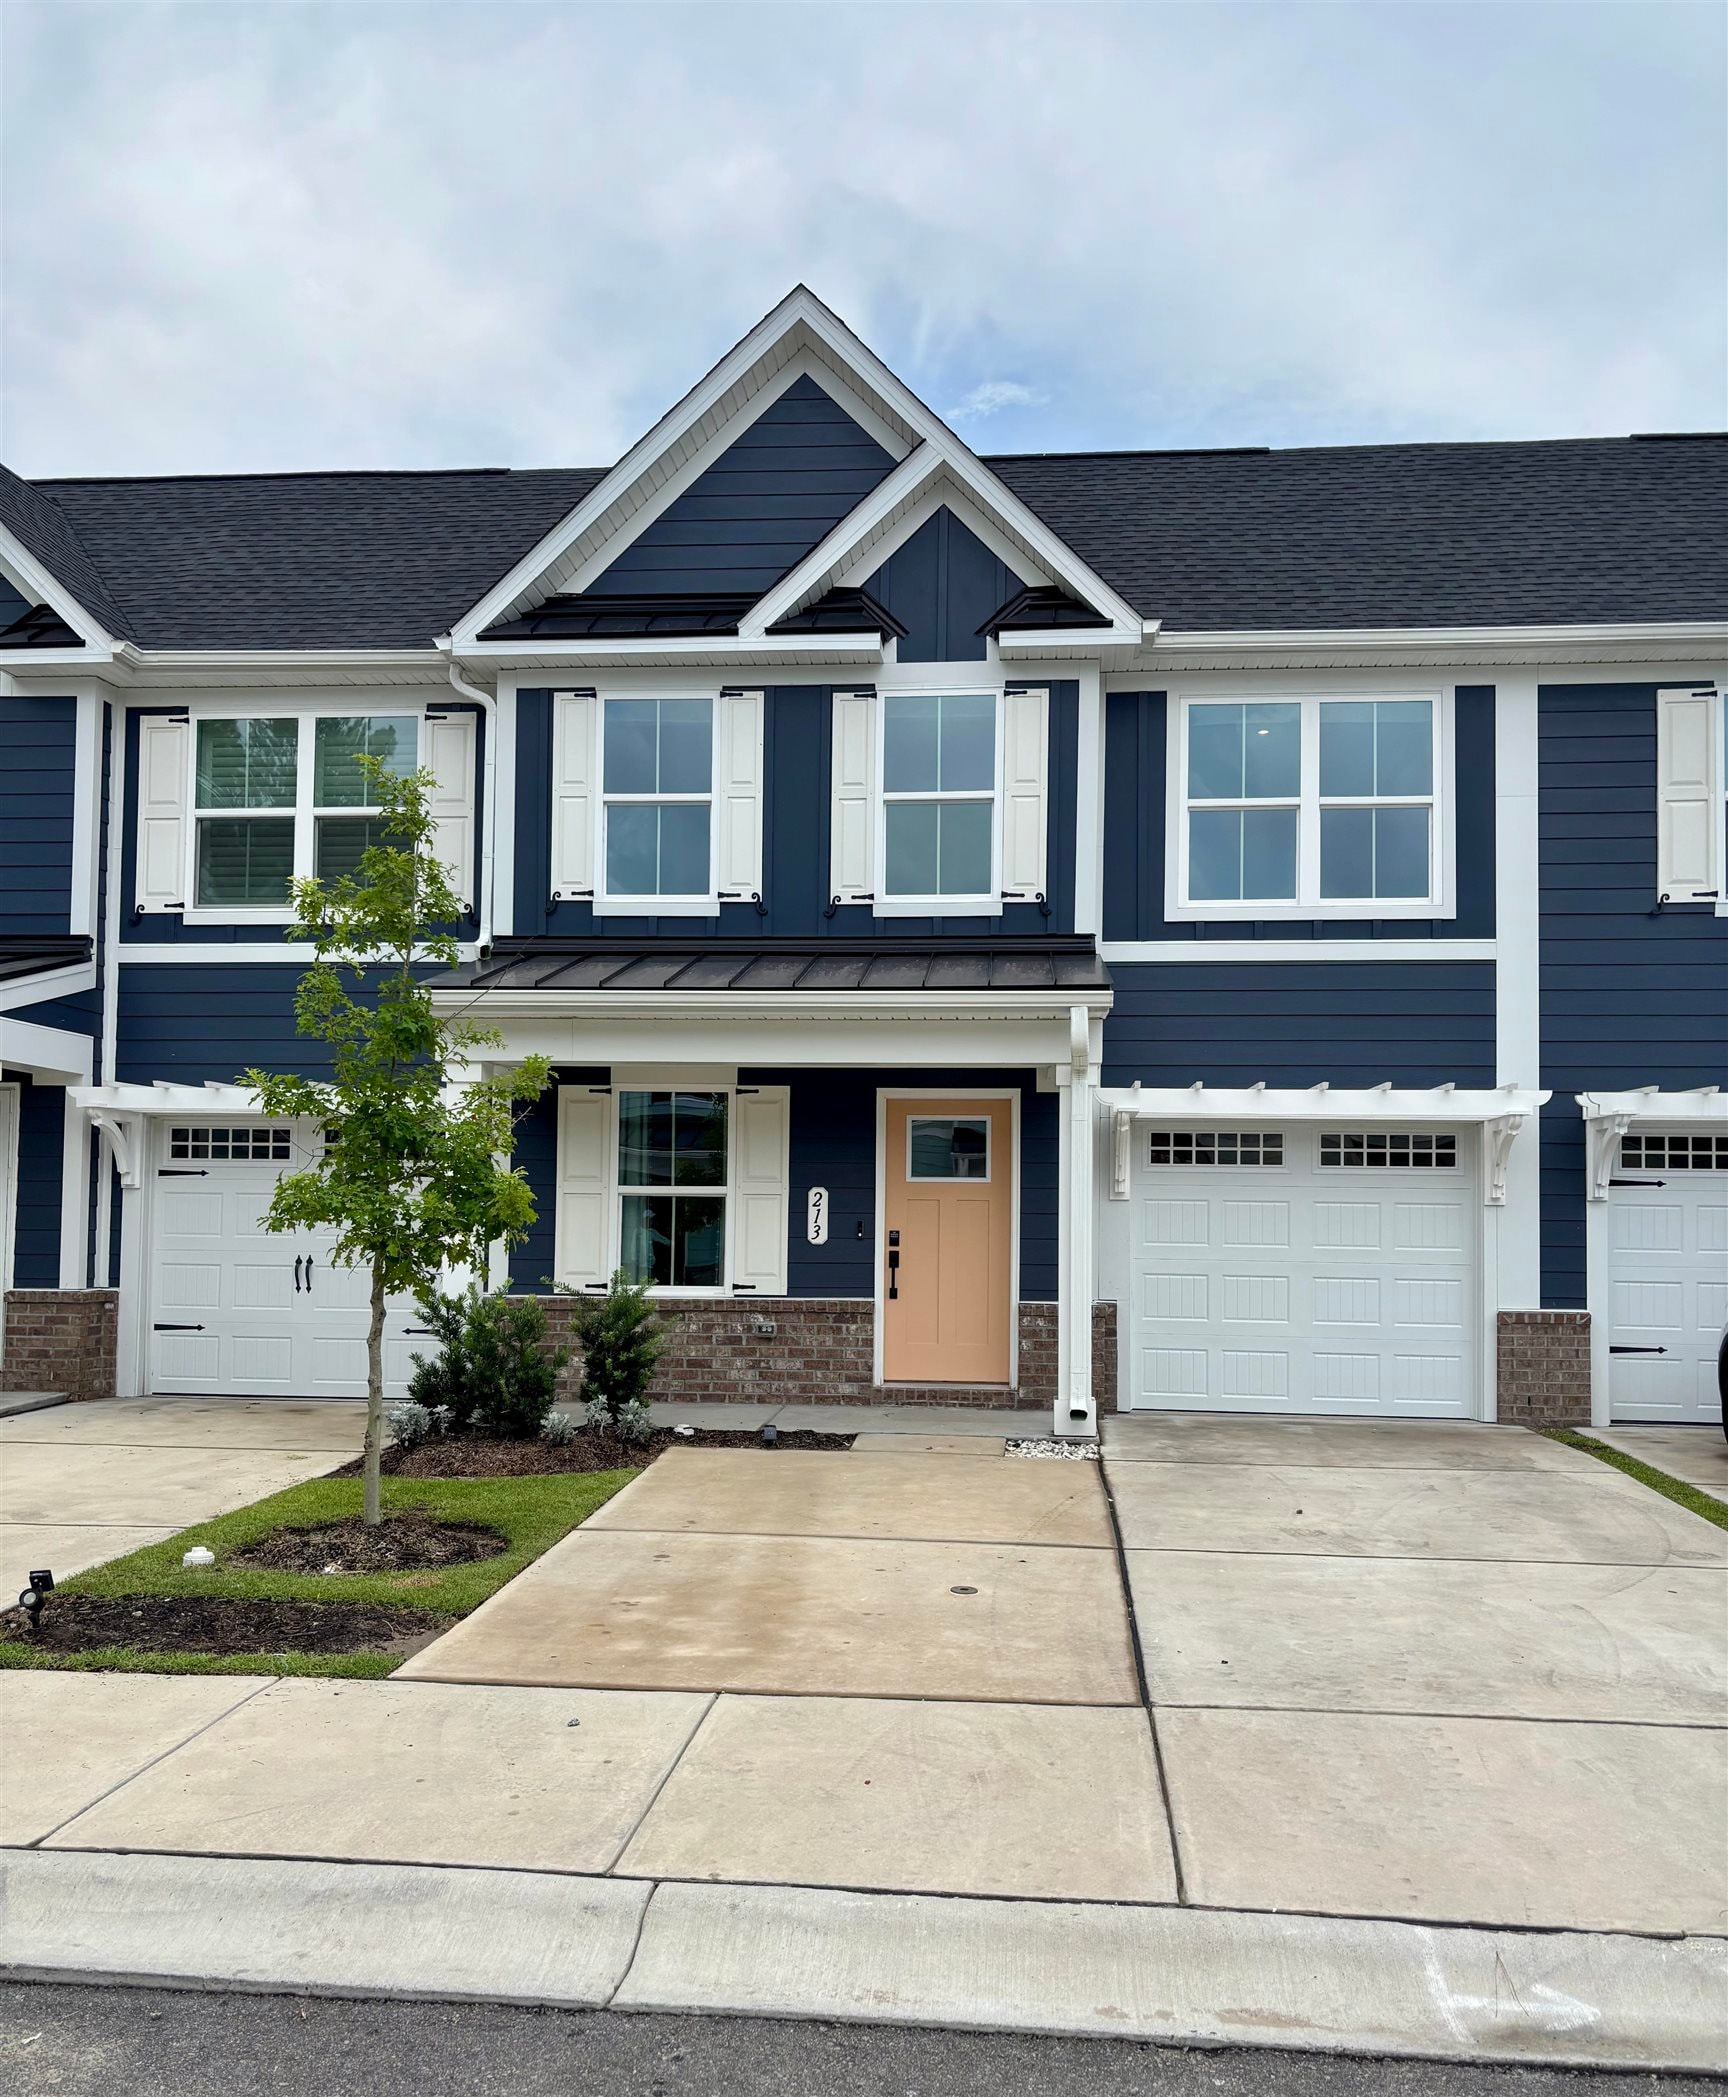
$349,900
213 Bent Green Ct.
Murrells Inlet, 29576 · Course Club Villas at Prince Creek
MLS #2522678 · Listed by The Litchfield Company Real Estate
Data source: Coastal Carolinas MLS. Information is deemed reliable but not guaranteed.