


Interior
Kitchen
- Range
- Dishwasher
- Garbage Disposal
- Refrigerator
- Microwave
- Range Hood
Interior Features
- Window Treat Convey
- Smoke Detector
- Wshr/Dryer Connection
- Split Bedroom Plan
- Fireplace
Floor Cover
- Tile
- Wood
$797,750
Reduced from $817,770
Murrells Inlet, SC 29576
Waverly Bay - Prince Creek
In person or by video.
Swipe, scroll, or use the arrow controls to compare nearby homes.
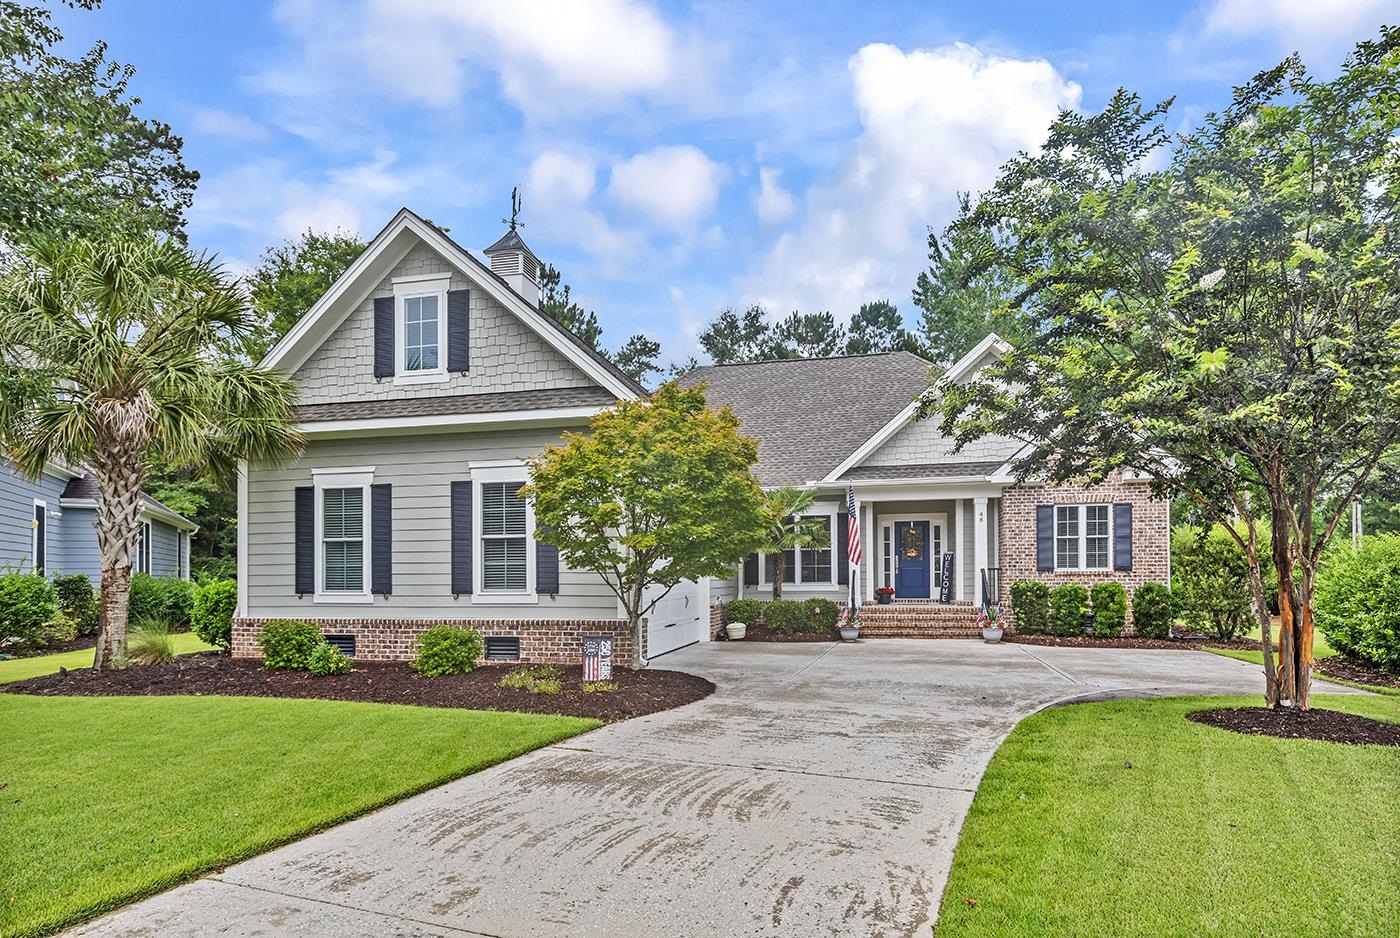
Discover serene privacy in the prestigious Waverly Bay community of Prince Creek. This custom-built, energy-efficient, residence combines timeless appeal with thoughtful design, offering four bedrooms, three full bathrooms, and meticulous maintenance throughout. An exceptional selection of features and upgrades creates a home that is both inviting and remarkably functional. The open-concept floor plan is perfectly suited to entertaining and everyday living. The great room centers around a gas fireplace and opens directly to the all-season Carolina Room, where lush landscaping and a fenced backyard provide a picturesque backdrop. Abundant windows and transoms bathe the interior in natural light, while upgraded windows, crown molding, hardwood flooring throughout with no carpet, ceiling fans, and recessed lighting add comfort and polish. The split-bedroom design places three bedrooms and two full bathrooms on the first floor. At the heart of the home, the spectacular kitchen showcases custom maple cabinetry with upper and lower crown molding, gleaming stainless-steel appliances, a tile backsplash, gas range with hood, breakfast bar, and spacious walk-in pantry. A comfortable sitting area offers an inviting spot for morning coffee or relaxed conversation. The luxurious first-floor primary suite is a private retreat, featuring a tray ceiling, two generous walk-in closets with custom organization systems, and an ensuite bathroom with double vanity and walk-in tiled shower. Two additional first-floor bedrooms share a second full bathroom with vanity and tub-shower combination, providing flexibility for family, guests, or a home office. A well-appointed laundry room with cabinetry and a convenient mudroom enhance daily convenience. Upstairs, the fourth bedroom or bonus room includes ceiling fan, a full bathroom with vanity and shower, and a storage area. This versatile space can easily accommodate guests, a teen retreat, or an office. Outdoor living is equally appealing. The Carolina Room, with ceiling fan offers a shaded setting for morning coffee or quiet reading. The patio is ready for grilling and entertaining and overlooks the expansive, beautifully landscaped backyard, ideal for dining al fresco and enjoying time with friends and family. An irrigation system, professionally landscaped grounds, oversized gutters with gutter guards, and an oversized side-load garage add practical value. The garage features an epoxy-coated floor, finished walls, overhead storage, and a sink. An extended driveway completes this exceptional property. The resort style amenities at Waverly Bay are exceptional and include gated entrance, two pools (one is a lap pool) , a clubhouse with fitness room, pickleball, tennis, basketball, and volleyball courts, a playground, a pavilion and picnic area with fireplace, walking trails, sidewalks, and a multipurpose open greenspace. Located close to shopping, diverse dining options at the Marshwalk, Huntington Beach State Park, Brookgreen Gardens, golf, attractions and entertainment and only minutes from the airport, Market Common and Myrtle Beach! If you are searching for a home that offers the best in coastal living, this is it! Make an appointment to view this gorgeous home today
Key highlights
Map, nearby homes, and current market facts.
Nearby active homes — this home + 12 nearby for sale
Adjust the down payment, interest rate, and loan term.
Estimate your payment
Estimated total monthly
$4,800/mo
$4,034 principal & interest · $565 taxes & insurance · $201 HOA
Loan amount $638,200. Estimate only — taxes, insurance, and HOA are approximate. Not a lending quote.
Listed with Hawkeye Realty Inc. MLS #2619399. Data source: Coastal Carolinas MLS. Information is deemed reliable but not guaranteed.