
Interior
- Bedrooms
- 4
- Bathrooms
- 2
- Living area
- 1,851 sqft
Kitchen
- Range
- Dishwasher
- Garbage Disposal
- Microwave
Interior Features
- Smoke Detector
- Wshr/Dryer Connection
- Split Bedroom Plan
Floor Cover
- Luxury Vinyl Plank/Tile
$334,900
Reduced from $346,900
Garden Grove
Built 2026 · HOA $98 / month
In person or by video — choose a time and Forturro confirms it with you.
Swipe, scroll, or use the arrow controls to compare nearby homes.
The home, in context
Review the home itself, the surrounding area, and the likely monthly cost without leaving the listing.
01 · Understand the home

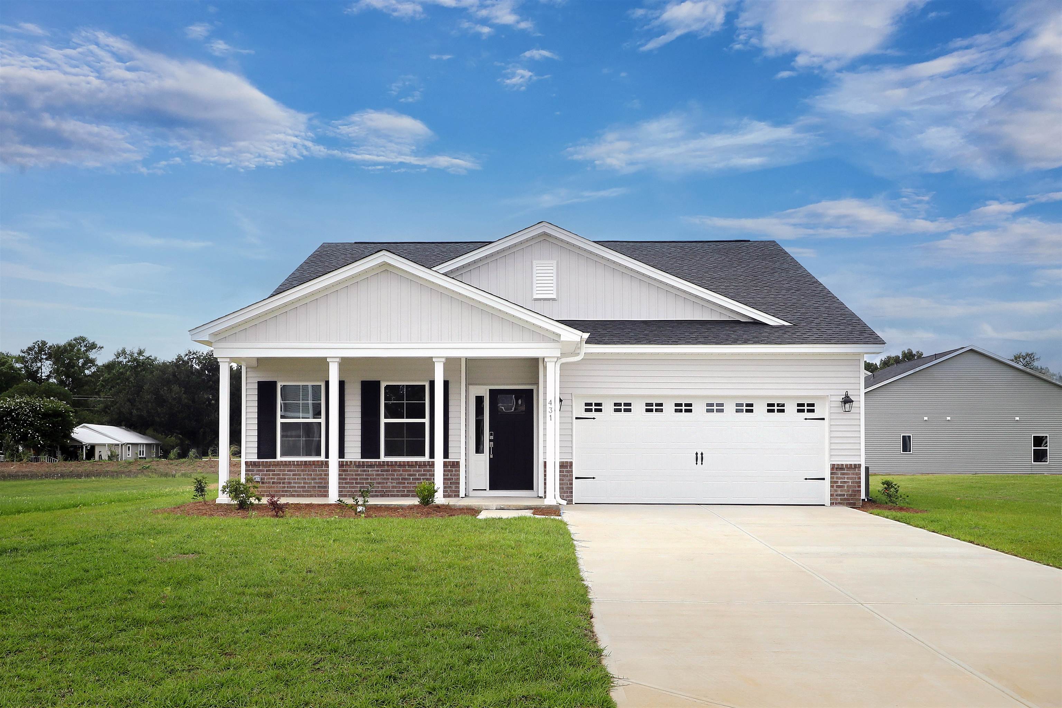
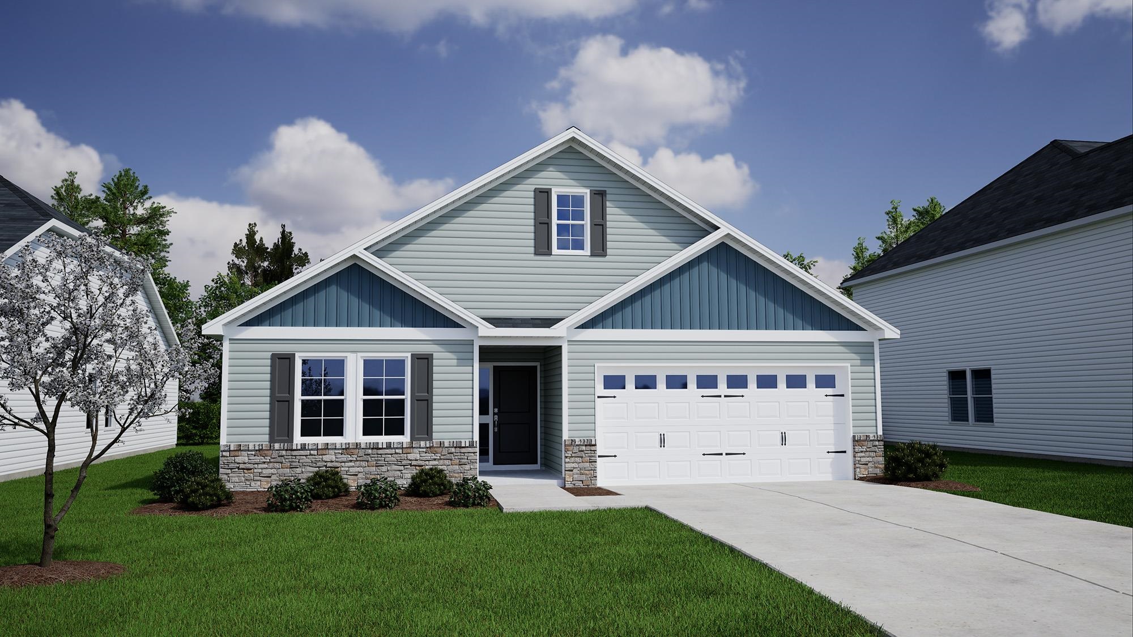

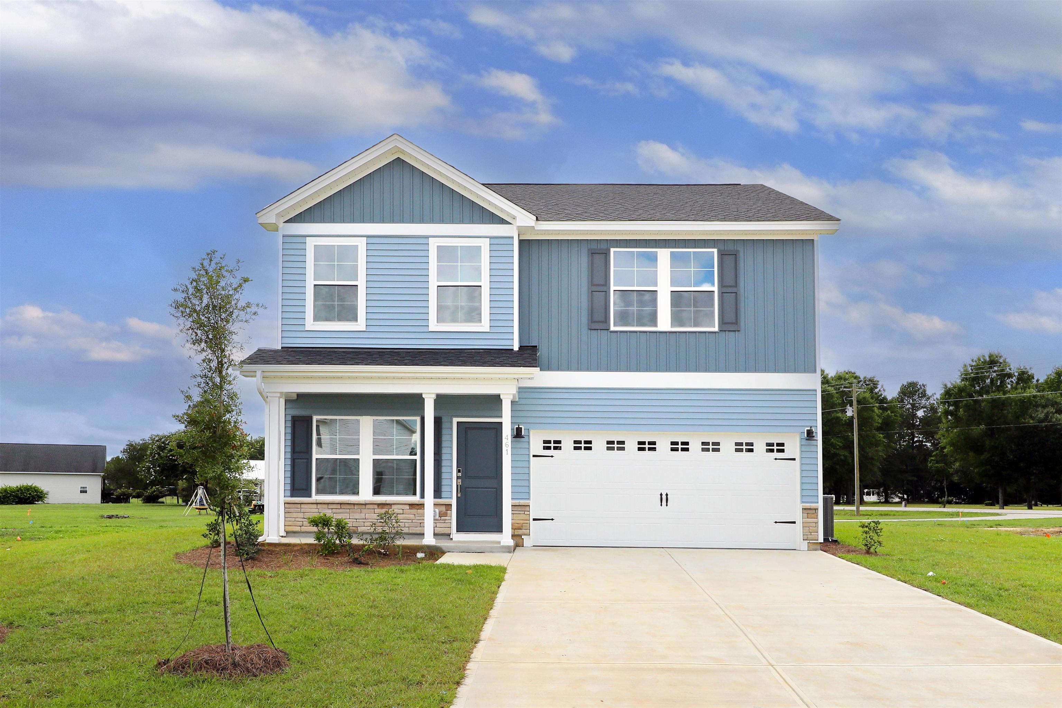
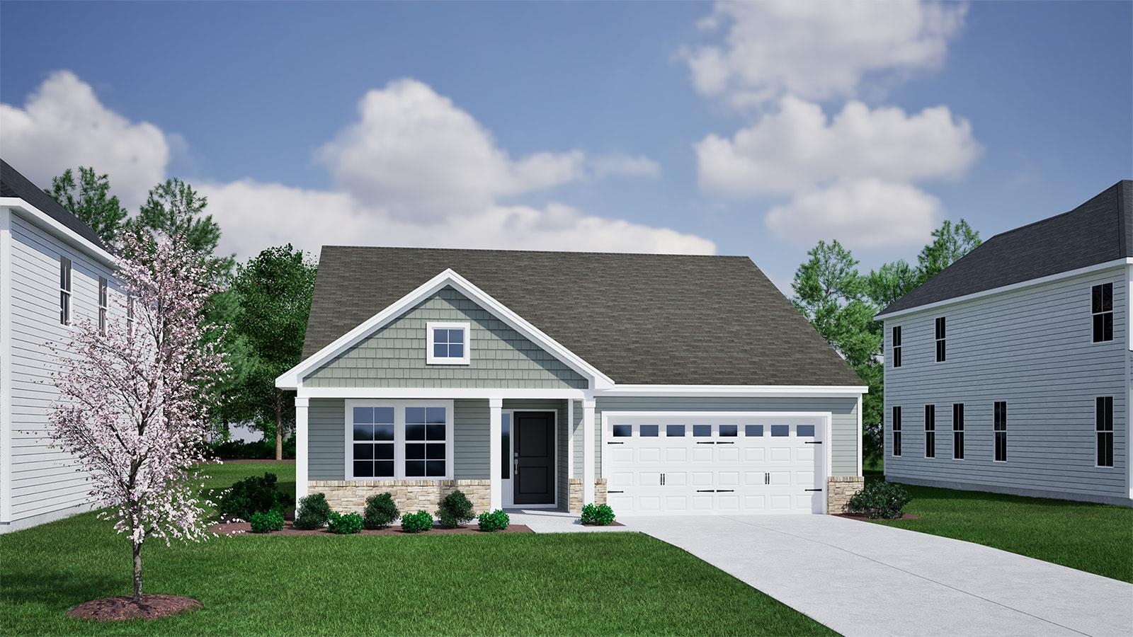
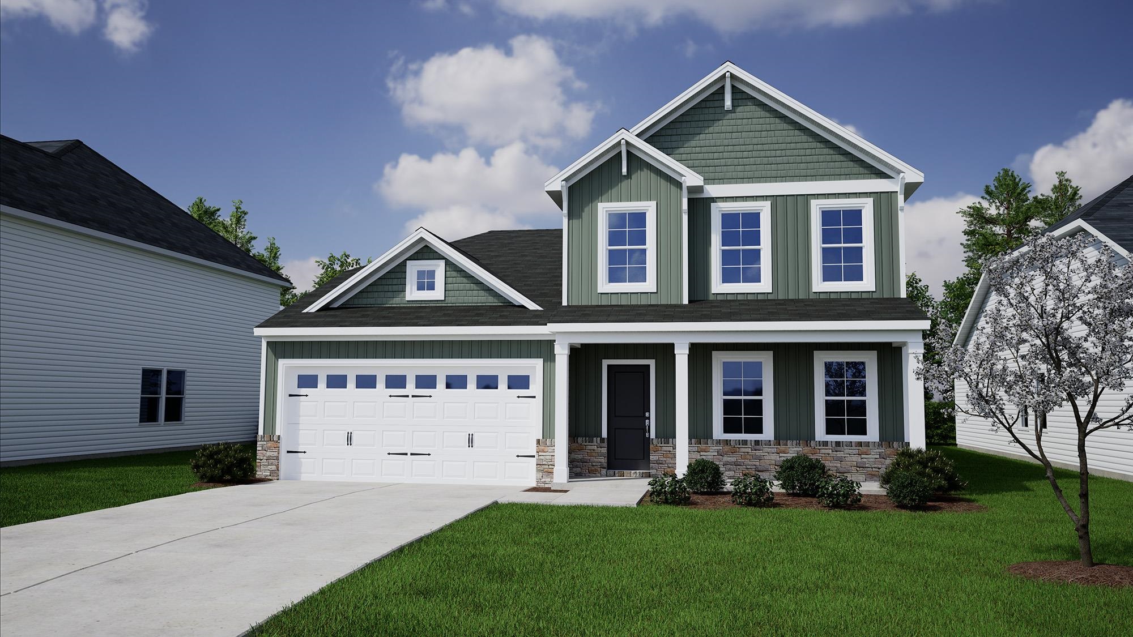
Welcome home to the beloved Gwinnett—a charming single-story retreat nestled right here in Conway, SC, where comfort meets a touch of Southern hospitality. Step inside and you’re greeted by a warm and inviting foyer that leads to two well-sized guest bedrooms, perfectly paired with a shared full bath. Just off the garage entry, you’ll find a versatile fourth bedroom—ideal for a home office, quiet study, or cozy den. The heart of the home is a beautifully designed kitchen featuring stainless steel appliances, gleaming quartz countertops, a spacious walk-in pantry, and a large center island that opens to the great room and dining area. This airy, open-concept layout is just right for gathering with family and friends, whether it’s Sunday supper or casual evenings at home. Tucked away at the rear of the home, the private primary suite offers a peaceful escape, complete with a generous walk-in closet. The en-suite bath is thoughtfully appointed with dual vanities, quartz countertops, a five-foot walk-in shower with a glass enclosure, and a private water closet for added comfort. Out back, unwind on your covered porch overlooking a beautiful homesite—perfect for sipping sweet tea and enjoying those Carolina sunsets. With too many upgrades to name and a setting that truly shines, this home is a standout. Located in the welcoming Garden Grove community, you’ll enjoy a relaxed, laid-back lifestyle just 25 minutes from the beach, under 10 minutes from historic downtown Conway, and close to all the shopping and dining you need. This is Southern living at its finest—come see it for yourself!
Key highlights
Your take
Swipe, scroll, or use the arrow controls to compare nearby homes.
Reported in the MLS
Only fields supplied for this listing are shown.
02 · Understand the area
See where this home sits, what else is active nearby, and which local facts are available from the current data.
Nearby active homes — this home + 12 nearby for sale
03 · Plan the purchase
Change the down payment, interest rate, and term to fit your plan.
Estimate your payment
Estimated total monthly
$2,029/mo
$1,693 principal & interest · $237 taxes & insurance · $98 HOA
Loan amount $267,920. Estimate only — taxes, insurance, and HOA are approximate. Not a lending quote.
MLS #2607334 ·
Data source: Coastal Carolinas MLS. Information is deemed reliable but not guaranteed.