


Exterior & construction
- Architectural style
- Traditional
- Zoning
- RES
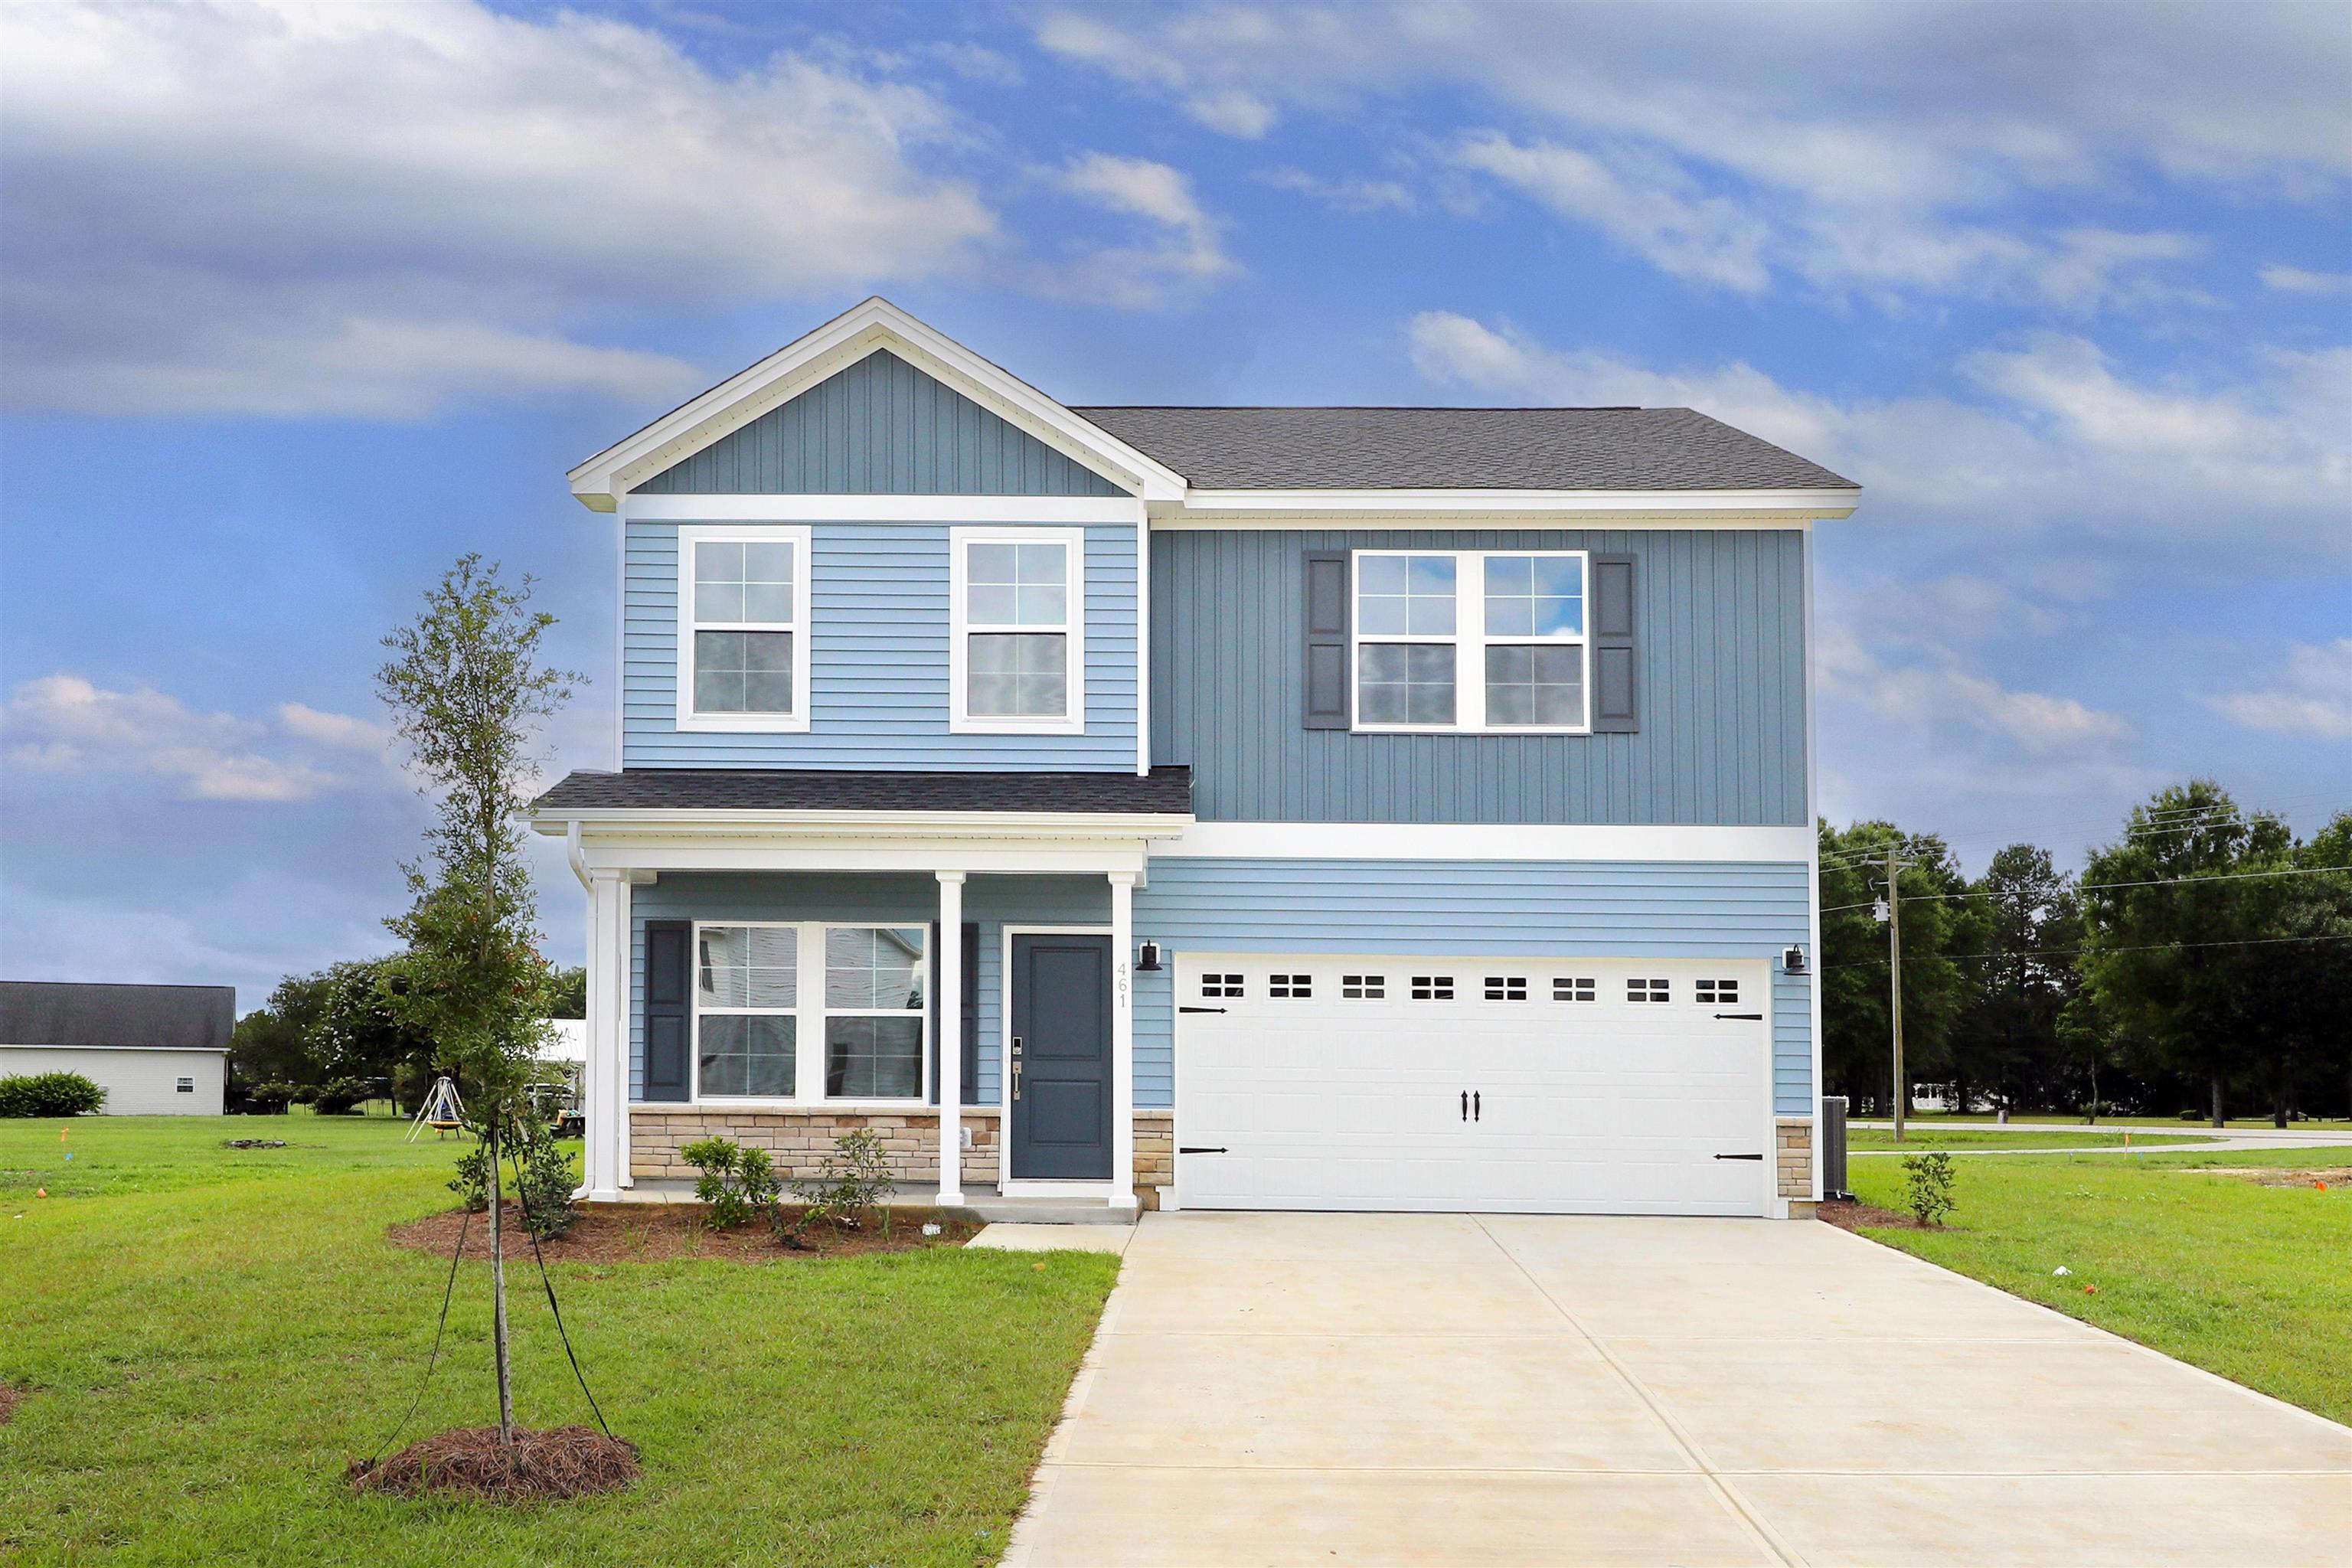
$339,900
Reduced from $347,900
Conway, SC 29526
Garden Grove
In person or by video.
Swipe, scroll, or use the arrow controls to compare nearby homes.
The Lancaster new floor plan located in a highly desirable natural gas community, thoughtfully designed for comfort and classic Southern living. This charming two-story home features five bedrooms and three full baths, offering both space and versatility. Step inside and you’re welcomed by a flexible guest room that can easily serve as a guest room, home office, or game room—tailored to fit your lifestyle. Just beyond, a convenient full bath leads into the heart of the home, where an open-concept living area invites easy gatherings and everyday relaxation. The kitchen is both stylish and functional, showcasing white cabinetry, quartz countertops, and stainless steel appliances, all overlooking the dining area and spacious family room—perfect for hosting friends or enjoying quiet evenings at home. Upstairs, the primary suite offers a peaceful retreat with a tray ceiling, spa-like bath, and an oversized walk-in closet. Three additional generously sized guest bedrooms and a full bath with a double vanity complete the second floor. Situated on an oversized corner homesite, this property allows for privacy fencing, giving you room to enjoy your outdoor space. Residents will also enjoy upcoming community amenities including a large pool and pavilion, along with two pickleball courts, planned to open in early summer 2026. Conveniently located just eight minutes from charming downtown Conway and twenty-five minutes from the beautiful Grand Strand beaches. This home is home is now completed and all photos are of the actual home but some photos are virtually staged. Book your tour today!
Key highlights
Map, nearby homes, and current market facts.
Nearby active homes — this home + 12 nearby for sale
Adjust the down payment, interest rate, and loan term.
Estimate your payment
Estimated total monthly
$2,057/mo
$1,719 principal & interest · $241 taxes & insurance · $98 HOA
Loan amount $271,920. Estimate only — taxes, insurance, and HOA are approximate. Not a lending quote.
Listed with CPG Inc. dba Mungo Homes. MLS #2606370. Data source: Coastal Carolinas MLS. Information is deemed reliable but not guaranteed.