
4429-F Montrose Ln.
Myrtle Beach, 29579 · Gleneagles
$244,900
Your take
About this property
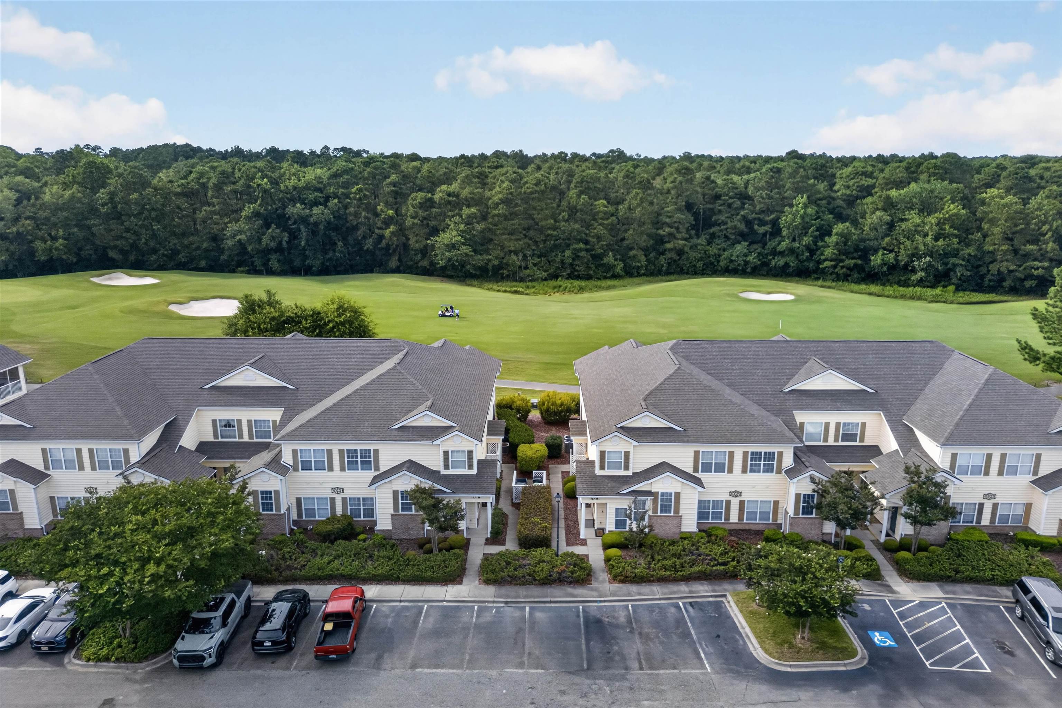
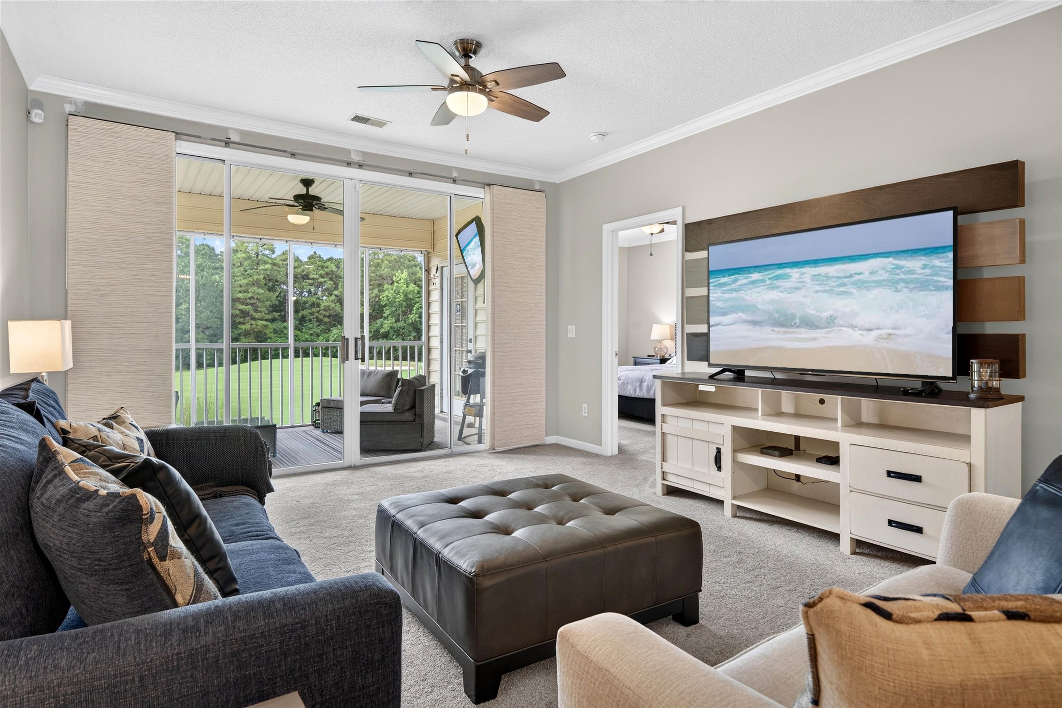
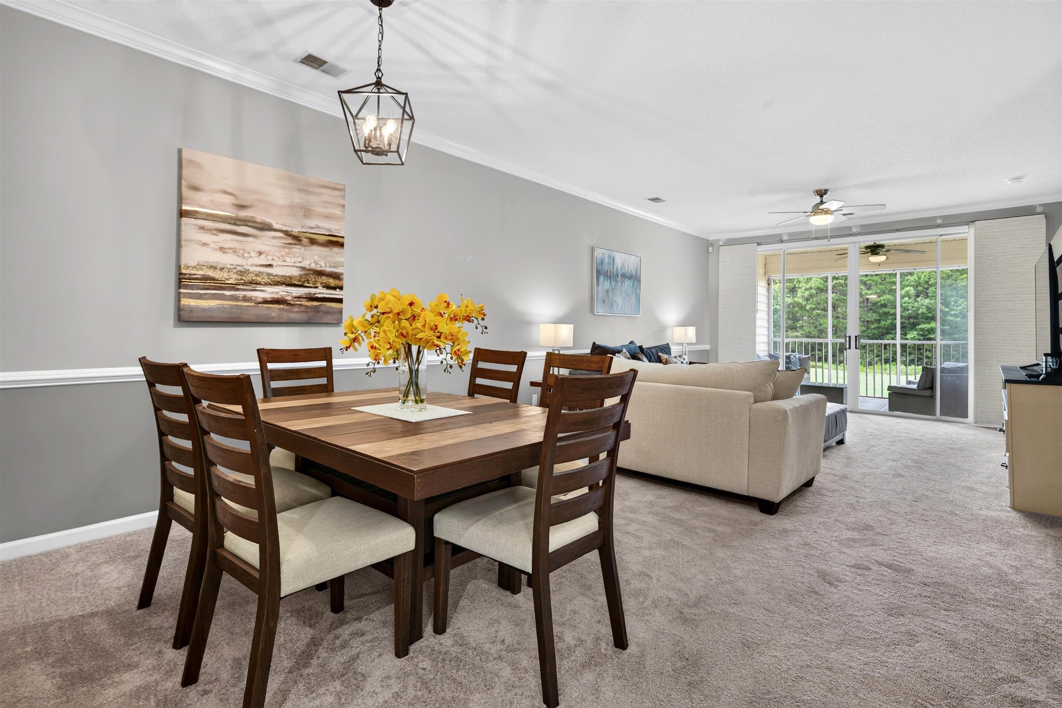
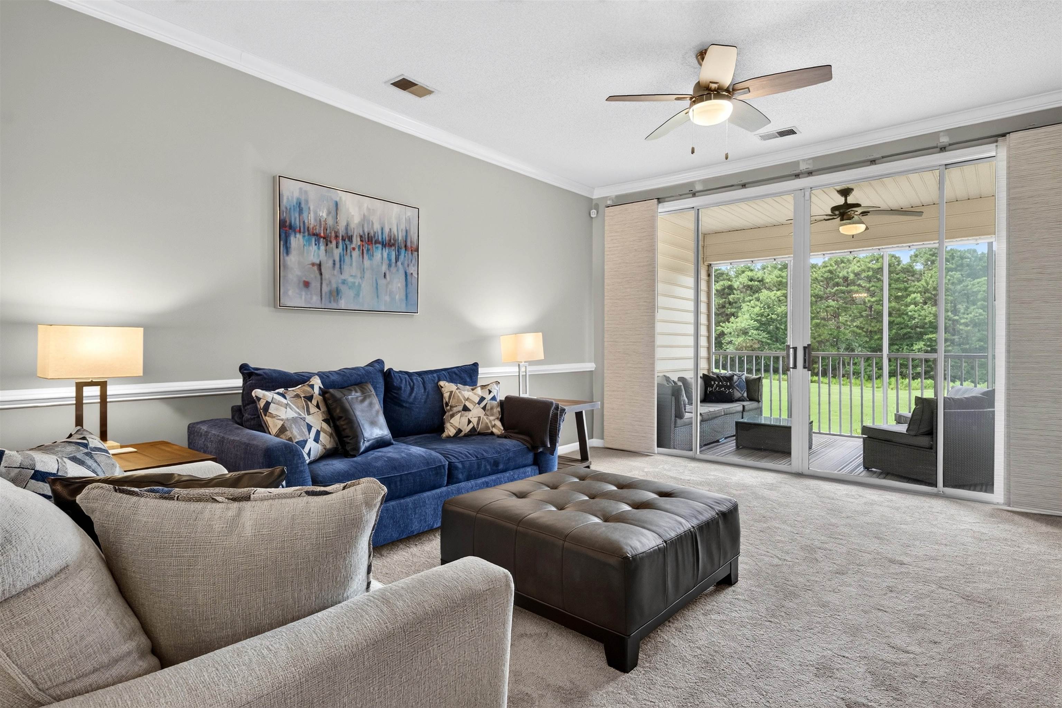
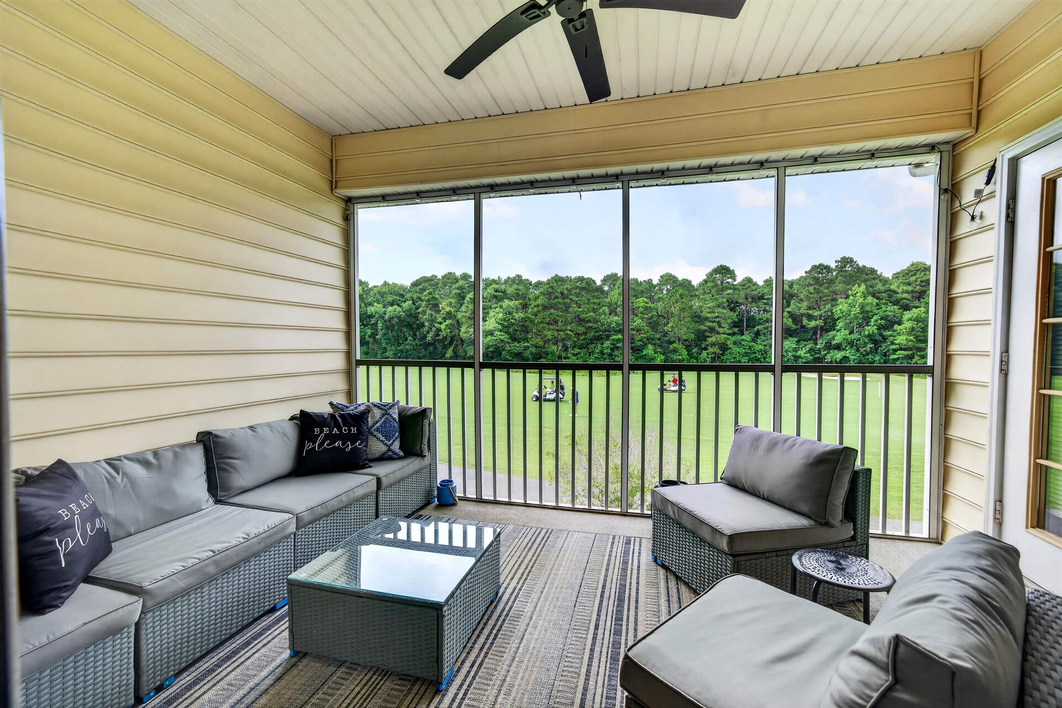
Golf Course Living at its Finest! This stunning, beautifully maintained 2-bedroom, 2-bathroom condo directly overlooks the pristine, rolling fairways of the highly desirable Legends Golf Resort. Impeccably cared for and used strictly as a true second home, this fully furnished, spacious unit shows exactly like a model. Step inside to an airy, open floor plan featuring classic crown molding, elegant chair railing, and a soothing neutral color palette throughout. The generous living and dining areas flow effortlessly into a well-appointed kitchen boasting ample cabinetry and great counter space, plus a separate cozy breakfast nook. The split-bedroom layout ensures maximum privacy for you and your guests. Retreat to the spacious primary suite, where you can wake up to peaceful views of the golf course and enjoy a luxurious en-suite bathroom complete with a sleek double vanity, updated matte black fixtures, and a modern walk-in shower. A major highlight is the oversized, fully screened porch with spectacular views, perfect for unwinding on the outdoor sectional. This unit also includes a private entrance on the lower level with a storage closet, for your golf clubs and beach gear. Located in a premier resort community renowned for its 3 championship courses, massive 30-acre practice facility, and on-site dining and amenities, you are also just minutes from the beach, shopping, and downtown Myrtle Beach. Whether you are looking for a turnkey second home, a primary residence, or an investment property, this exceptional condo is a must-see!
Property details
- Status
- Active
- Property type
- Condominium
- Bedrooms
- 2
- Bathrooms
- 2
- Living area
- 1,384 sqft
- Year built
- 1999
- Subdivision
- Gleneagles
- County
- Horry
- Days on market
- Listed today
- HOA
- $345 / month
- MLS #
- 2615876
Property Pulse
See the Property Pulse
Market tempo and recent activity around this home — then verify what matters with a local expert.
Property & area research
Researching this property and its surroundings? Ask Forturro and we'll help.
Need property, flood, wetlands, zoning, permit, or nearby-development research?
Property, flood, wetlands, zoning, permit, and development information should be independently verified. Forturro makes no legal, flood, wetlands, zoning, permit, deed, ownership, or development-status determination.
On the map
Explore Myrtle Beach →Nearby active homes — this home + 12 nearby for sale
More in Myrtle Beach
View all


MLS #2615876 · Listed by CENTURY 21 Boling & Associates
Data source: Coastal Carolinas MLS. Information is deemed reliable but not guaranteed.