


Interior
Kitchen
- Range
- Dishwasher
- Garbage Disposal
- Refrigerator
- Microwave
- Range Hood
Interior Features
- Smoke Detector
- Wshr/Dryer Connection
- Washer/Dryer
- Split Bedroom Plan
- Fireplace
Floor Cover
- Tile
- Wood
$1,250,000
Pawleys Island, SC 29585
Litchfield Plantation
In person or by video.
Swipe, scroll, or use the arrow controls to compare nearby homes.
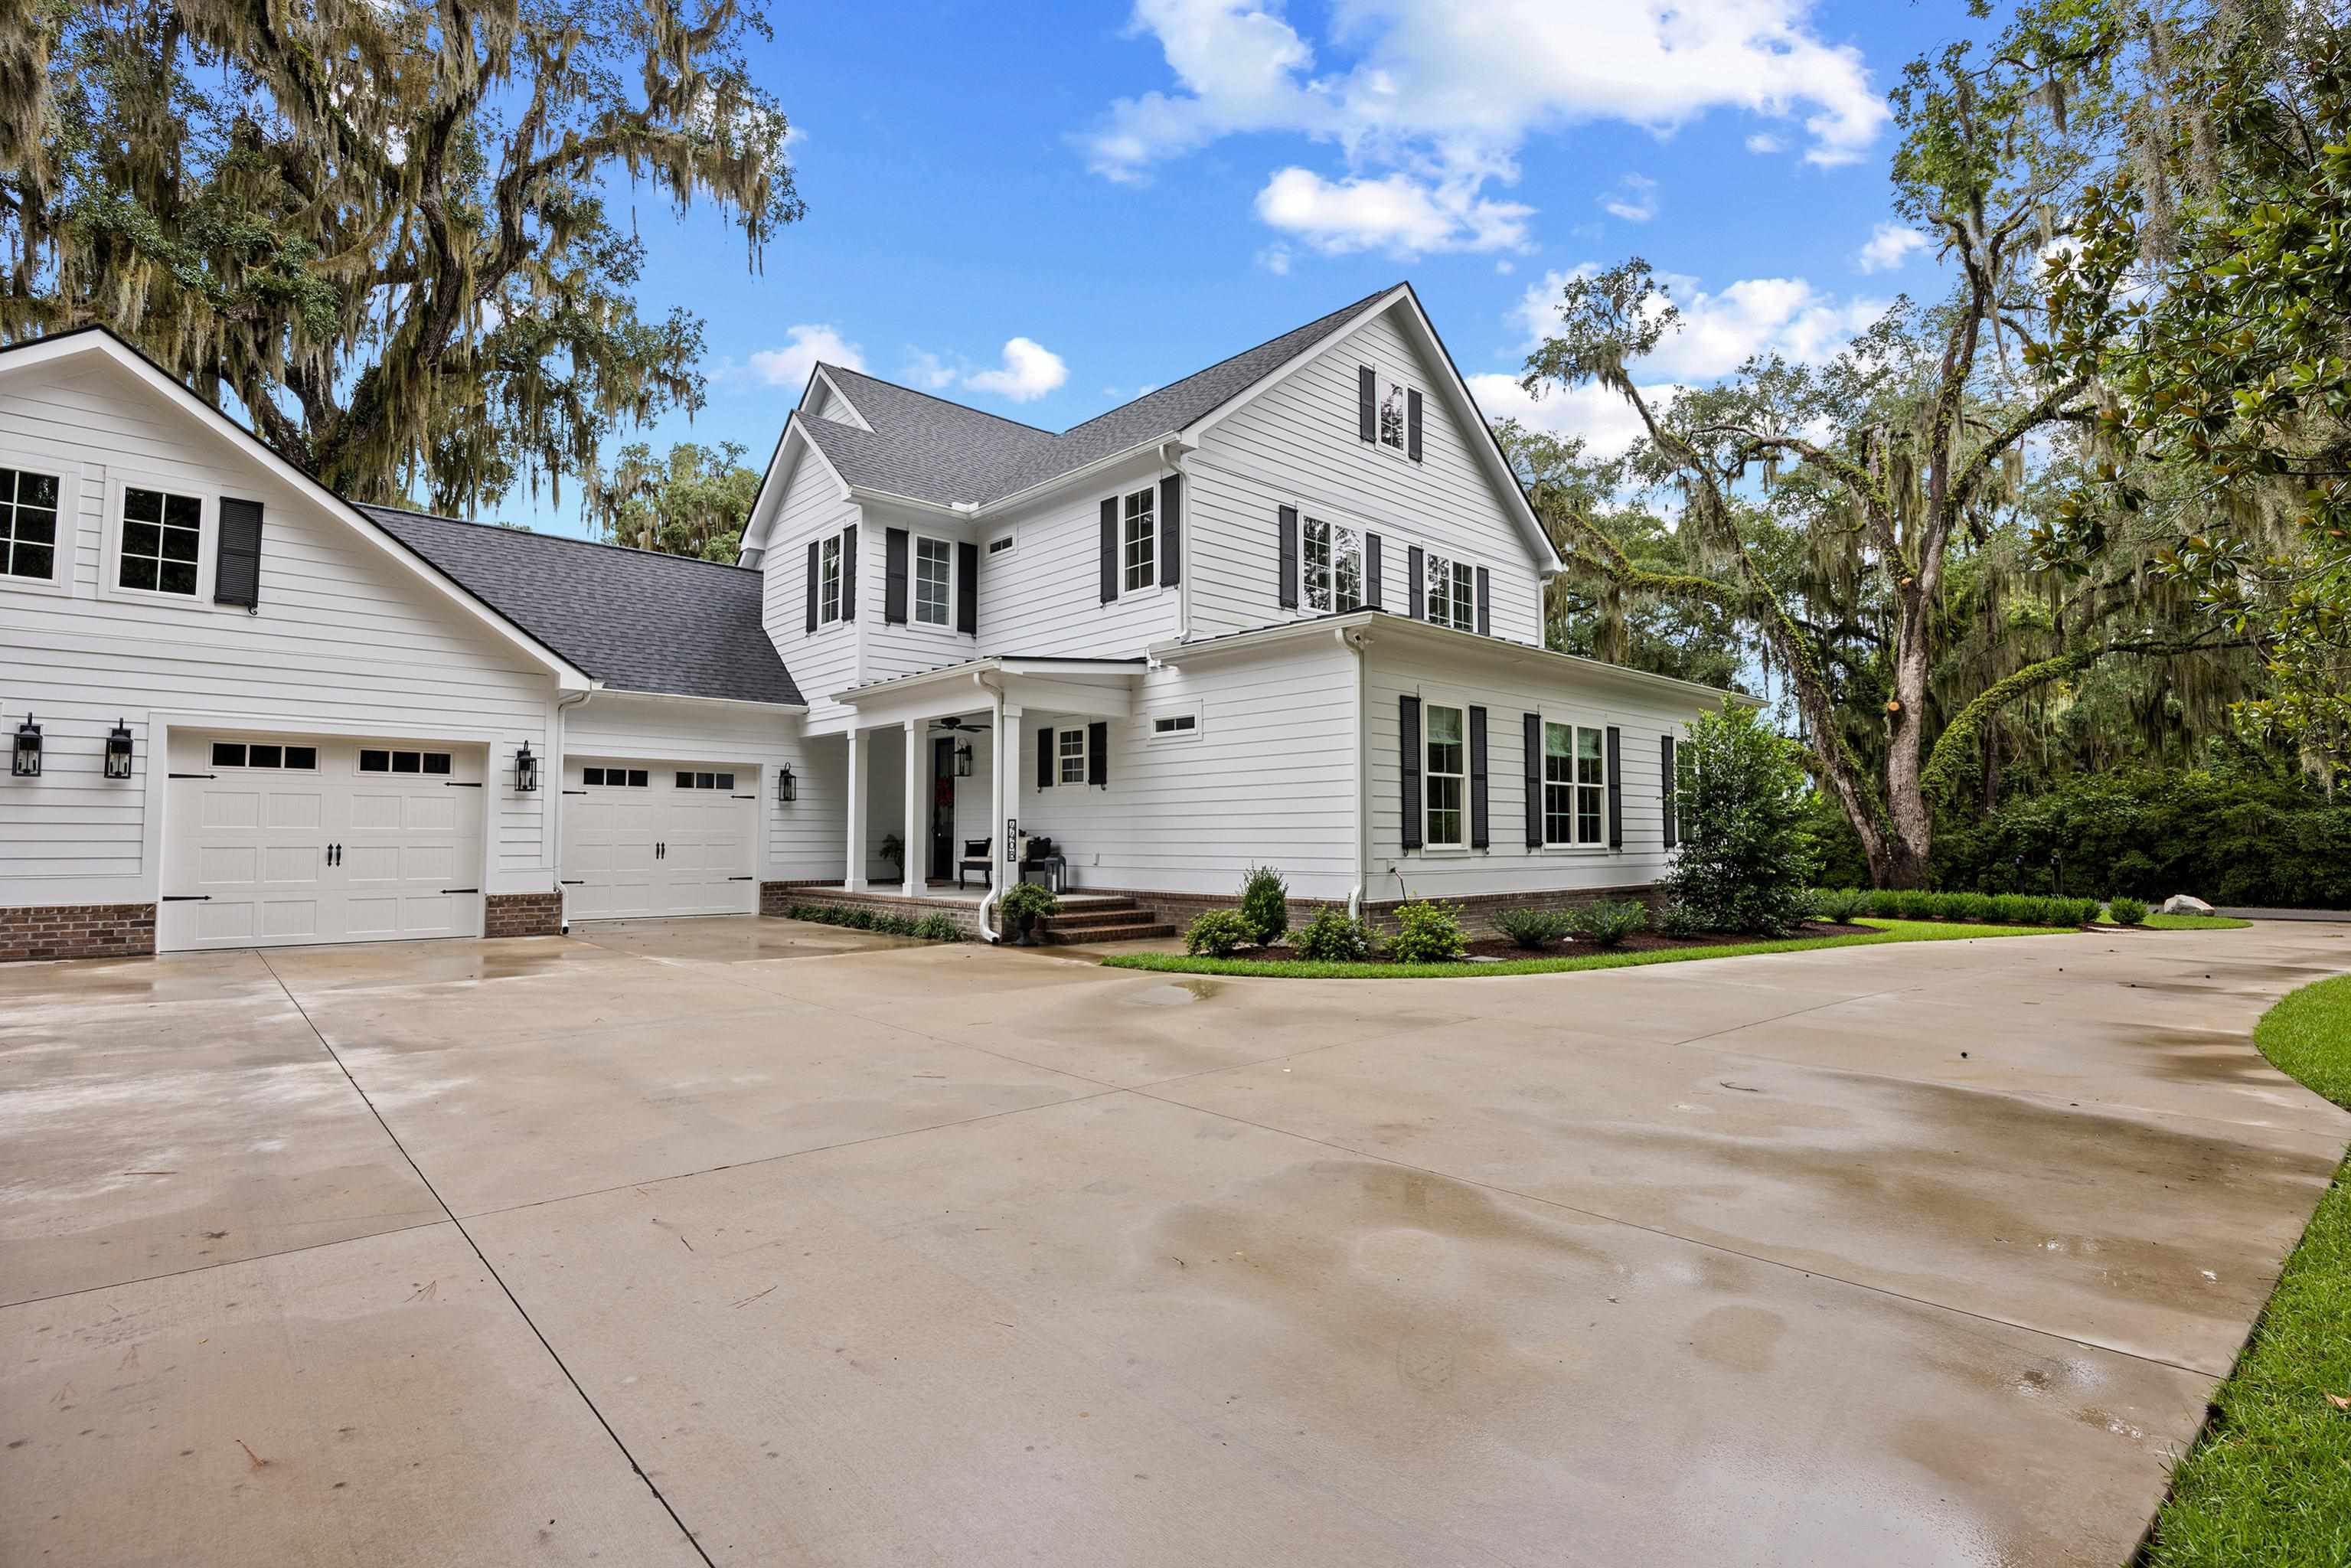
Don't miss this better than new two-story townhome, offering 4 bedrooms, 4.5 baths, and an impressive level of craftsmanship throughout. Built in 2024, and thoughtfully designed for both comfortable everyday living and effortless entertaining, this upscale residence blends sophisticated finishes with the timeless character and natural beauty of Pawleys Island. The beautifully appointed kitchen is a true showpiece, featuring premium Miele and Sub-Zero appliances, complemented by high-end finishes throughout the home. Designer lighting and luxurious bathroom fixtures add an unmistakable sense of quality, while the spacious two-story floor plan offers privacy and flexibility for family and guests. Step outside to an extraordinary outdoor setting featuring a screened porch, incredible landscaping, outdoor kitchen, a distinctive brick wall, and a private putting green—creating a beautiful and inviting extension of the living space. Whether enjoying morning coffee, entertaining friends, or practicing your short game, this thoughtfully designed outdoor area is truly special. Set within the prestigious gated community of Litchfield Plantation, the townhome is surrounded by majestic live oaks, historic Lowcountry character, and peaceful natural beauty. Residents enjoy access to a community pool overlooking the picturesque ricefields, along with a community beach house on Pawleys Island, offering an ideal place to enjoy the beach and coastal lifestyle. From the exceptional interior finishes to the beautifully crafted outdoor spaces, this is Lowcountry living at its finest—where luxury, history, nature, and the Pawleys Island lifestyle come together in one remarkable property. Schedule your showing before it's too late!
Key highlights
Map, nearby homes, and current market facts.
Nearby active homes — this home + 12 nearby for sale
Adjust the down payment, interest rate, and loan term.
Estimate your payment
Estimated total monthly
$7,436/mo
$6,321 principal & interest · $885 taxes & insurance · $230 HOA
Loan amount $1,000,000. Estimate only — taxes, insurance, and HOA are approximate. Not a lending quote.
Listed with The Litchfield Company Real Estate. MLS #2619670. Data source: Coastal Carolinas MLS. Information is deemed reliable but not guaranteed.