


Interior
Kitchen
- Range
- Dishwasher
- Garbage Disposal
- Microwave
Interior Features
- Smoke Detector
- Wshr/Dryer Connection
- Split Bedroom Plan
Floor Cover
- Vinyl
- Carpeting
$300,000
Reduced from $325,000
Myrtle Beach, SC 29579
Savona - Tuscany
In person or by video.
Swipe, scroll, or use the arrow controls to compare nearby homes.
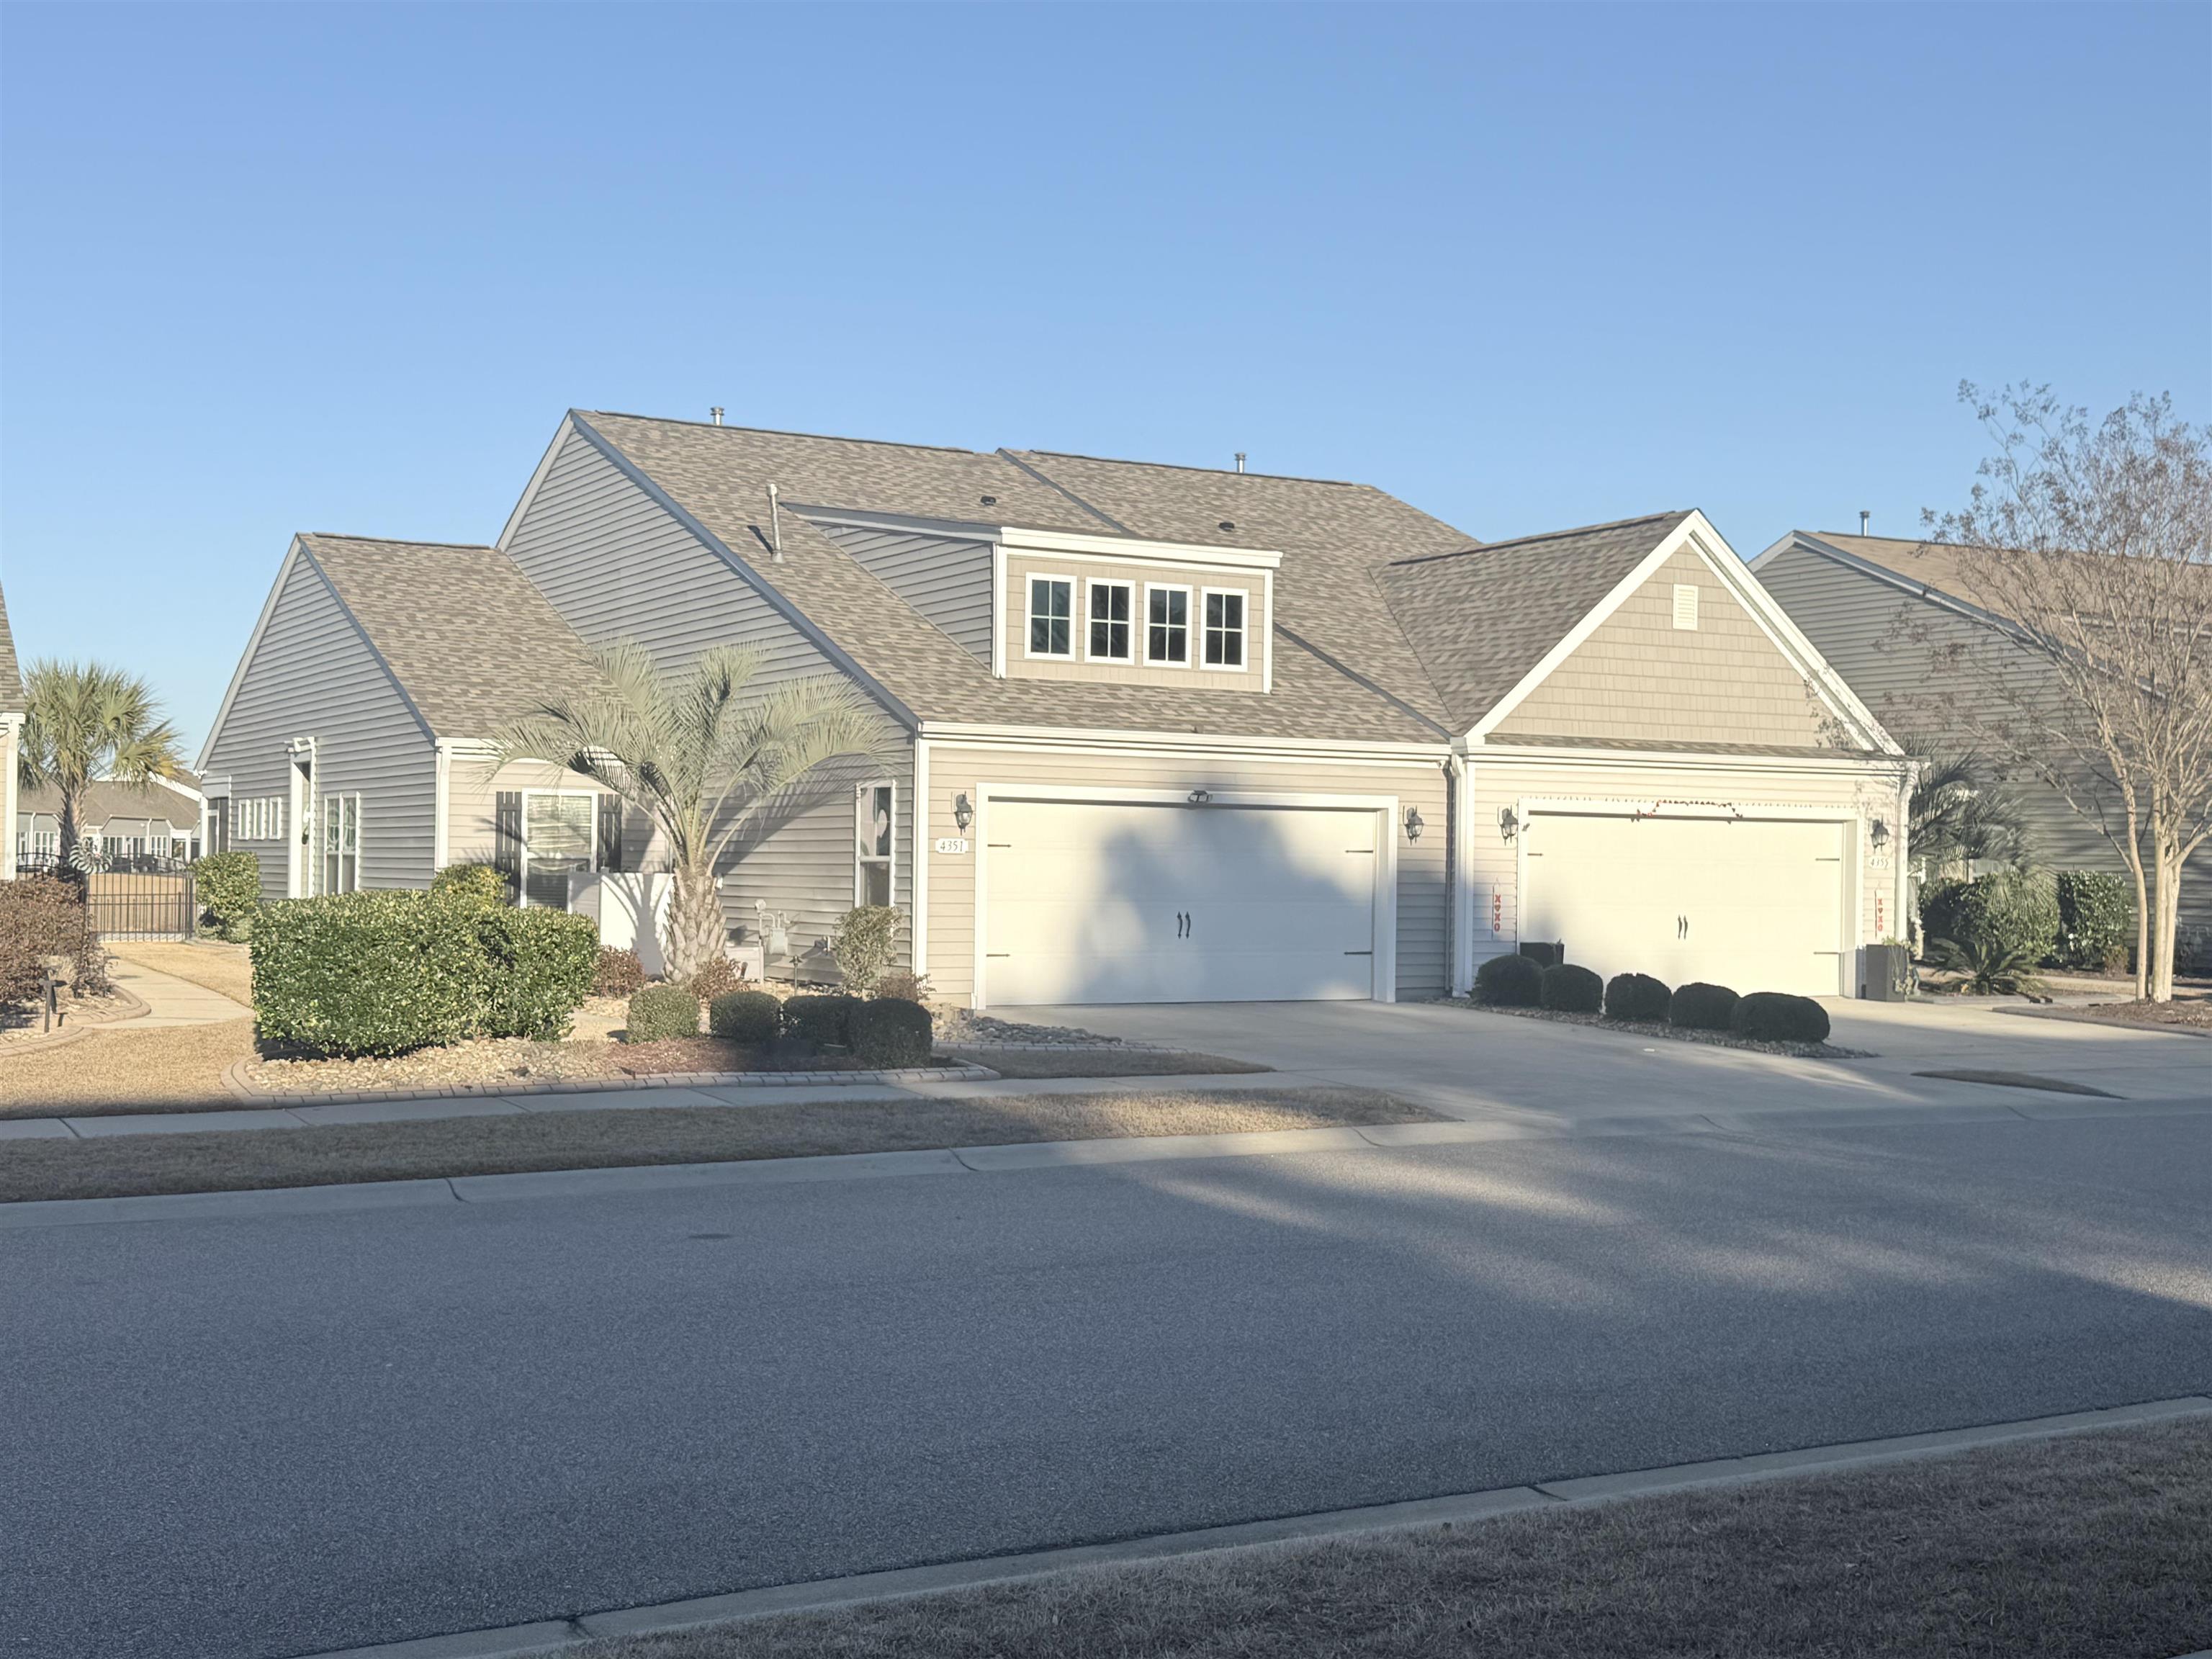
Maintenance-free, luxurious living awaits you in this impeccably designed 3-bedroom, 2-bath duplex with a spacious 2-car garage—all on one single level. Experience an expansive open floor plan enhanced by vaulted ceilings that bathe the home in natural light, creating a sense of airy grandeur. The gourmet, open-concept kitchen features granite countertops, a generous island, and abundant counter space for entertaining. Generous living areas offer seamless indoor-outdoor flow, perfect for hosting both intimate evenings and grand gatherings. The tranquil primary suite includes a large bath and ample closet space, while two additional well-appointed bedrooms provide comfort for family and guests. A separate laundry room adds everyday convenience, complemented by high-end finishes throughout. This resort-style community sets a new standard for luxury living with an array of premier amenities: a lavish clubhouse, expansive pools, and a winding lazy river along with a 2,000-square-foot state-of-the-art fitness center; serene walking trails and lakes ideal for fishing; a welcoming environment for you, your children, and your grandchildren to create lasting memories. Located close to shopping, dining, world-class theaters, and the beautiful white sandy beaches of Myrtle Beach, this address combines convenience with coastal glamour. Imagine relaxing on your screened back porch, overlooking a private wooded forest, with your favorite beverage in hand—a private oasis just for you. This is rare, refined living—where comfort, convenience, and community converge. Schedule your private viewing today and experience the difference firsthand.
Key highlights
Map, nearby homes, and current market facts.
Nearby active homes — this home + 12 nearby for sale
Adjust the down payment, interest rate, and loan term.
Estimate your payment
Estimated total monthly
$2,119/mo
$1,517 principal & interest · $213 taxes & insurance · $390 HOA
Loan amount $240,000. Estimate only — taxes, insurance, and HOA are approximate. Not a lending quote.
Listed with KingOne Properties. MLS #2603038. Data source: Coastal Carolinas MLS. Information is deemed reliable but not guaranteed.