
Interior
- Bedrooms
- 3
- Bathrooms
- 2
- Living area
- 1,786 sqft
Kitchen
- Range
- Dishwasher
- Microwave
Interior Features
- Smoke Detector
- Wshr/Dryer Connection
- Split Bedroom Plan
Floor Cover
- Carpeting
- Luxury Vinyl Plank/Tile
$339,900
Reduced from $346,900
Garden Grove
Built 2026 · HOA $98 / month
In person or by video — choose a time and Forturro confirms it with you.
Swipe, scroll, or use the arrow controls to compare nearby homes.
The home, in context
Review the home itself, the surrounding area, and the likely monthly cost without leaving the listing.
01 · Understand the home
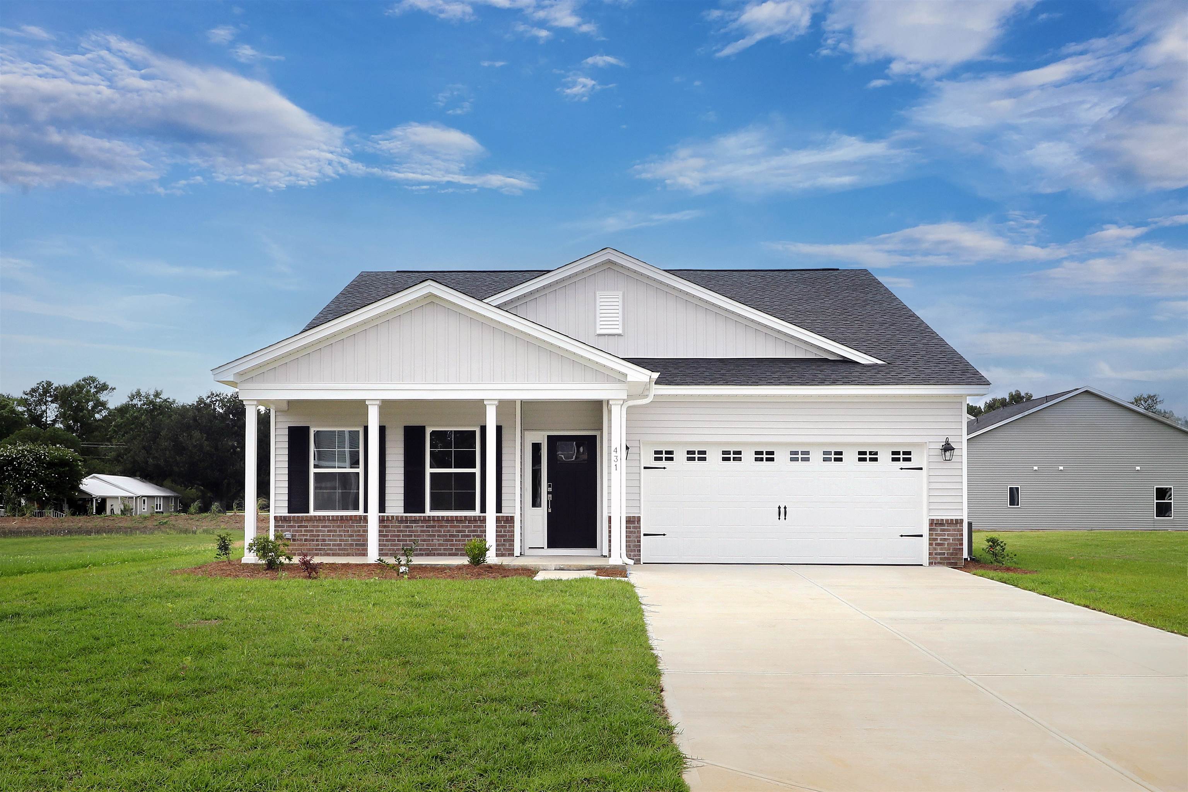

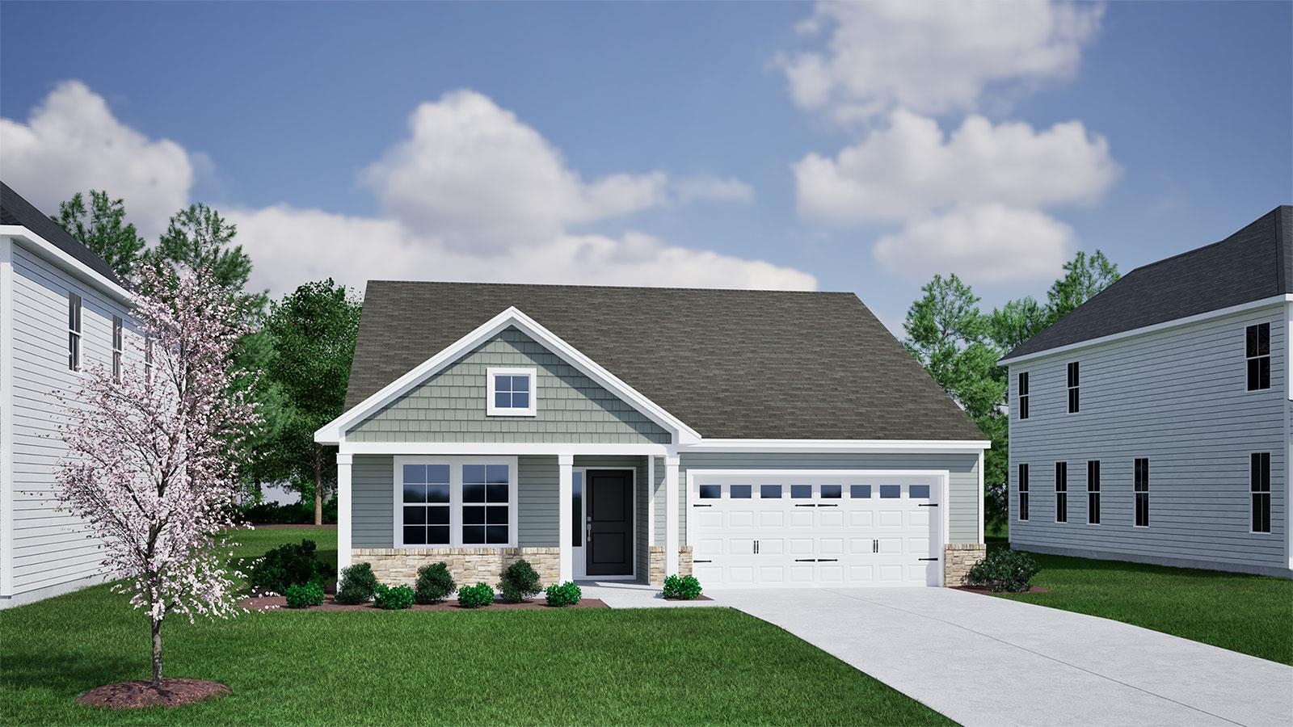
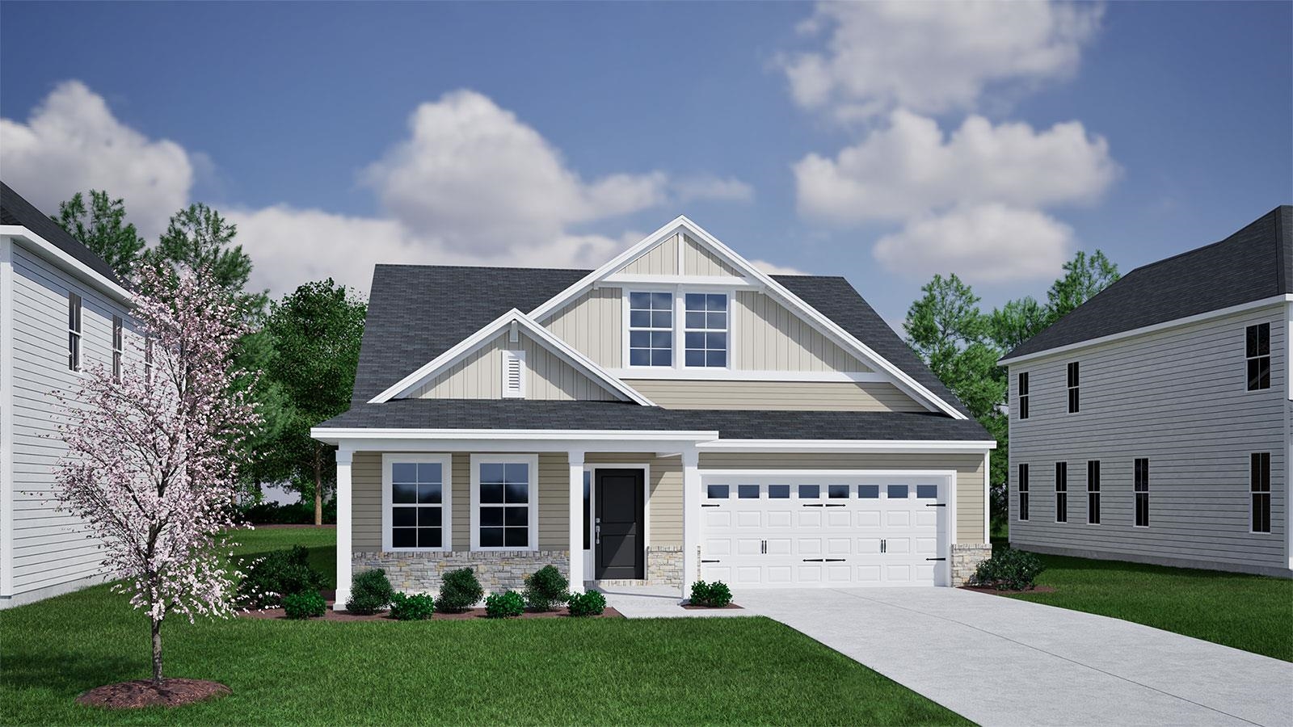
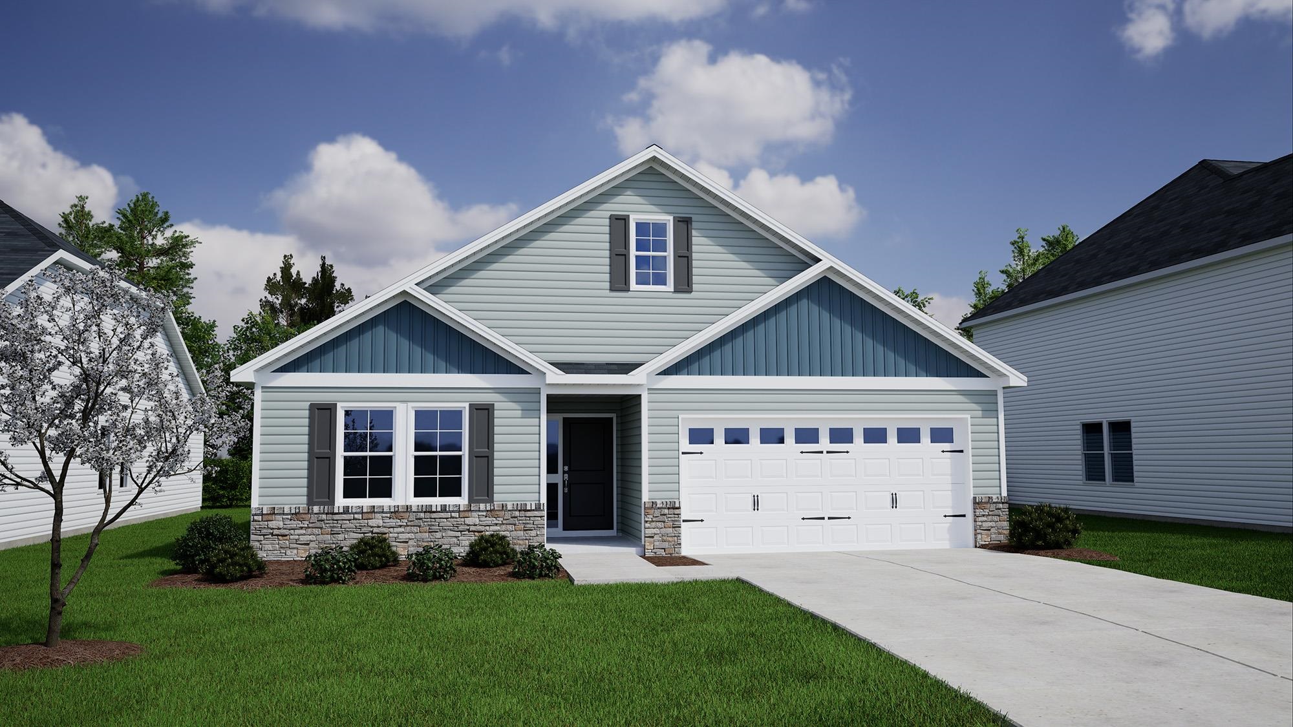
The Durham stands out as one of our most sought-after floor plans—and it’s easy to see why. This beautifully designed single-level home offers three roomy bedrooms and two full baths. At the front, you’ll find two spacious guest bedrooms, each featuring its own walk-in closet. The secluded primary suite is located at the back of the home, providing serene views of the backyard. Its elegant en-suite bath boasts a dual vanity with white quartz countertops, a five-foot walk-in shower with double glass doors, and a large walk-in closet. The kitchen is designed with both style and function in mind, featuring granite countertops, white cabinets, and stainless steel appliances, including a natural gas range. A generous island flows seamlessly into the open family and dining areas, making it ideal for entertaining or everyday living. Step outside to a covered porch overlooking the backyard—perfect for hosting guests or unwinding with your favorite beverage. Situated in the desirable Garden Grove community, just minutes from downtown Conway and close to beautiful beaches and everyday conveniences, this home delivers a perfect mix of comfort, privacy, and accessibility. Whether you’re gathering with friends or enjoying a peaceful night in, this home truly has it all. Some photos are virtually staged. Book your tour today!
Key highlights
Your take
Swipe, scroll, or use the arrow controls to compare nearby homes.
Reported in the MLS
Only fields supplied for this listing are shown.
02 · Understand the area
See where this home sits, what else is active nearby, and which local facts are available from the current data.
Nearby active homes — this home + 12 nearby for sale
03 · Plan the purchase
Change the down payment, interest rate, and term to fit your plan.
Estimate your payment
Estimated total monthly
$2,057/mo
$1,719 principal & interest · $241 taxes & insurance · $98 HOA
Loan amount $271,920. Estimate only — taxes, insurance, and HOA are approximate. Not a lending quote.
MLS #2607329 ·
Data source: Coastal Carolinas MLS. Information is deemed reliable but not guaranteed.