
Exterior & construction
- Architectural style
- SplitLevel
- Zoning
- RES
$399,900
Reduced from $409,900
Conway, SC 29526
Garden Grove
In person or by video.
Swipe, scroll, or use the arrow controls to compare nearby homes.
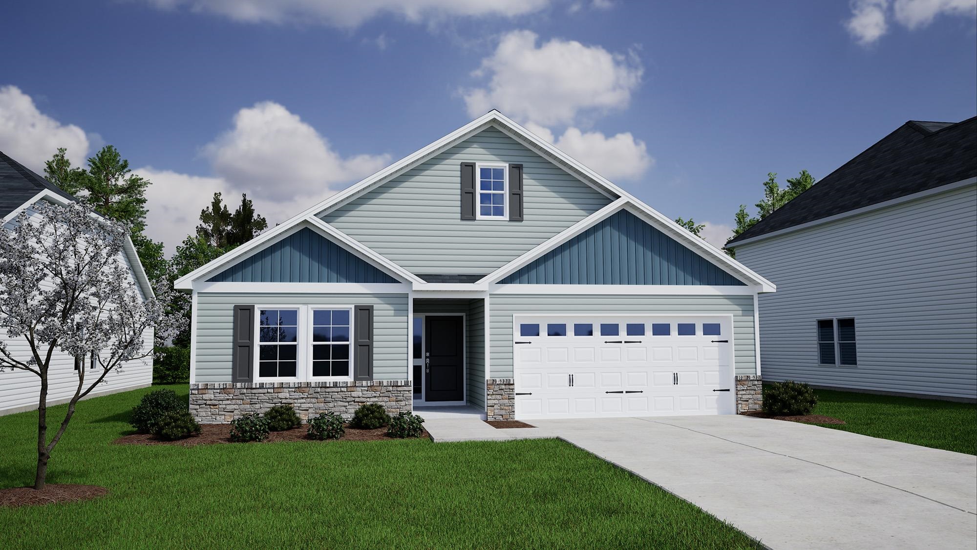
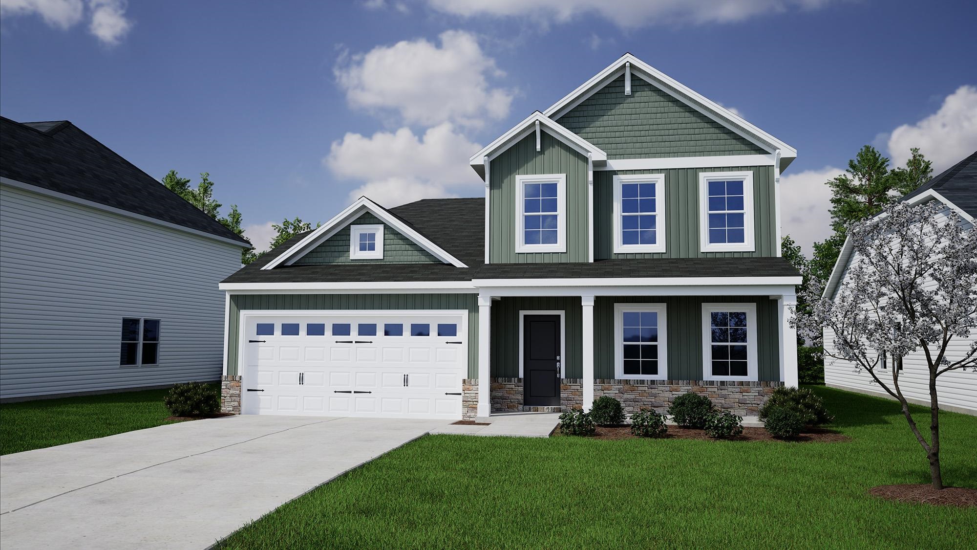
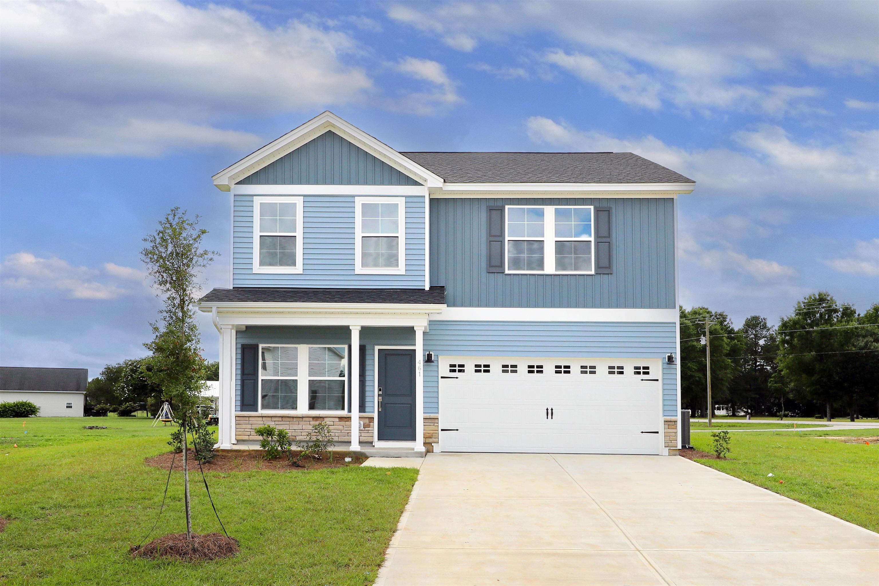

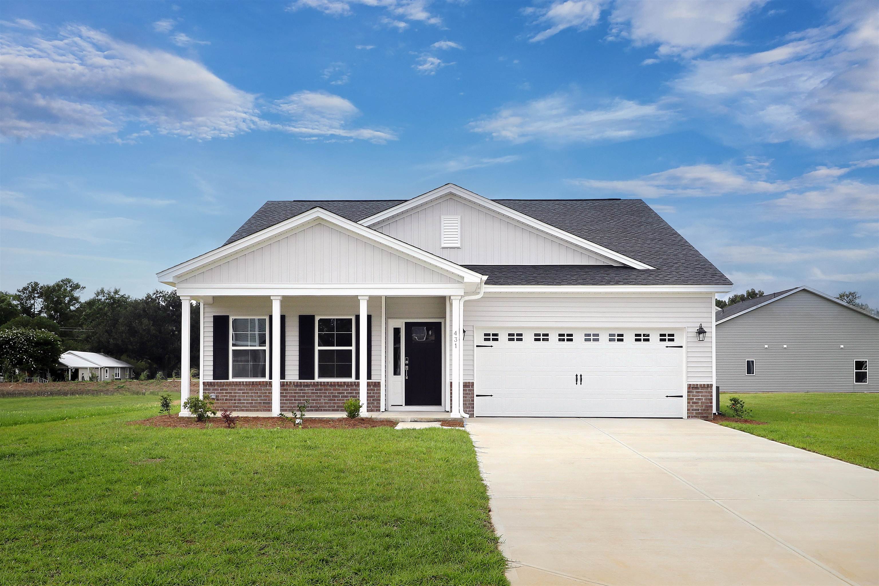
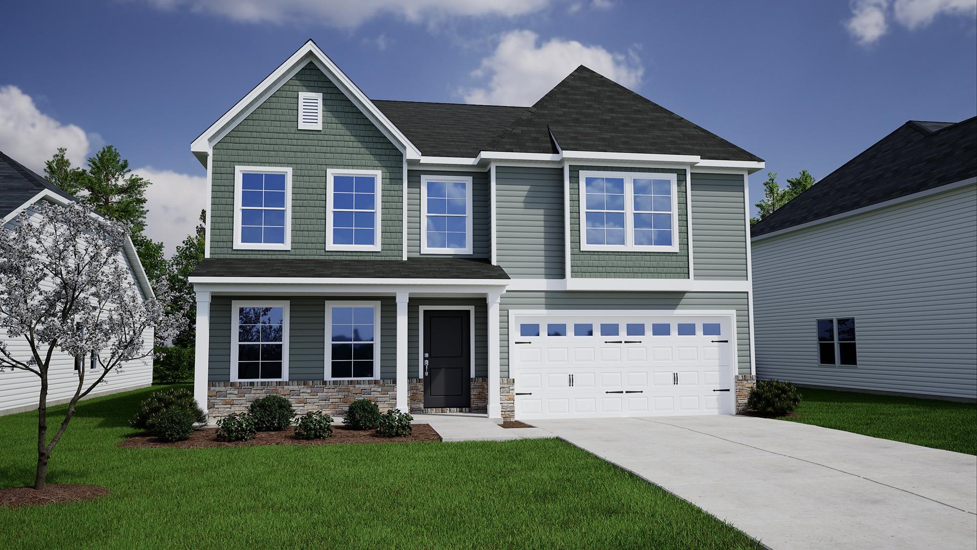

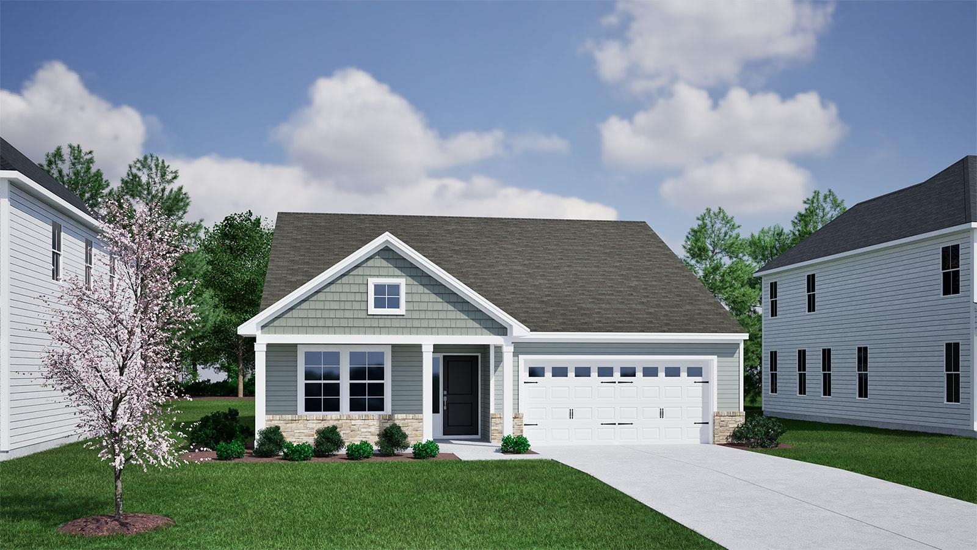
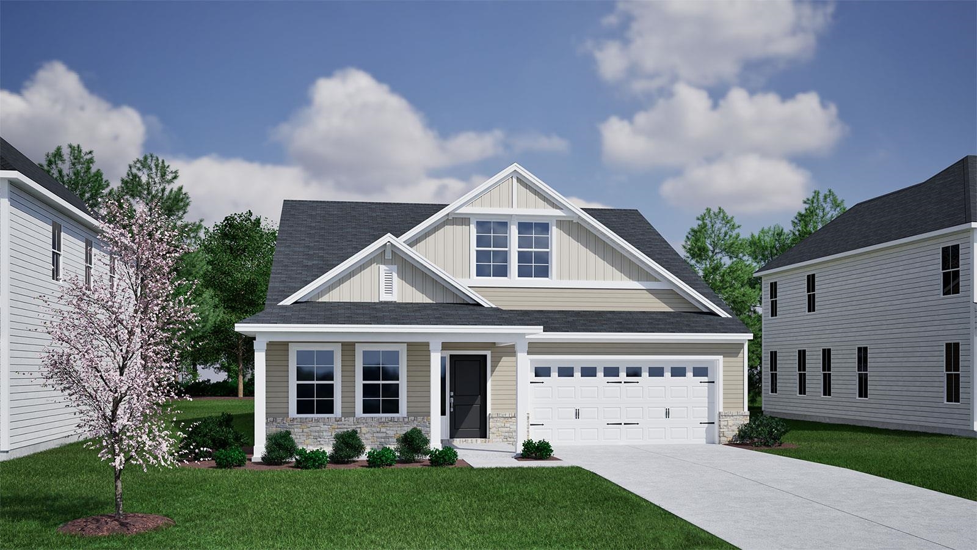
Our 'Lanier' ranch plan with a full second floor addition. The main level features TWO primary suites - ideal for guests or multi-generational family living. This home offers a huge living area with an open concept theme. The kitchen has abundant cabinets, stainless steel appliances including a gas range, and the countertops are 'lagoon' quartz. The kitchen island is a focal point and it overlooks the expansive main living area with a defined dining area that looks out to the back yard. Upstairs is a generous versatile living space offering a loft and a private bedroom on each side. There is a shared full bath in the center. Out back is a large covered porch overlooking a sizable yard for backyard BBQs and family fun. All of this in a gorgeous new community eight minutes north of downtown Conway. Home is under construction to be completed in October. Photos are of a similar home. We have a completed model to show. Don't let this one get away!
Key highlights
Map, nearby homes, and current market facts.
Nearby active homes — this home + 12 nearby for sale
Adjust the down payment, interest rate, and loan term.
Estimate your payment
Estimated total monthly
$2,403/mo
$2,022 principal & interest · $283 taxes & insurance · $98 HOA
Loan amount $319,920. Estimate only — taxes, insurance, and HOA are approximate. Not a lending quote.
Listed with CPG Inc. dba Mungo Homes. MLS #2618573. Data source: Coastal Carolinas MLS. Information is deemed reliable but not guaranteed.