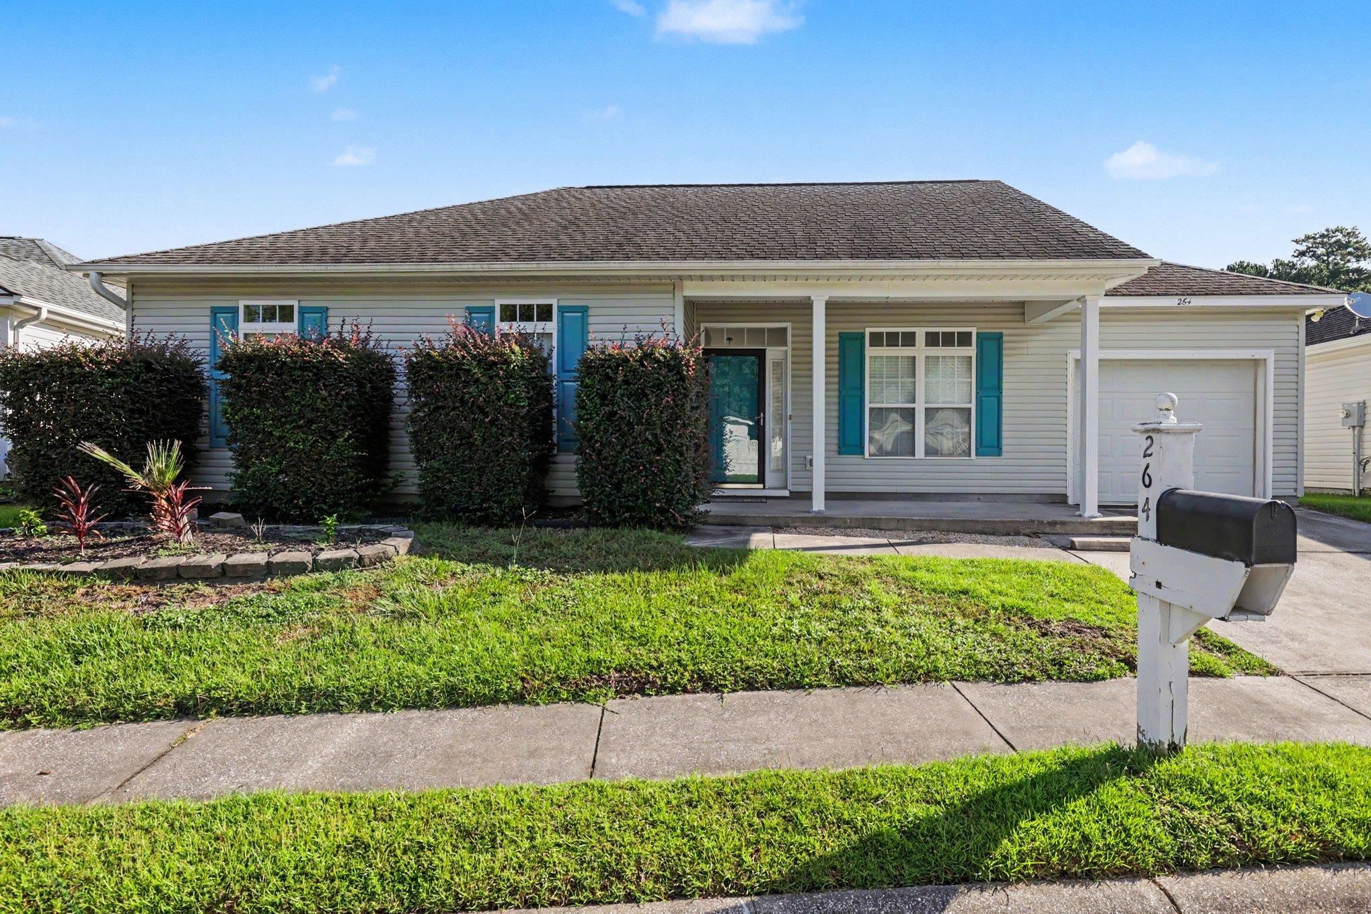
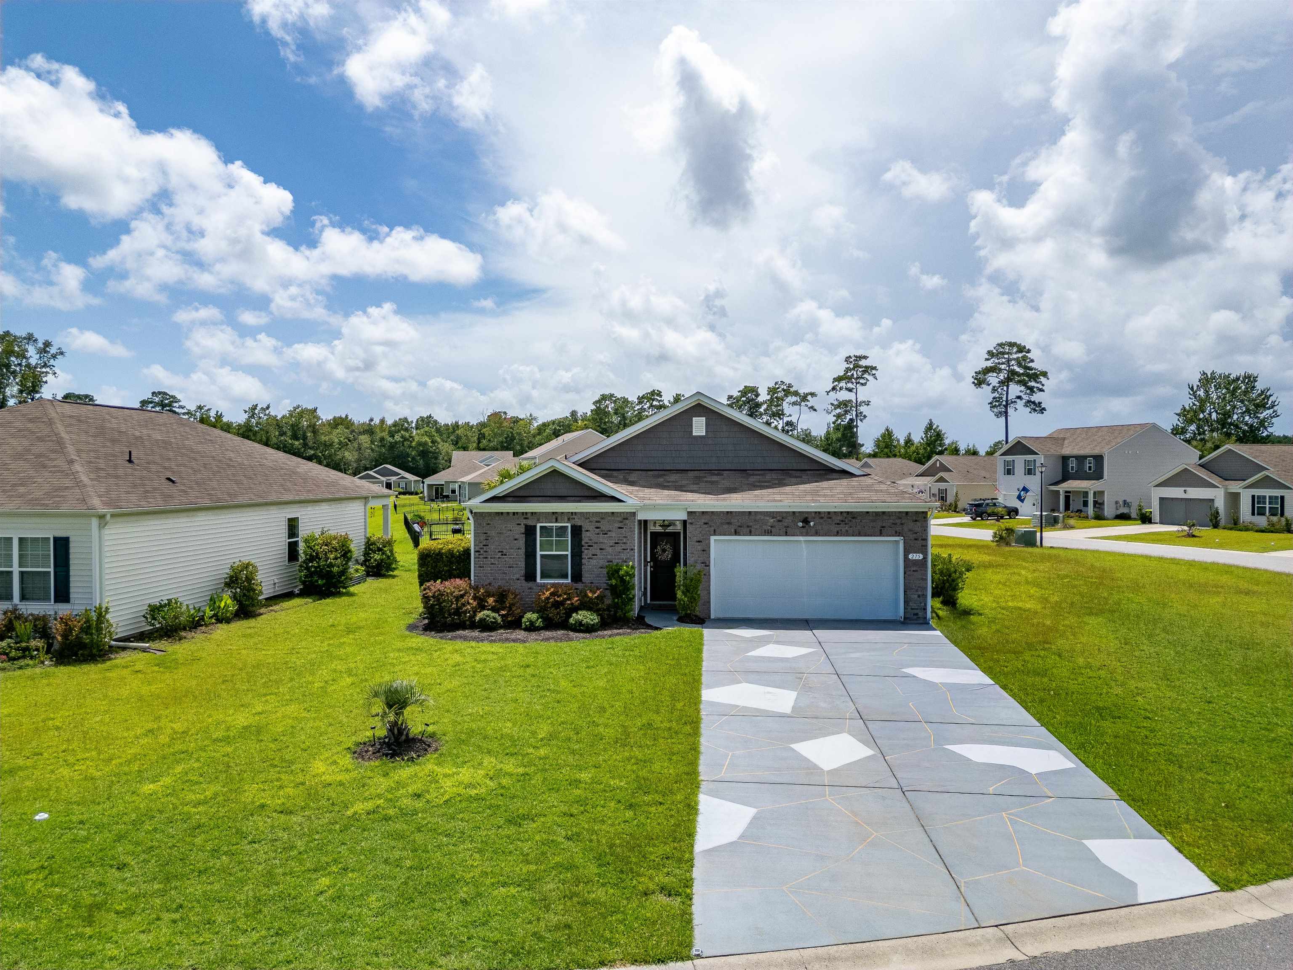
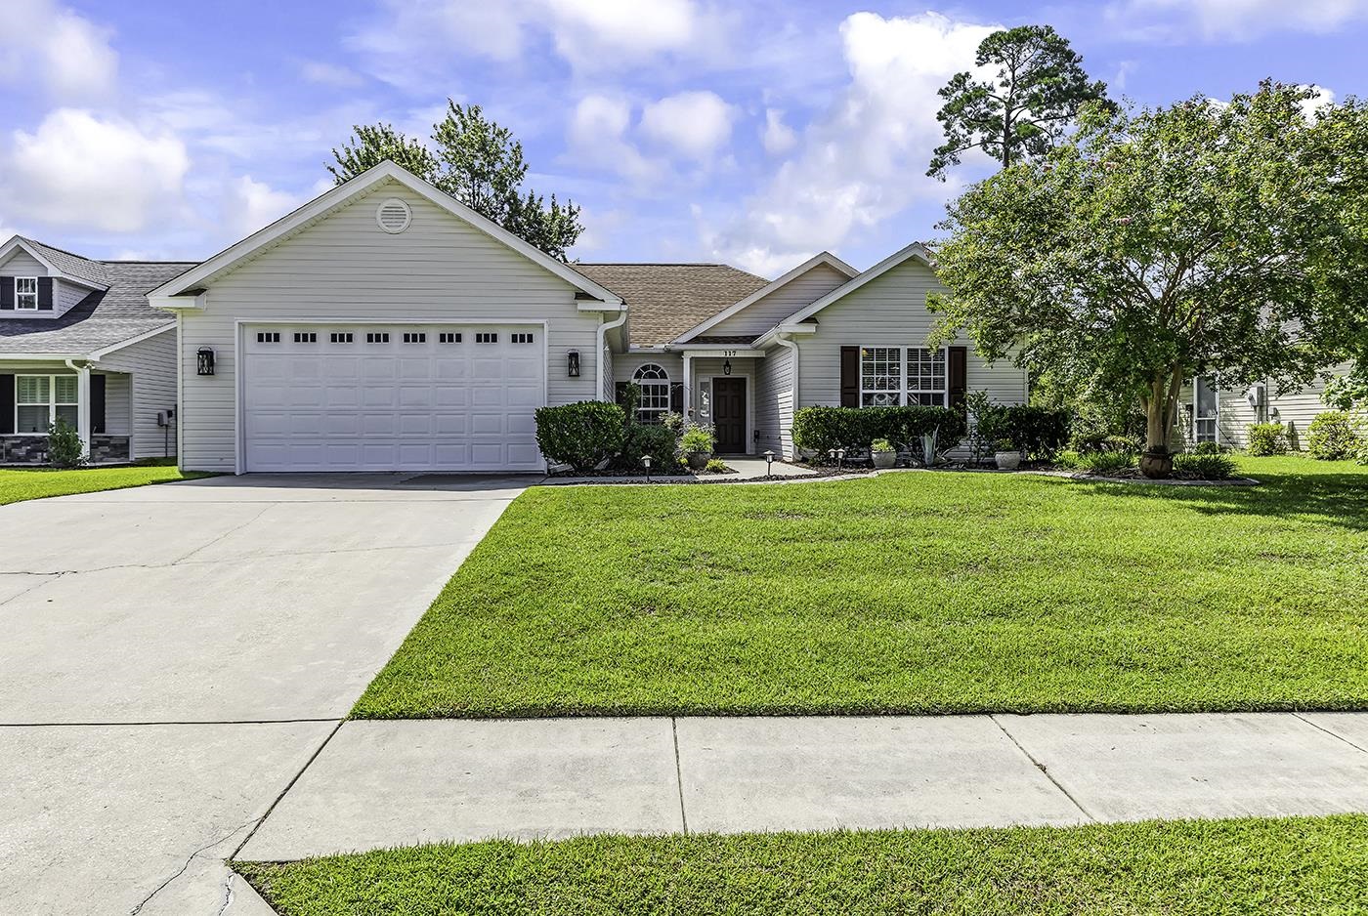
Swipe, scroll, or use the arrow controls to compare nearby homes.
The home, in context
Know what matters before you tour
Review the home itself, the surrounding area, and the likely monthly cost without leaving the listing.
01 · Understand the home
About this home

This is the kind of backyard view that makes you slow down and stay awhile. Set on a rare half acre homesite overlooking a peaceful pond, this beautifully maintained 5 bedroom, 3 bath semi custom home in the gated community of Hunt Club at Hunter’s Ridge Plantation offers the perfect balance of privacy, space, and everyday coastal living just minutes from Myrtle Beach. Designed with both comfort and functionality in mind, the open concept floor plan creates an easy natural flow between the living, dining, and kitchen spaces, making the home feel light, welcoming, and ideal for entertaining. Luxury vinyl plank flooring runs throughout the main living areas, while the spacious kitchen opens seamlessly into the dining area for the kind of day to day living today’s buyers are searching for. Natural light pours into the home and frames the tranquil pond views beyond the backyard. Step outside and discover one of the home’s standout features, an oversized concrete patio designed for outdoor living. Whether hosting friends for a cookout, enjoying morning coffee by the water, or unwinding at the end of the day, this backyard setting delivers a sense of calm that is hard to find. The flexible two story layout offers room to grow, work, relax, and entertain. Upstairs, a large secondary living area creates the perfect den, media room, playroom, or home office, while the expansive fifth bedroom offers endless possibilities as a guest retreat, recreation room, or private flex space. Located behind the gates of Hunt Club at Hunter’s Ridge Plantation, residents enjoy large homesites, a community pool, gated entry, and low HOA fees, all within a convenient location between Highway 501 and Highway 544. Carolina Forest, Conway, Myrtle Beach, shopping, dining, golf, medical facilities, entertainment, and the Atlantic beaches are all just a short drive away. Offering the space buyers want, the pond views they remember, and the lifestyle they move here for, 425 Dog Pen Ct is a standout opportunity in today’s Myrtle Beach real estate market..
Key highlights
This is the kind of backyard view that makes you slow down and stay awhile.
Natural light pours into the home and frames the tranquil pond views beyond the backyard.
Step outside and discover one of the home’s standout features, an oversized concrete patio designed for outdoor living.
Your take
Nearby homes
Nearest active homes by reported MLS coordinates · within about 2 mi