

Interior
- Bedrooms
- 5
- Bathrooms
- 3
- Living area
- 2,515 sqft
$389,900
Reduced from $399,900
Garden Grove
Built 2026 · HOA $98 / month
In person or by video — choose a time and Forturro confirms it with you.
Swipe, scroll, or use the arrow controls to compare nearby homes.
The home, in context
Review the home itself, the surrounding area, and the likely monthly cost without leaving the listing.
01 · Understand the home
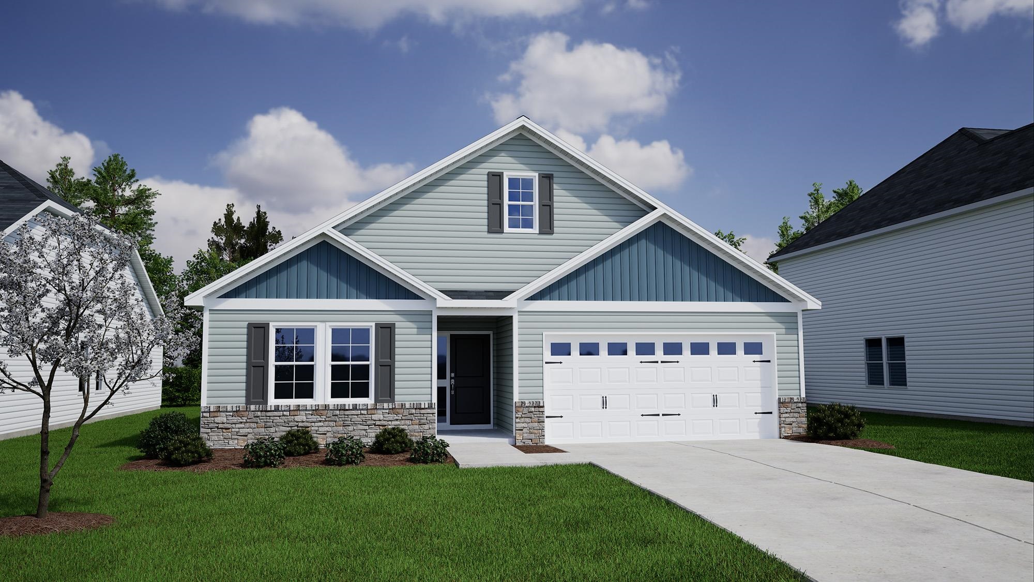
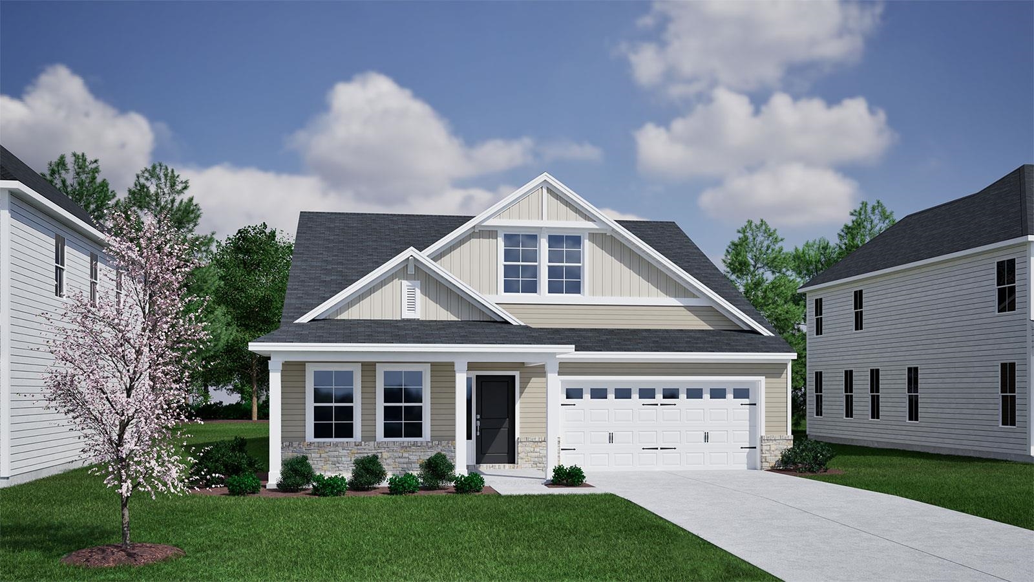
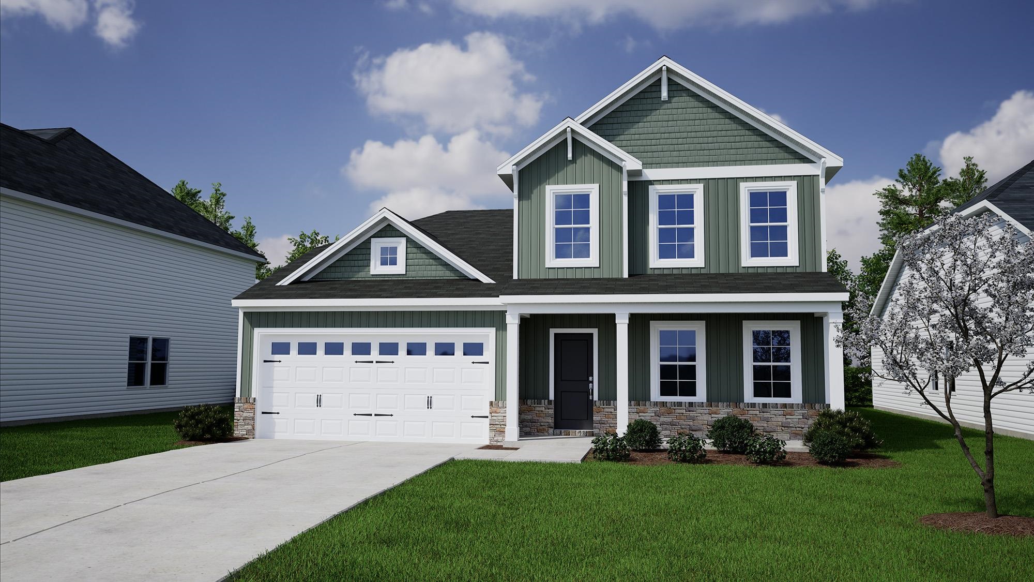
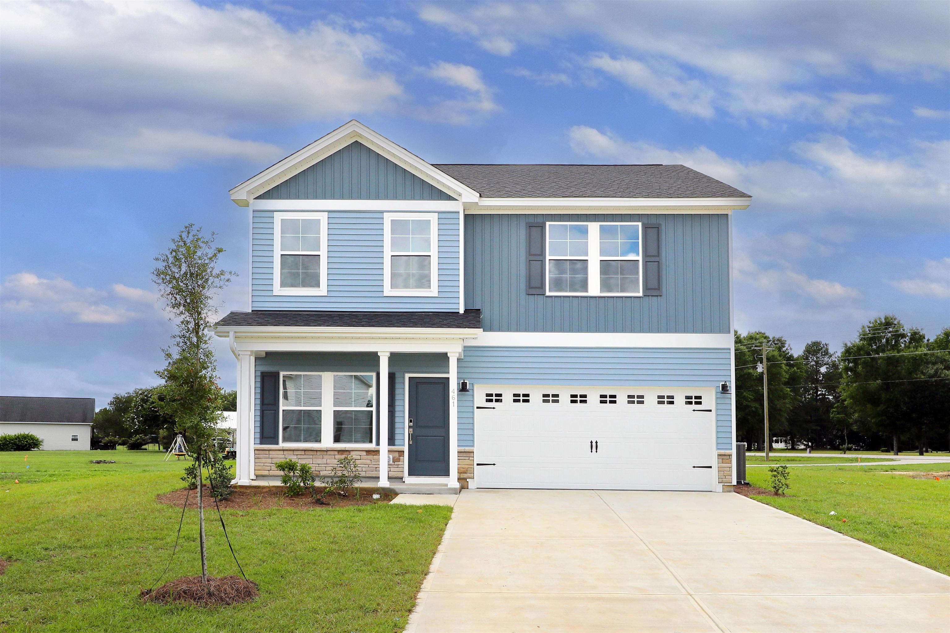

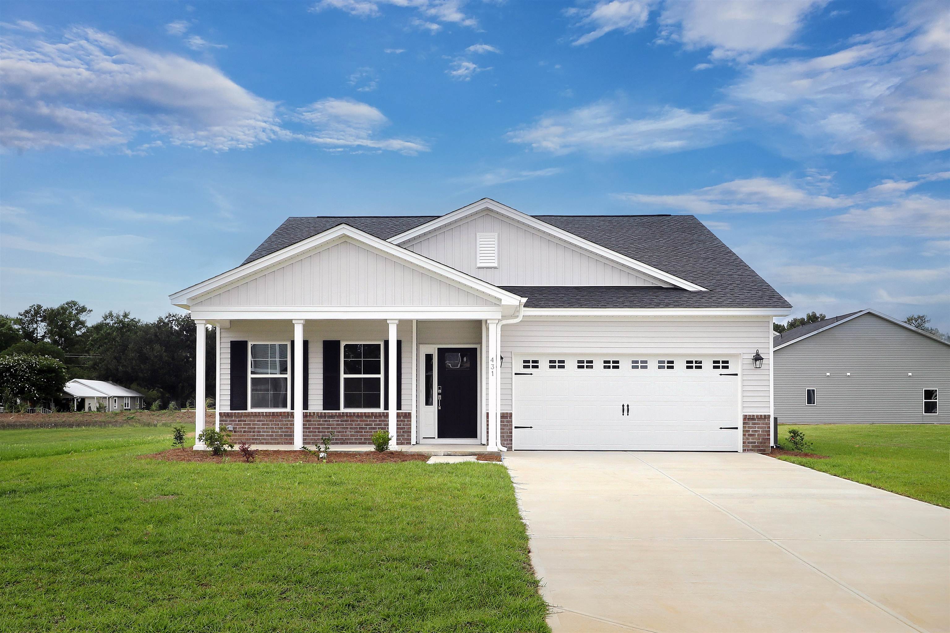
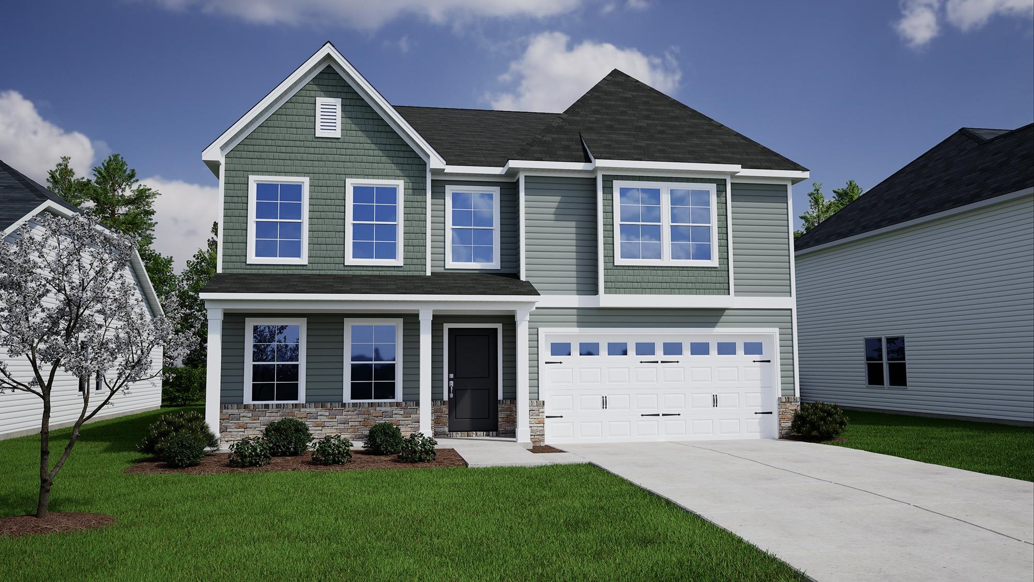
The Gwinnett- this home is a new twist on one of our most popular homes. Four bedrooms and two baths on the first level PLUS a bonus room, large separate bedroom and full bath upstairs. The wide-open living area creates a very inviting space for entertaining or just relaxing. The kitchen features abundant cabinetry and a large island. The primary suite is very private with a large en-suite bathroom and a gorgeous view of the back yard. Two bedrooms in the front of the home with a shared bath gives you plenty of room for family or guests. The fourth bedroom downstairs is popular as a home office or guest room. The large bedroom upstairs has a walk-in closet and the bonus room is popular as a game room or another huge home office. A beautiful covered porch out back overlooks the spacious back yard. Home is under construction and photos are of a similar home. We have a completed model to show. Book your tour today!
Key highlights
Your take
Swipe, scroll, or use the arrow controls to compare nearby homes.
Reported in the MLS
Only fields supplied for this listing are shown.
02 · Understand the area
See where this home sits, what else is active nearby, and which local facts are available from the current data.
Nearby active homes — this home + 12 nearby for sale
03 · Plan the purchase
Change the down payment, interest rate, and term to fit your plan.
Estimate your payment
Estimated total monthly
$2,346/mo
$1,972 principal & interest · $276 taxes & insurance · $98 HOA
Loan amount $311,920. Estimate only — taxes, insurance, and HOA are approximate. Not a lending quote.
MLS #2618513 ·
Data source: Coastal Carolinas MLS. Information is deemed reliable but not guaranteed.