


Interior
Kitchen
- Range
- Dishwasher
- Garbage Disposal
- Refrigerator
- Microwave
Interior Features
- Window Treat Convey
- Smoke Detector
- Wshr/Dryer Connection
- Washer/Dryer
Floor Cover
- Vinyl
- Carpeting
- Laminate
$297,000
Myrtle Beach, SC 29579
Pine Ridge
In person or by video.
Swipe, scroll, or use the arrow controls to compare nearby homes.
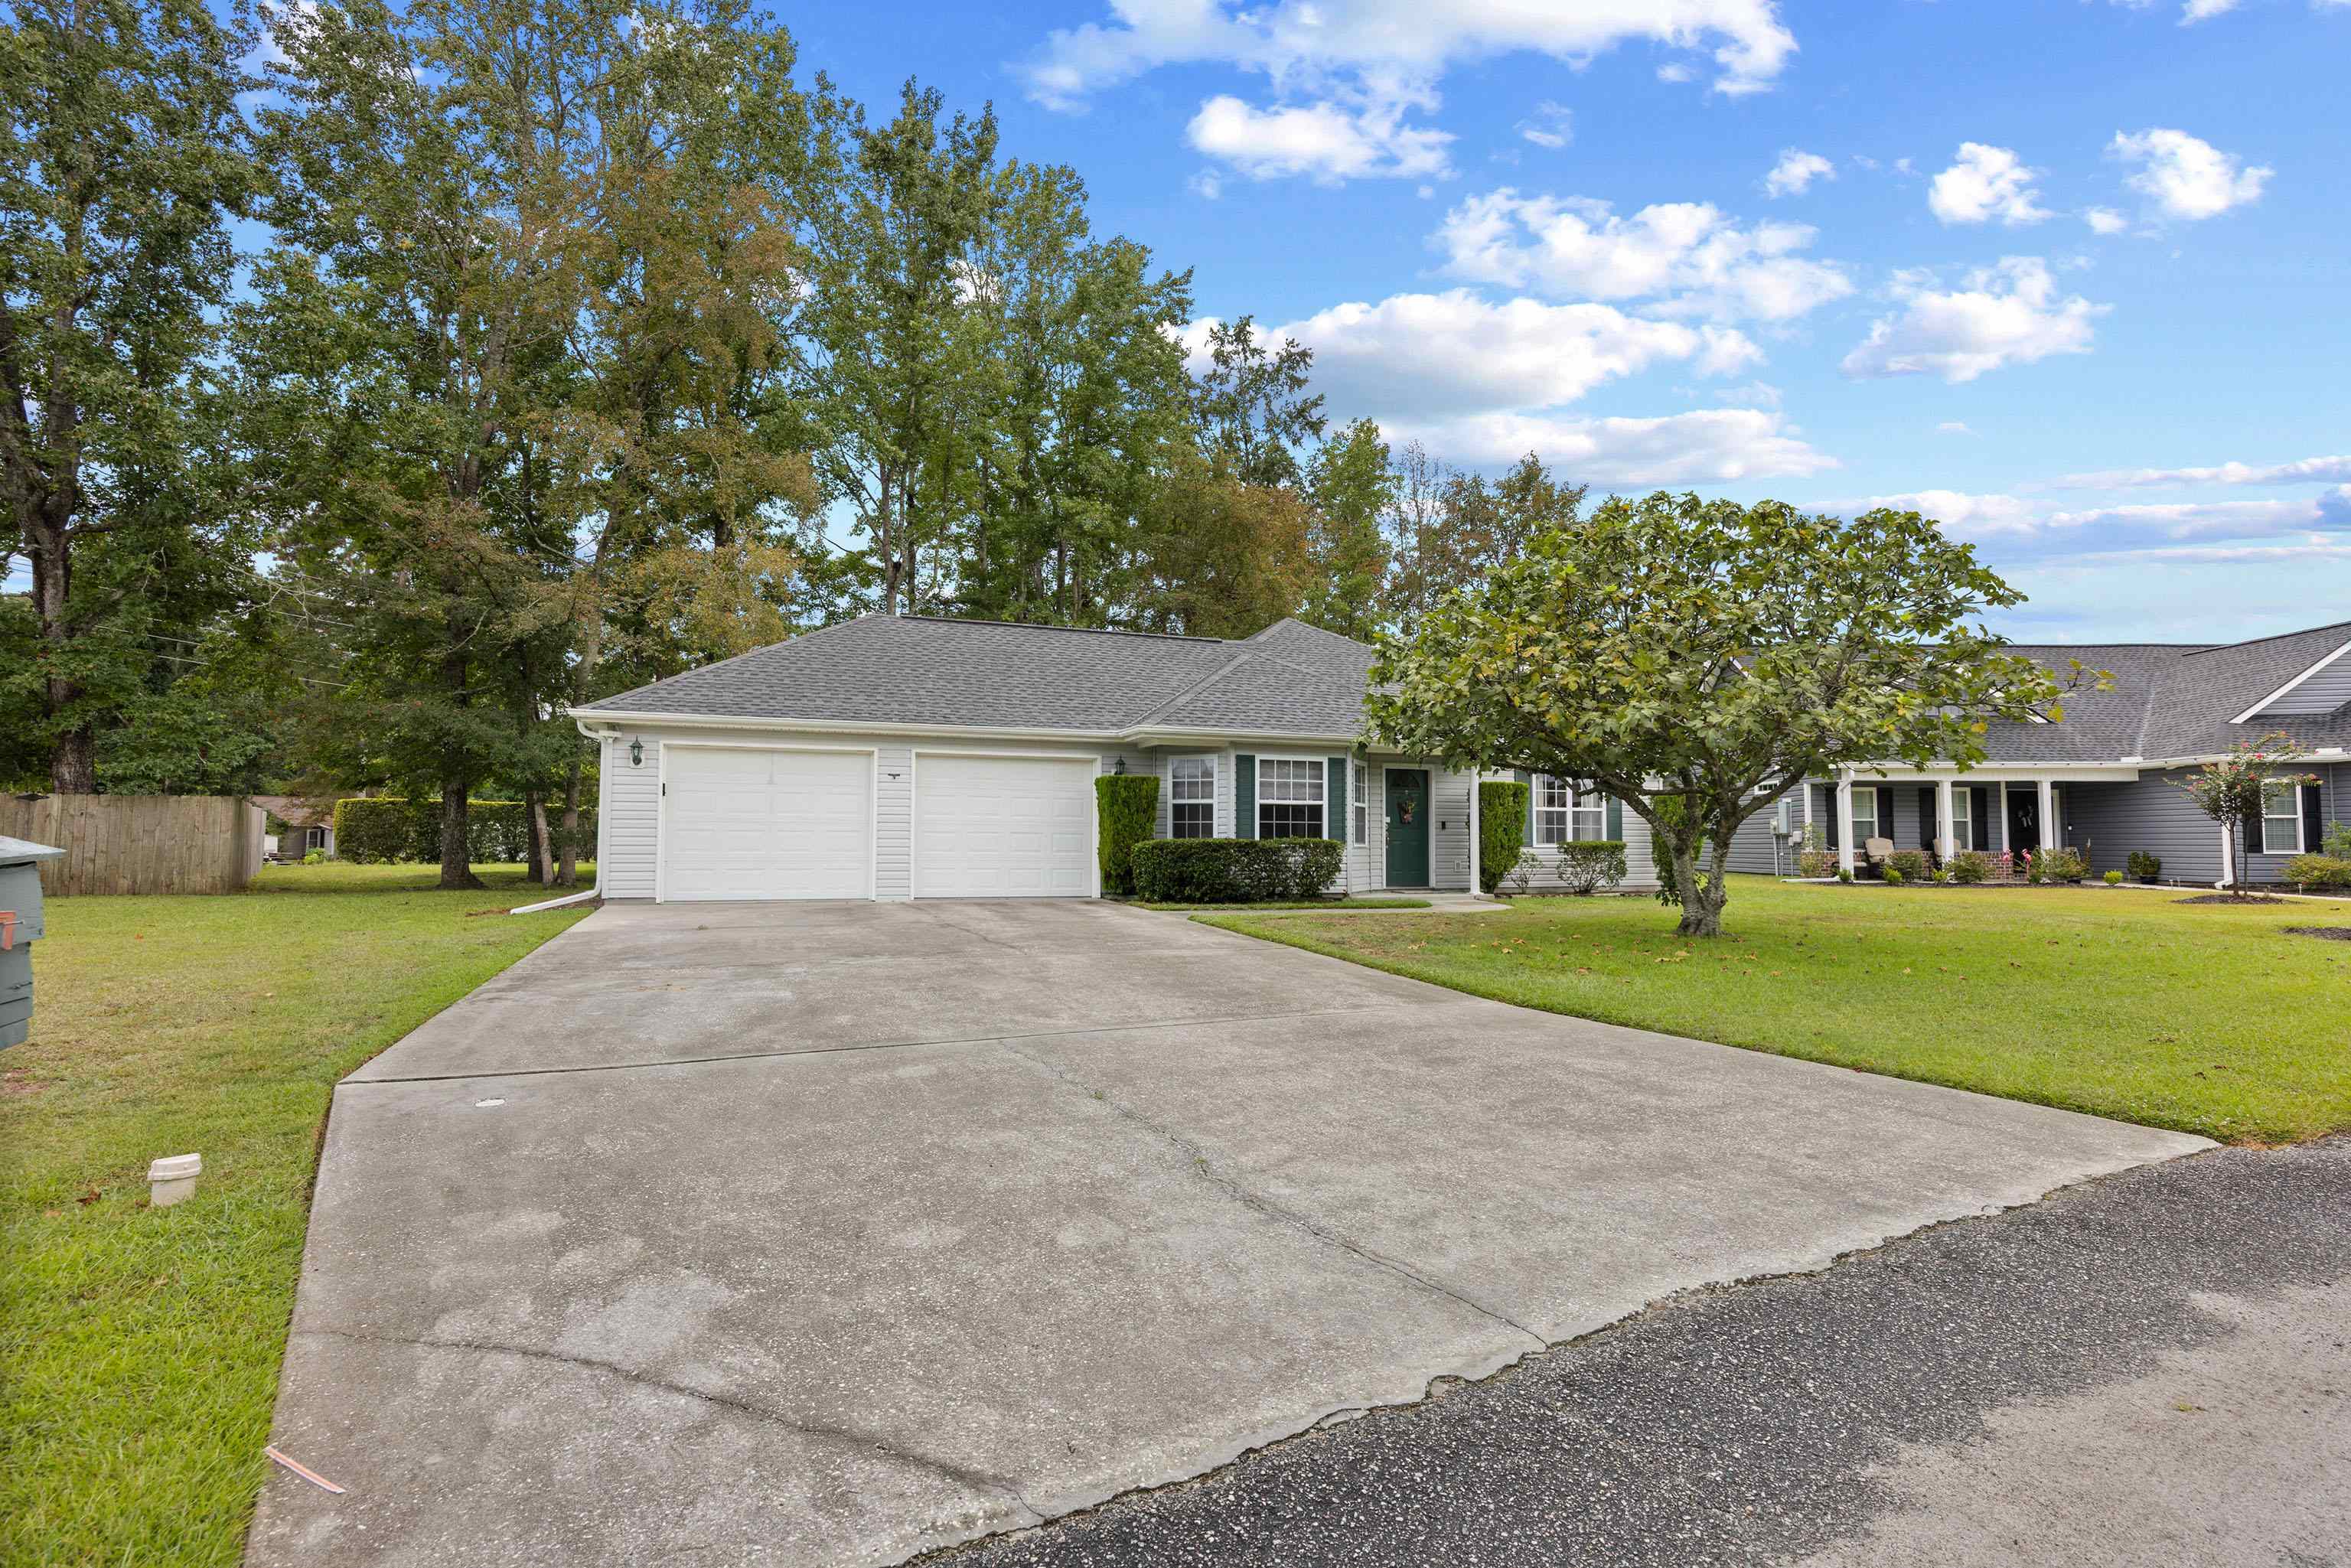
Listed at $297,000, this 2-bedroom, 2-bath single-family home is in Myrtle Beach, SC. The MLS record shows 1,364 square feet of living area and a 0.53-acre lot, and a 1999 build year. The MLS places it in the Pine Ridge subdivision, Horry County.
The MLS records a single-level floor plan, with flooring listed as laminate, carpet, and vinyl. Inside, the record notes a washer and dryer. Kitchen appliances on the record include a range, dishwasher, refrigerator, microwave, and garbage disposal.
Outdoor features on the record include a generator, a front porch, and a patio. Parking is recorded as a 2-car garage and a garage door opener. Construction fields list vinyl siding and a slab foundation.
The MLS records short-term rentals, long-term rentals, and owner golf carts as allowed — confirm the current covenants before you rely on that.
Heating and cooling are listed as central air. Available utilities are listed as public water and cable TV.
Overview written by The Forturro Group from Coastal Carolinas MLS fields for this listing. The listing brokerage's own description follows below.
Welcome home! This adorable property is move-in ready and packed with features that make everyday living comfortable and convenient. The roof was replaced in 2019, the HVAC system was updated in 2020, and all appliances including the washer and dryer are newer. And best of all, there is NO HOA! Enjoy the freedom to choose your front door color, change your shutters, park your RV in the driveway, and make your home truly your own. The spacious .53-acre lot offers plenty of room to spread out. The additional large detached garage provides space for parking a boat, storing an RV or vintage car, creating a workshop, or simply keeping all your belongings organized while the 2 car attached garage has ample space for 2 cars with addtional attic space above. A whole-house propane generator provides added peace of mind, automatically kicking on when there is even the slightest loss of power. Inside you will find a huge kitchen that is bright and inviting, with abundant natural light, solid-surface countertops, and a large island offering extra prep space and storage. Further on find a beautifully tiled, handicap-accessible bathroom with a convenient built-in bench seat. Off the living area, which features a gas fireplace with remote, is a cozy family room or Carolina room that features 3 sliding glass doors overlooking the expansive backyard with mature trees- a wonderful spot to relax and enjoy the view. The second bedroom offers an on suite bathroom with tub/shower combination and a slider that leads directly to the private back yard. With thoughtful updates, generous indoor and outdoor spaces, no HOA, in a quiet neighborhood and so much versatility, this home is ready for its next chapter. Come see everything it has to offer!
Key highlights
Map, nearby homes, and current market facts.
Nearby active homes — this home + 12 nearby for sale
Adjust the down payment, interest rate, and loan term.
Estimate your payment
Estimated total monthly
$1,712/mo
$1,502 principal & interest · $210 taxes & insurance
Loan amount $237,600. Estimate only — taxes, insurance, and HOA are approximate. Not a lending quote.
Listed with CB Sea Coast Advantage MI. MLS #2623823. Data source: Coastal Carolinas MLS. Information is deemed reliable but not guaranteed.