


Interior
Interior Features
- Window Treat Convey
- Smoke Detector
- Washer/Dryer
- Split Bedroom Plan
Floor Cover
- Vinyl
- Carpeting
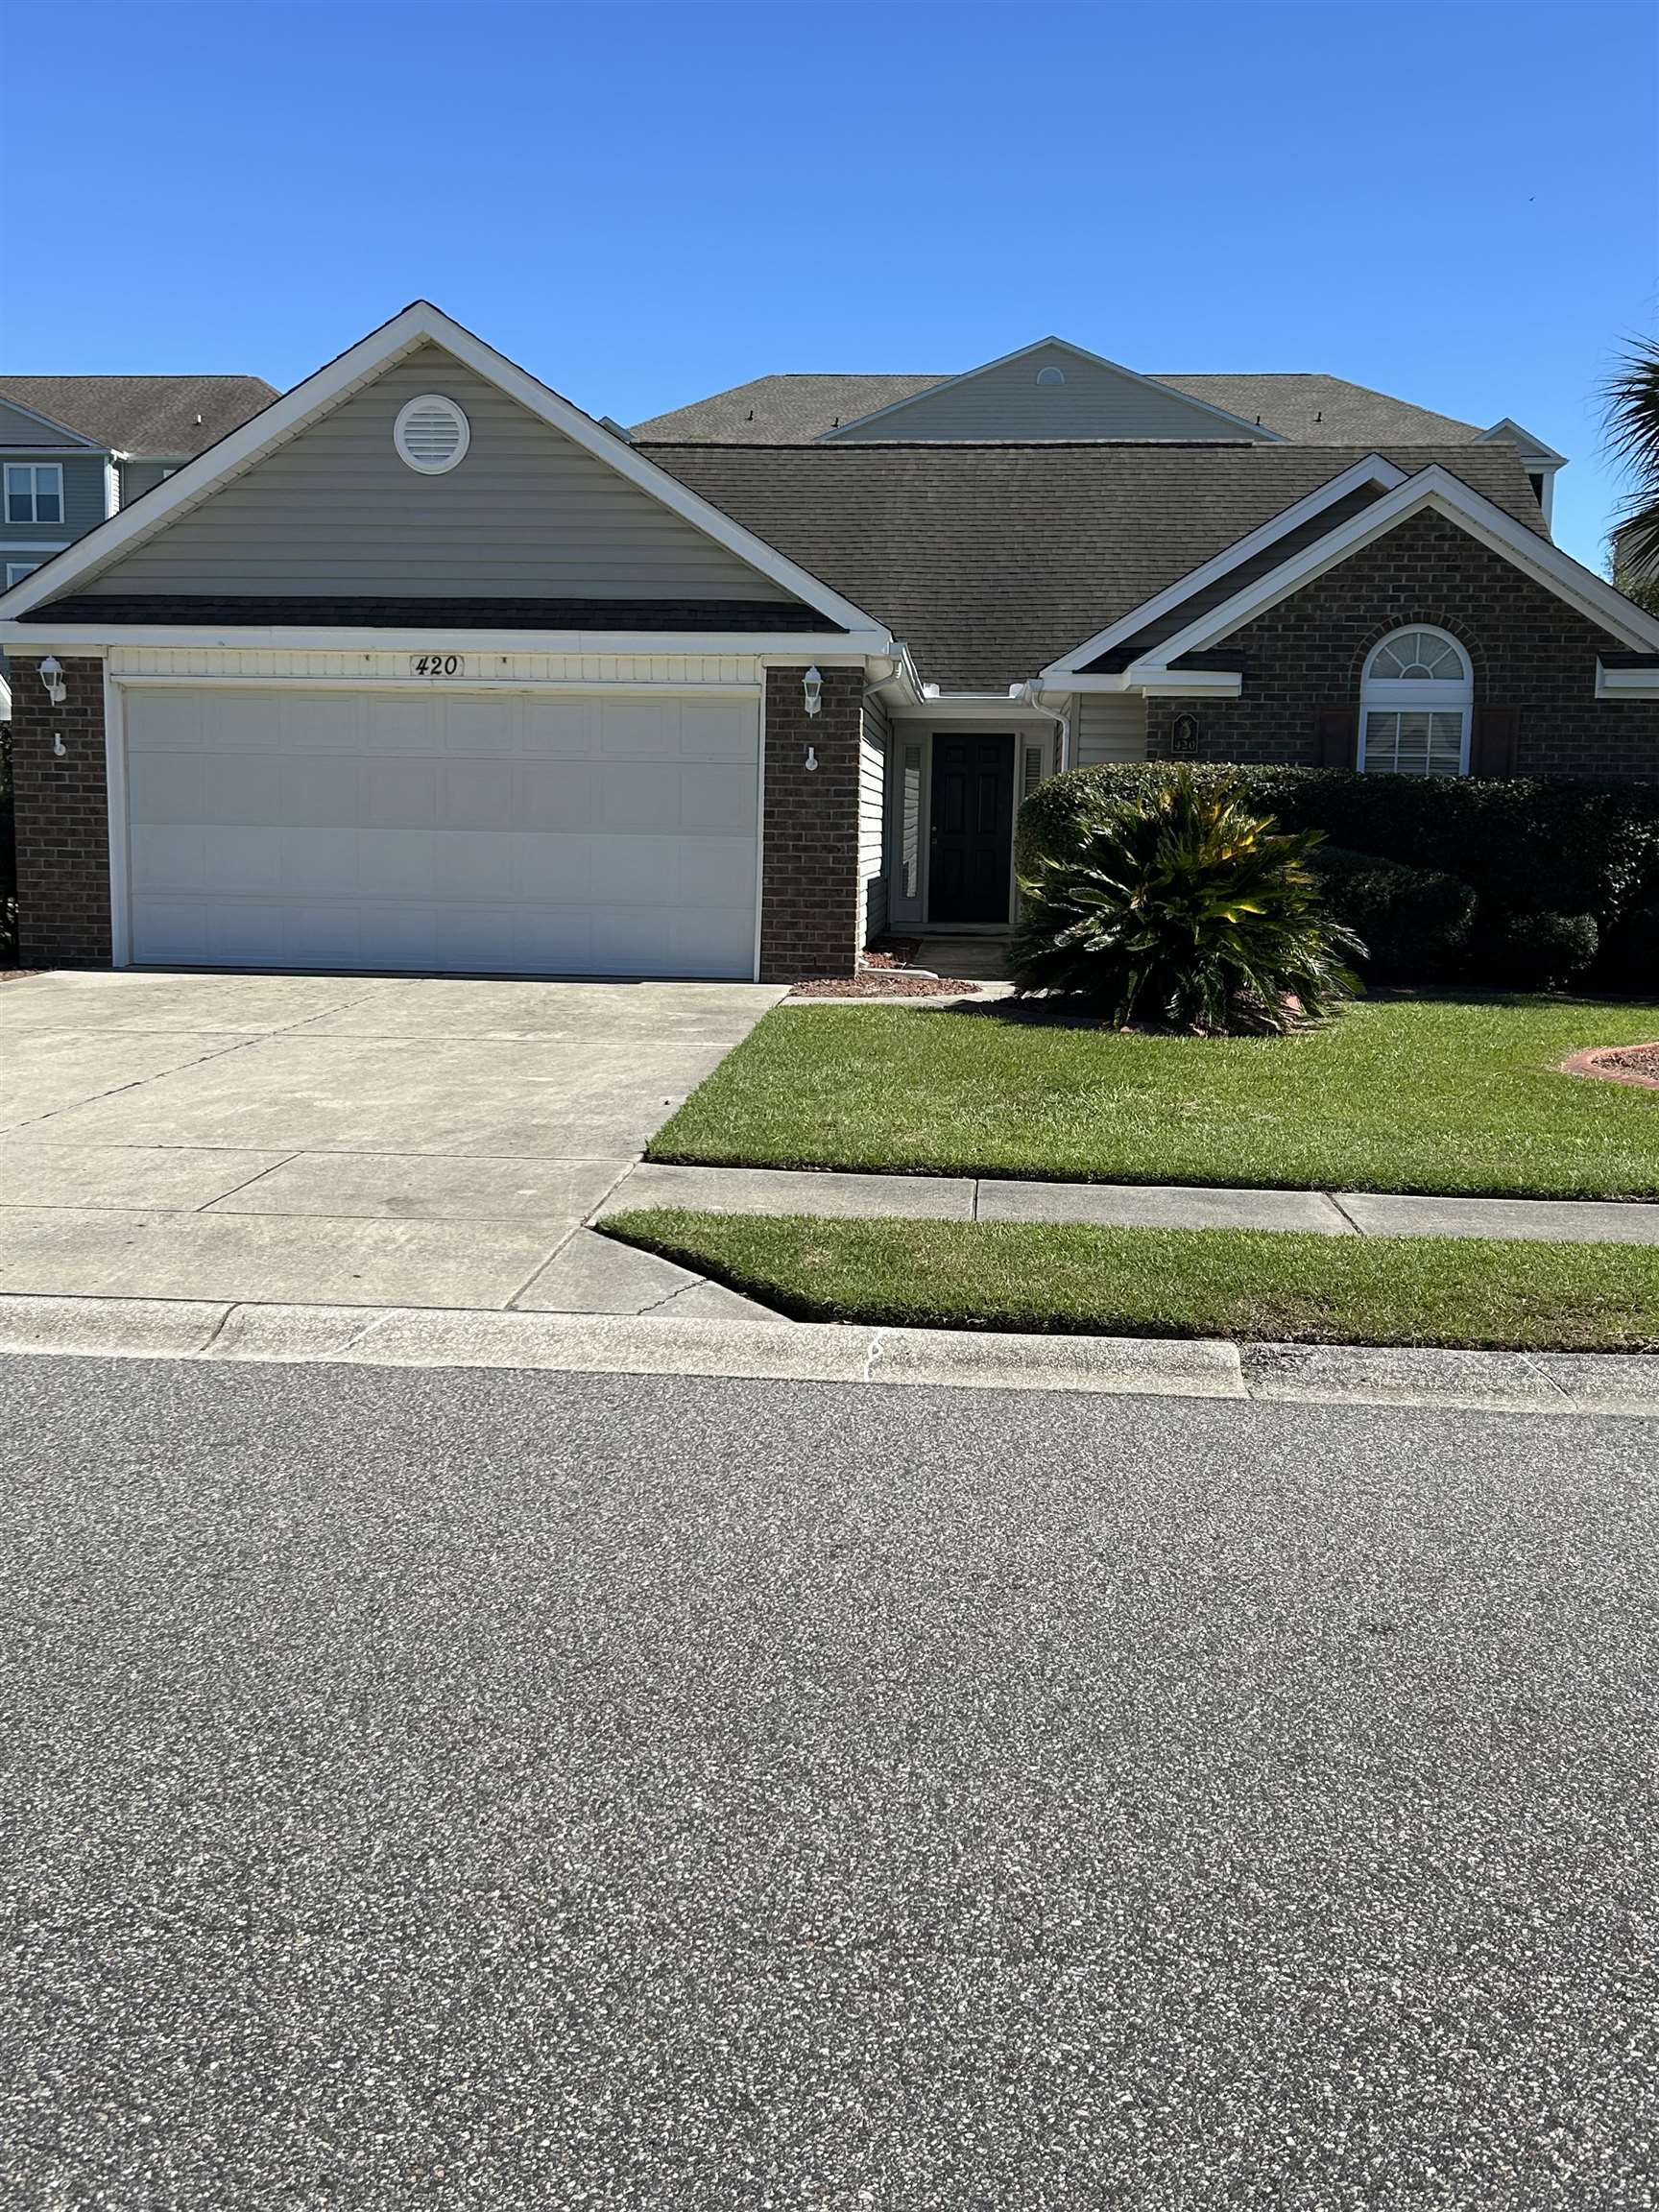
$299,500
Myrtle Beach, SC 29588
Queens Harbour
In person or by video.
Swipe, scroll, or use the arrow controls to compare nearby homes.
Listed at $299,500, this 3-bedroom, 2-bath single-family home is in Myrtle Beach, SC. The MLS record shows 1,724 square feet of living area and a 0.18-acre lot, and a 2005 build year. It sits in the Queens Harbour subdivision in Horry County.
Forturro's MLS data includes 5 active listings in Queens Harbour. List prices there run from $120,000 to $325,000. Recorded living areas range from 1,450 to 1,724 square feet. Build years on those records span 2003 to 2005. Forturro refreshes this summary about every 15 minutes.
The MLS records a single-level floor plan, with flooring listed as carpet and vinyl. Inside, the record notes a split-bedroom plan and a washer and dryer.
Outdoor features on the record include a patio and a lawn sprinkler system. Parking is recorded as a 2-car garage and a garage door opener. Construction fields list a slab foundation.
The HOA fee is recorded at $93 a month, listed as covering trash pickup and common-area maintenance. The MLS records long-term rentals as allowed — confirm the current covenants before you rely on that.
Heating and cooling are listed as central air, central heat, and forced-air heating. Available utilities are listed as public water, underground utilities, and cable TV.
Overview written by The Forturro Group from Coastal Carolinas MLS fields for this listing. The listing brokerage's own description follows below.
Nestled in this well-maintained neighborhood, 420 Pennington Loop offers the perfect balance of charm, comfort, and convenience. Inside you will find 3 generous bedrooms and 2 full baths and utilizes the split bedroom plan. The open concept living room/dining room flows directly into the Carolina Room at the back of the house. The layout flows effortlessly, making it perfect for both everyday living and entertaining. Enjoy your morning coffee in the sun-filled Carolina Room, or on the back patio. A newer HVAC system was installed in 2018. Queens Harbor is known for its quiet streets and community feel. Best of all, you’re just a short drive to the beach, allowing you to enjoy coastal living without sacrificing privacy or convenience. Queens Harbour is located just off Highway 17 Bypass and less than 10 minutes from the beach and is close to golf, shopping, dining and top-rated medical centers. Whether you’re looking for a primary residence, second home, or investment opportunity, this home delivers style, location, and lifestyle. You can move in with confidence, using your own vision and creativity to make this home your own special retreat and start enjoying the best of coastal living.
Key highlights
Map, nearby homes, and current market facts.
Nearby active homes — this home + 12 nearby for sale
Adjust the down payment, interest rate, and loan term.
Estimate your payment
Estimated total monthly
$1,820/mo
$1,514 principal & interest · $212 taxes & insurance · $93 HOA
Loan amount $239,600. Estimate only — taxes, insurance, and HOA are approximate. Not a lending quote.
Listed with CB Sea Coast Advantage MI. MLS #2623915. Data source: Coastal Carolinas MLS. Information is deemed reliable but not guaranteed.