
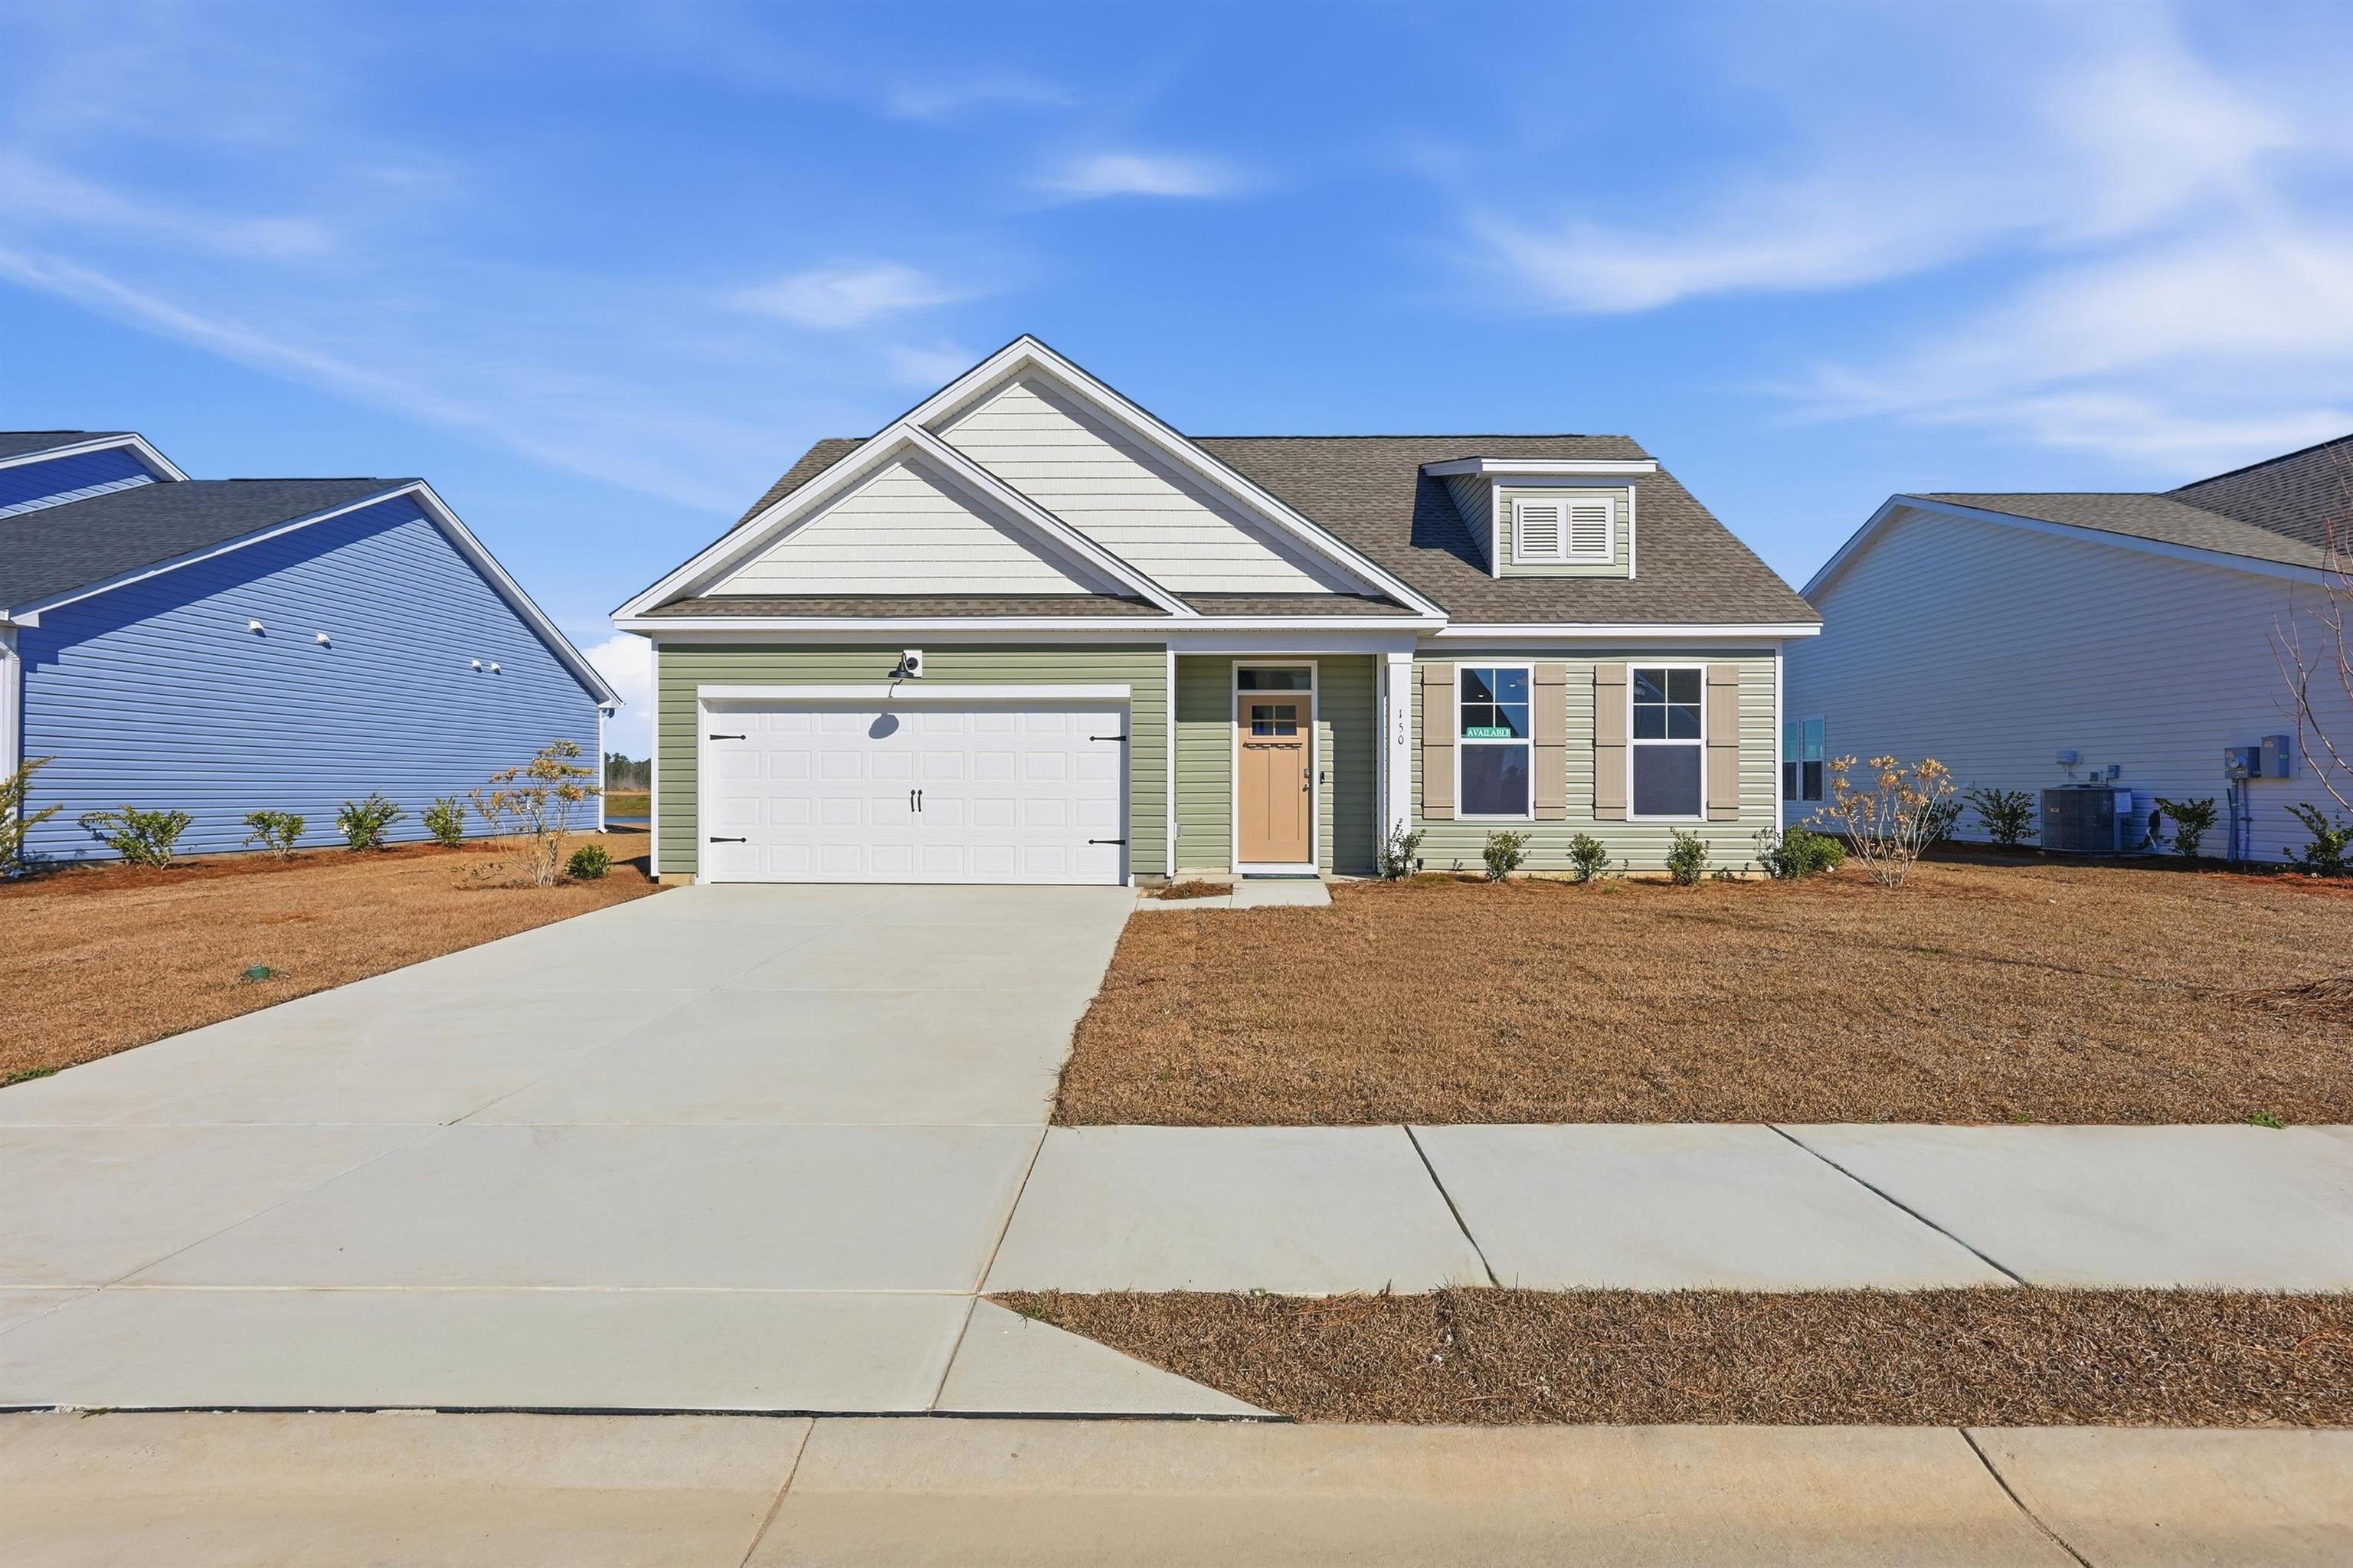


4111 Collins Farm Way
Conway, 29526 · Westwood Reserve
$299,990
Reduced from $325,584
Your take
About this property
[] Welcome to our newest community, Westwood Reserve. Introducing The Driftwood – where comfort meets elegance in the perfect blend of open-concept living and thoughtful design. This stunning layout features a spacious family room that flows seamlessly into the heart of the home, creating an inviting space for both everyday living and effortless entertaining. Enjoy the ease and privacy of a main-level owner’s suite, complete with a luxuriously large bathroom and a generous walk-in closet – your own peaceful retreat at the end of the day. Step out back to your covered porch, an ideal spot to sip your morning coffee or unwind in the evening breeze. The Driftwood Plan isn’t just a house – it’s a place to feel at home. Welcome to Westwood Reserve, Conway’s hottest new community where nature and modern living come together in perfect harmony. Nestled within a beautifully preserved conservation area, this exclusive neighborhood offers private homesites surrounded by serene nature trails, a resort-style pool and pool house, and even a dedicated pickleball court — all just under 15 minutes from the heart of downtown Conway. Whether you're seeking tranquility, connection with nature, or a vibrant community atmosphere, Westwood Reserve is the place to be — and the place to call home. Photos are of a representative model.
Property details
- Status
- Active
- Property type
- Detached
- Bedrooms
- 3
- Bathrooms
- 2.5
- Living area
- 1,690 sqft
- Year built
- 2025
- Lot size
- 0.19 acres
- Subdivision
- Westwood Reserve
- County
- Horry
- Days on market
- 194
- HOA
- $88 / month
- MLS #
- 2601618
Property Pulse
See the Property Pulse
Market tempo and recent activity around this home — then verify what matters with a local expert.
Property & area research
Researching this property and its surroundings? Ask Forturro and we'll help.
Need property, flood, wetlands, zoning, permit, or nearby-development research?
Property, flood, wetlands, zoning, permit, and development information should be independently verified. Forturro makes no legal, flood, wetlands, zoning, permit, deed, ownership, or development-status determination.
On the map
Explore Conway →Nearby active homes — this home + 12 nearby for sale
More in Conway
View all


MLS #2601618 · Listed by GSH Realty SC, LLC
Data source: Coastal Carolinas MLS. Information is deemed reliable but not guaranteed.