
405 El Camino Dr.
Myrtle Beach, 29579 · Forestbrook Townhomes
$245,900
Your take
About this property
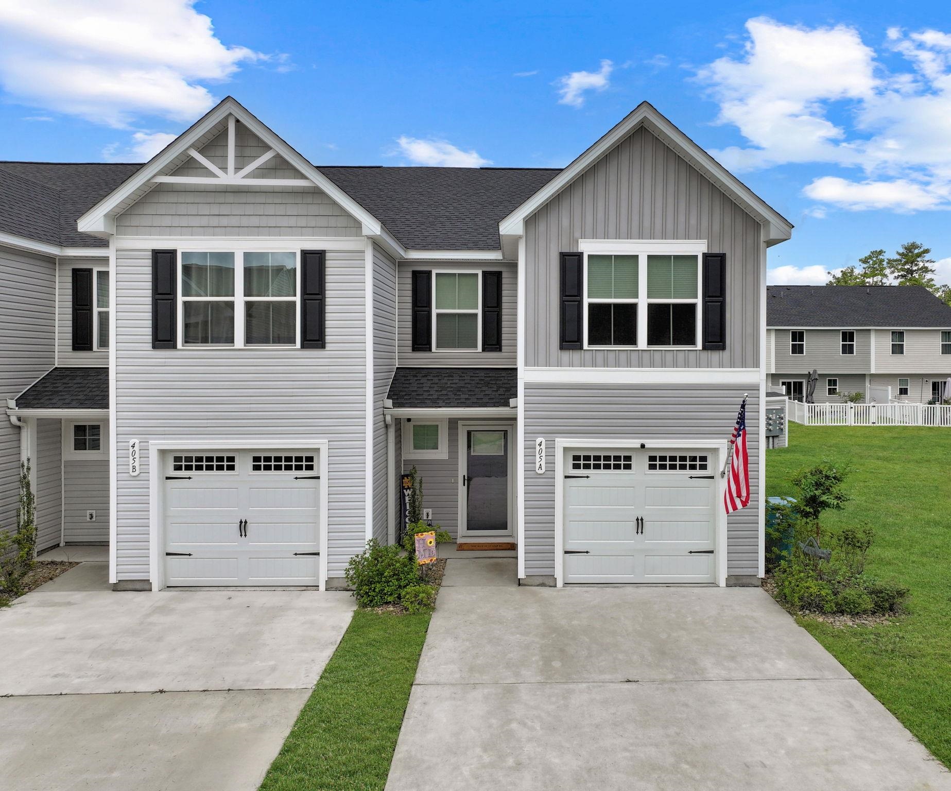
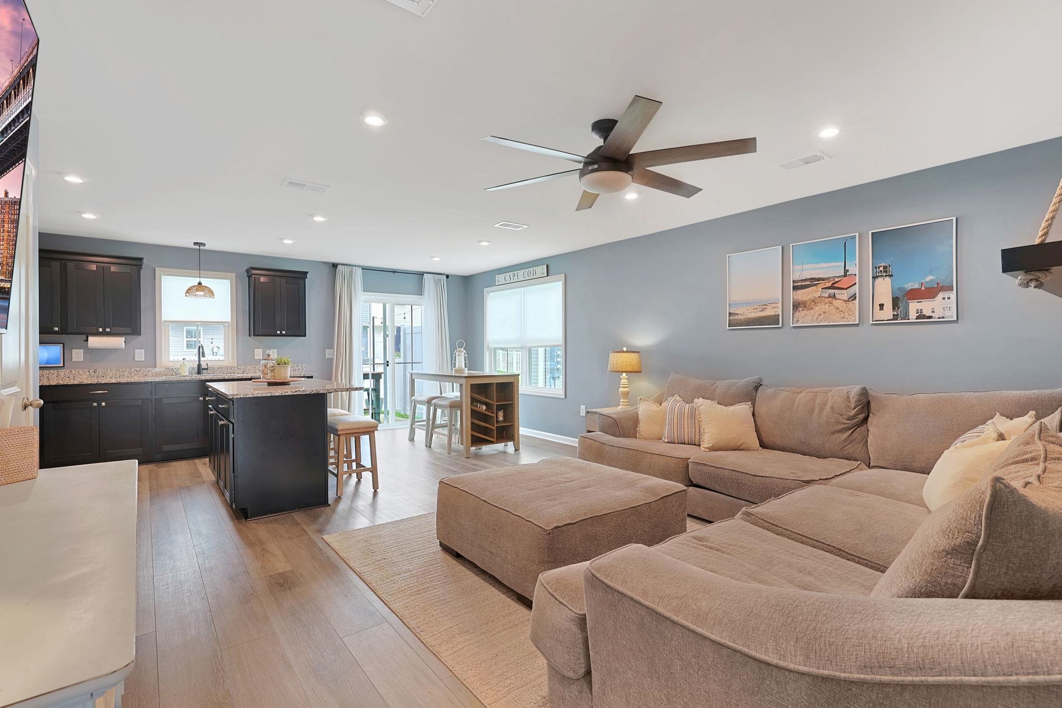
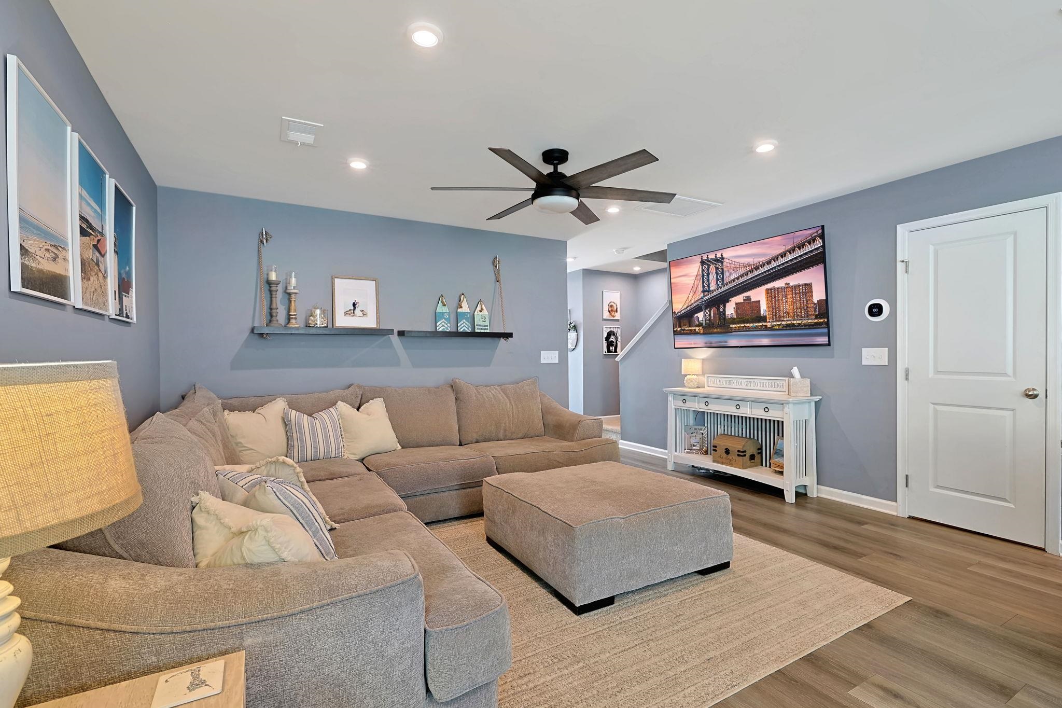
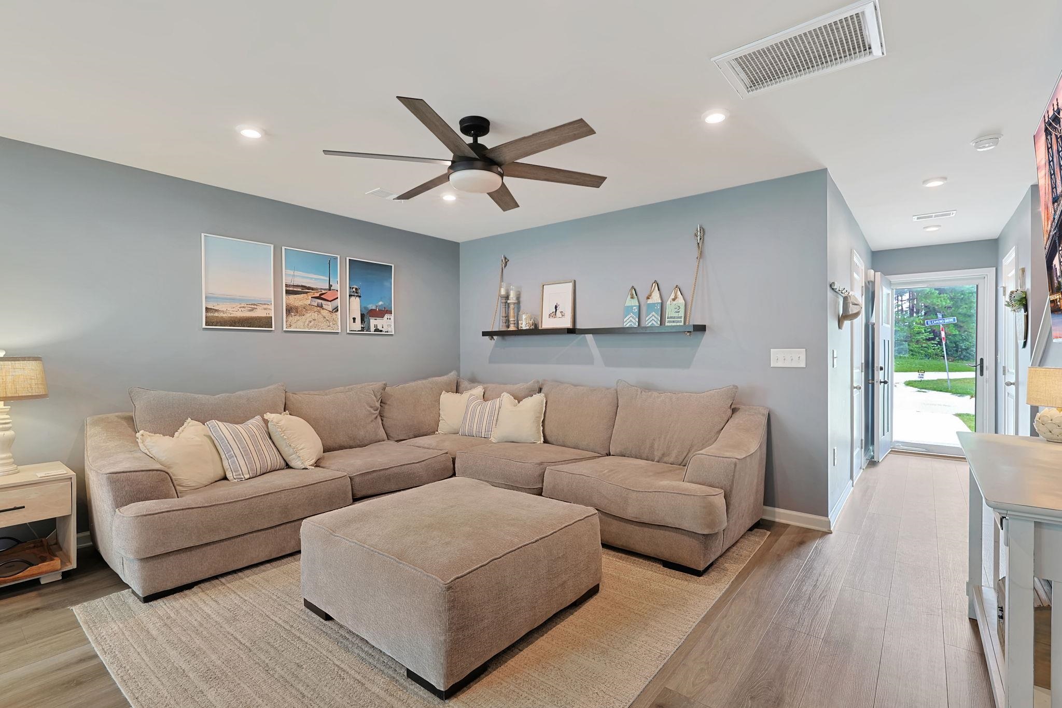
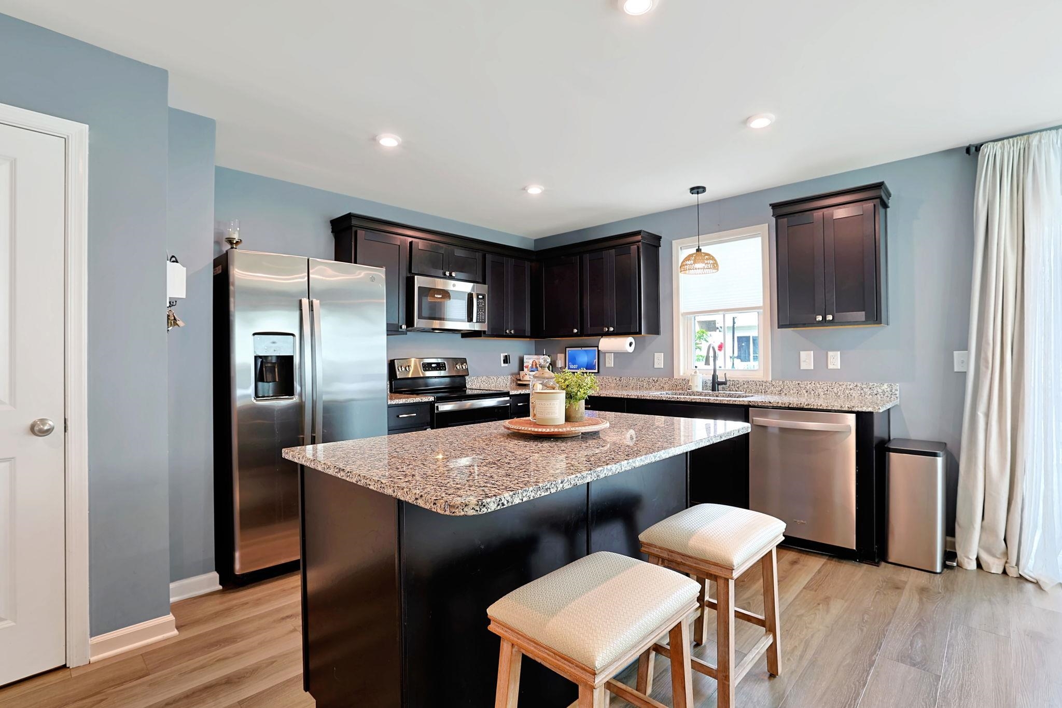
Introducing this fabulous 2-story, 3-bedroom, 2.5-bath end-unit townhome with an extra public parking pad. Completed in 2023, this true townhome features a single-car attached garage and is nestled in the highly popular Forestbrook Townhomes community. This delightful home boasts an open floor plan, wood-look LVP and carpet flooring, smooth ceilings, recessed lighting, and a first-level powder room. The classic living and dining combo showcases a sliding glass door that opens to a relaxing, fenced-in back patio. The kitchen is fully equipped with stainless steel appliances, granite countertops, a kitchen island with a breakfast bar, ample cabinet space, and a pantry. As you venture upstairs, you will find the primary bedroom, which offers a ceiling fan, a large walk-in closet with a window for natural light, and a sliding barn door for private access to the primary bath. The ensuite bath hosts a dual-sink vanity, a comfort station, a linen closet, and a timeless tub/shower combo. The upstairs is completed by two additional bedrooms, a full guest bath, and a practical laundry closet. This home affords easy access to the beach and golf courses, along with all the activities and happenings in Myrtle Beach—including fun eateries, award-winning off-Broadway shows, public fishing piers, and shopping adventures along the Grand Strand. It is also conveniently located near everyday necessities, including grocery stores, banks, post offices, and medical centers. Check out our state-of-the-art 3D virtual tour.
Property details
- Status
- Active
- Property type
- Townhouse
- Bedrooms
- 3
- Bathrooms
- 2.5
- Living area
- 1,396 sqft
- Year built
- 2023
- Subdivision
- Forestbrook Townhomes
- County
- Horry
- Days on market
- Listed today
- HOA
- $276 / month
- MLS #
- 2617810
Property Pulse
See the Property Pulse
Market tempo and recent activity around this home — then verify what matters with a local expert.
Property & area research
Researching this property and its surroundings? Ask Forturro and we'll help.
Need property, flood, wetlands, zoning, permit, or nearby-development research?
Property, flood, wetlands, zoning, permit, and development information should be independently verified. Forturro makes no legal, flood, wetlands, zoning, permit, deed, ownership, or development-status determination.
On the map
Nearby active homes — this home + 12 nearby for sale
MLS #2617810 · Listed by The Ocean Forest Company
Data source: Coastal Carolinas MLS. Information is deemed reliable but not guaranteed.