
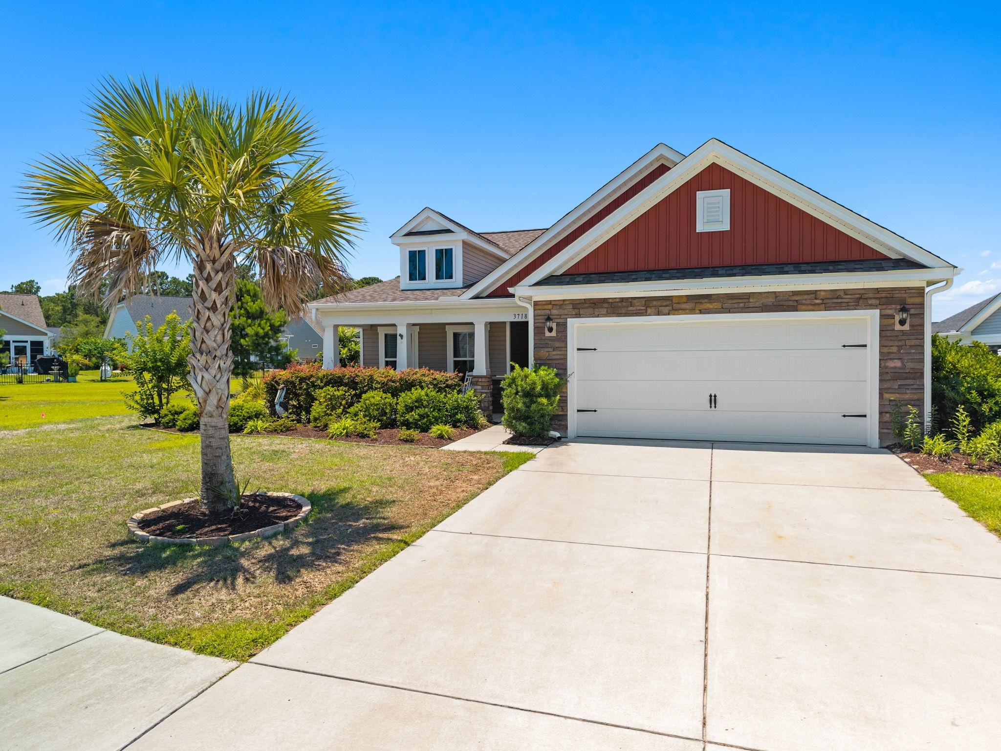
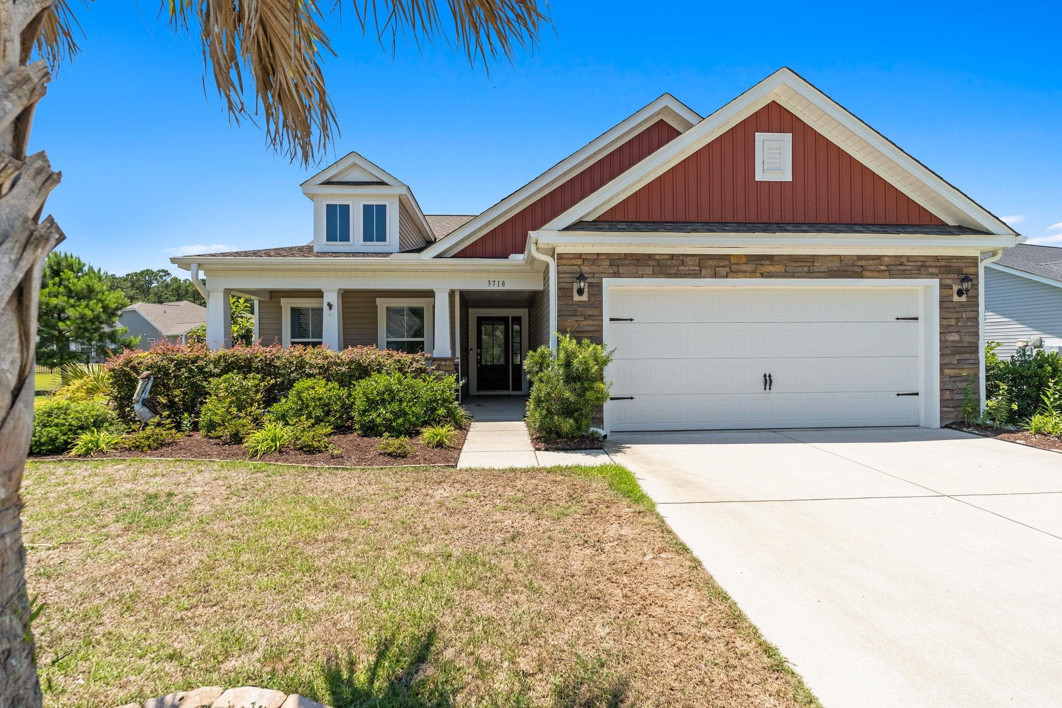
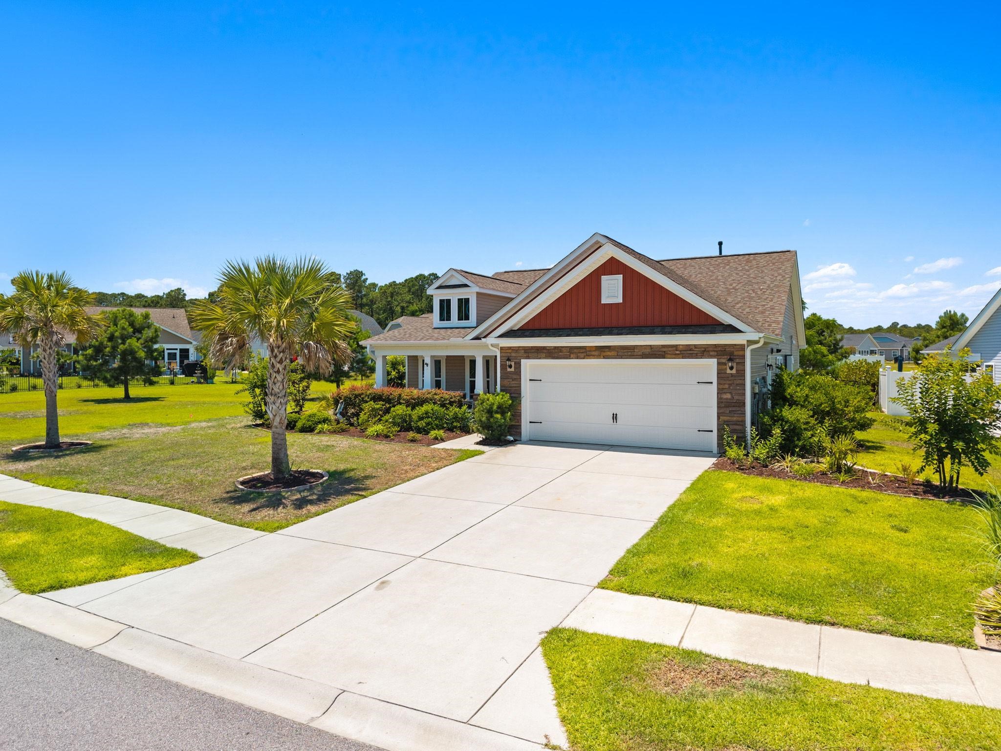
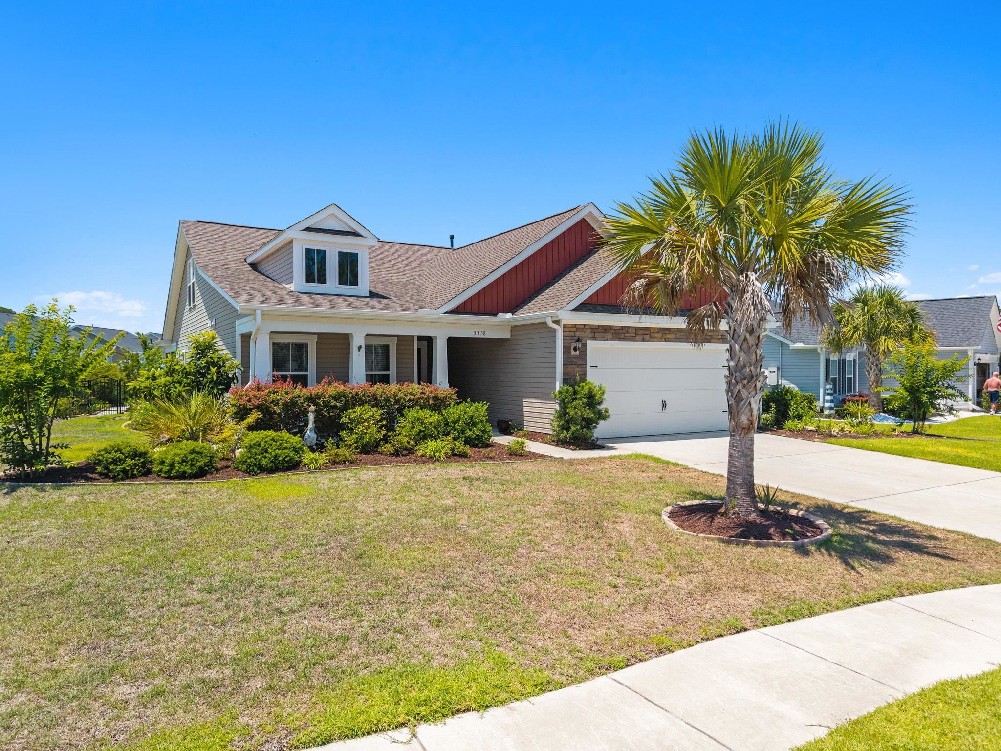
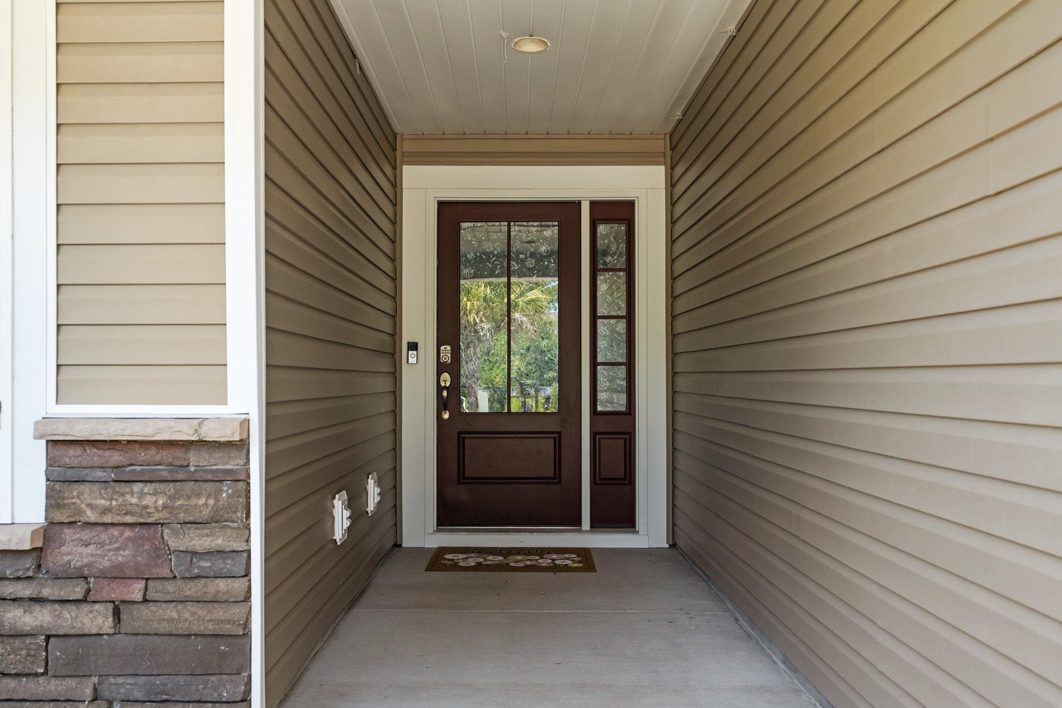
3718 On Deck Circle
Little River, 29566 · Park Pointe
$514,900
Reduced from $525,000
Your take
About this property
Experience refined living in this beautifully appointed home, ideally situated in the highly sought-after natural gas community of Park Pointe. Step inside this impressive residence to discover a host of premium features, including expansive 24x24 heated porcelain tile flooring throughout the main living spaces, dining area, and Carolina Room, creating an inviting and luxurious ambiance. The gourmet kitchen is a chef’s dream, equipped with a 36” GE Monogram gas stove and exterior-vented hood, a built-in Bosch steam oven, a 36” GE Monogram refrigerator, dishwasher, and custom cabinetry with convenient pullouts. Natural stone countertops grace the kitchen, while a pop-up outlet in the island and instant hot water add thoughtful touches of convenience. The custom backsplash completes the kitchen’s sophisticated look. Enjoy the comfort of LVP 1/2 inch Coretec flooring in the bedrooms and upstairs hallway. Programmable and WiFi-enabled lighting is featured throughout the home, alongside a tankless hot water heater and a comprehensive whole-house water filtration system. The spacious master suite offers a luxurious ensuite bath with a digitally controlled shower thermostat, a freestanding soaking tub, heated tile floors, and a custom natural maple vanity with a matching mirrored barn door. Smart thermostats ensure optimal comfort year-round. Upstairs is a large bedroom, a full bath with custom tile and ample storage. Relax on the tiled, screened back porch or walk out to the beautifully landscaped, fenced backyard featuring a koi pond, hot tub, and grilling area. There is a separate water meter dedicated to the irrigation system. The two-car garage features an attic pull-down and a dedicated outlet for car charging. Residents enjoy access to outstanding amenities, including an outdoor pool and clubhouse. The Sports Complex just right across the street is an exceptional extension of outdoor living, showcasing walking and biking trails, playgrounds, dog parks, picnic shelters, an amphitheater, a 25-acre lake, open meadows, and more. Park Pointe is a rare blend of natural beauty, recreation, and convenience, making it an exceptional place to call home.
Property details
- Status
- Active
- Property type
- Detached
- Bedrooms
- 4
- Bathrooms
- 3
- Living area
- 2,273 sqft
- Year built
- 2019
- Lot size
- 0.20 acres
- Subdivision
- Park Pointe
- County
- Horry
- Days on market
- 8
- HOA
- $84 / month
- MLS #
- 2614657
Property Pulse
See the Property Pulse
Market tempo and recent activity around this home — then verify what matters with a local expert.
Property & area research
Researching this property and its surroundings? Ask Forturro and we'll help.
Need property, flood, wetlands, zoning, permit, or nearby-development research?
Property, flood, wetlands, zoning, permit, and development information should be independently verified. Forturro makes no legal, flood, wetlands, zoning, permit, deed, ownership, or development-status determination.
On the map
Explore Little River →Nearby active homes — this home + 12 nearby for sale
More in Little River
View all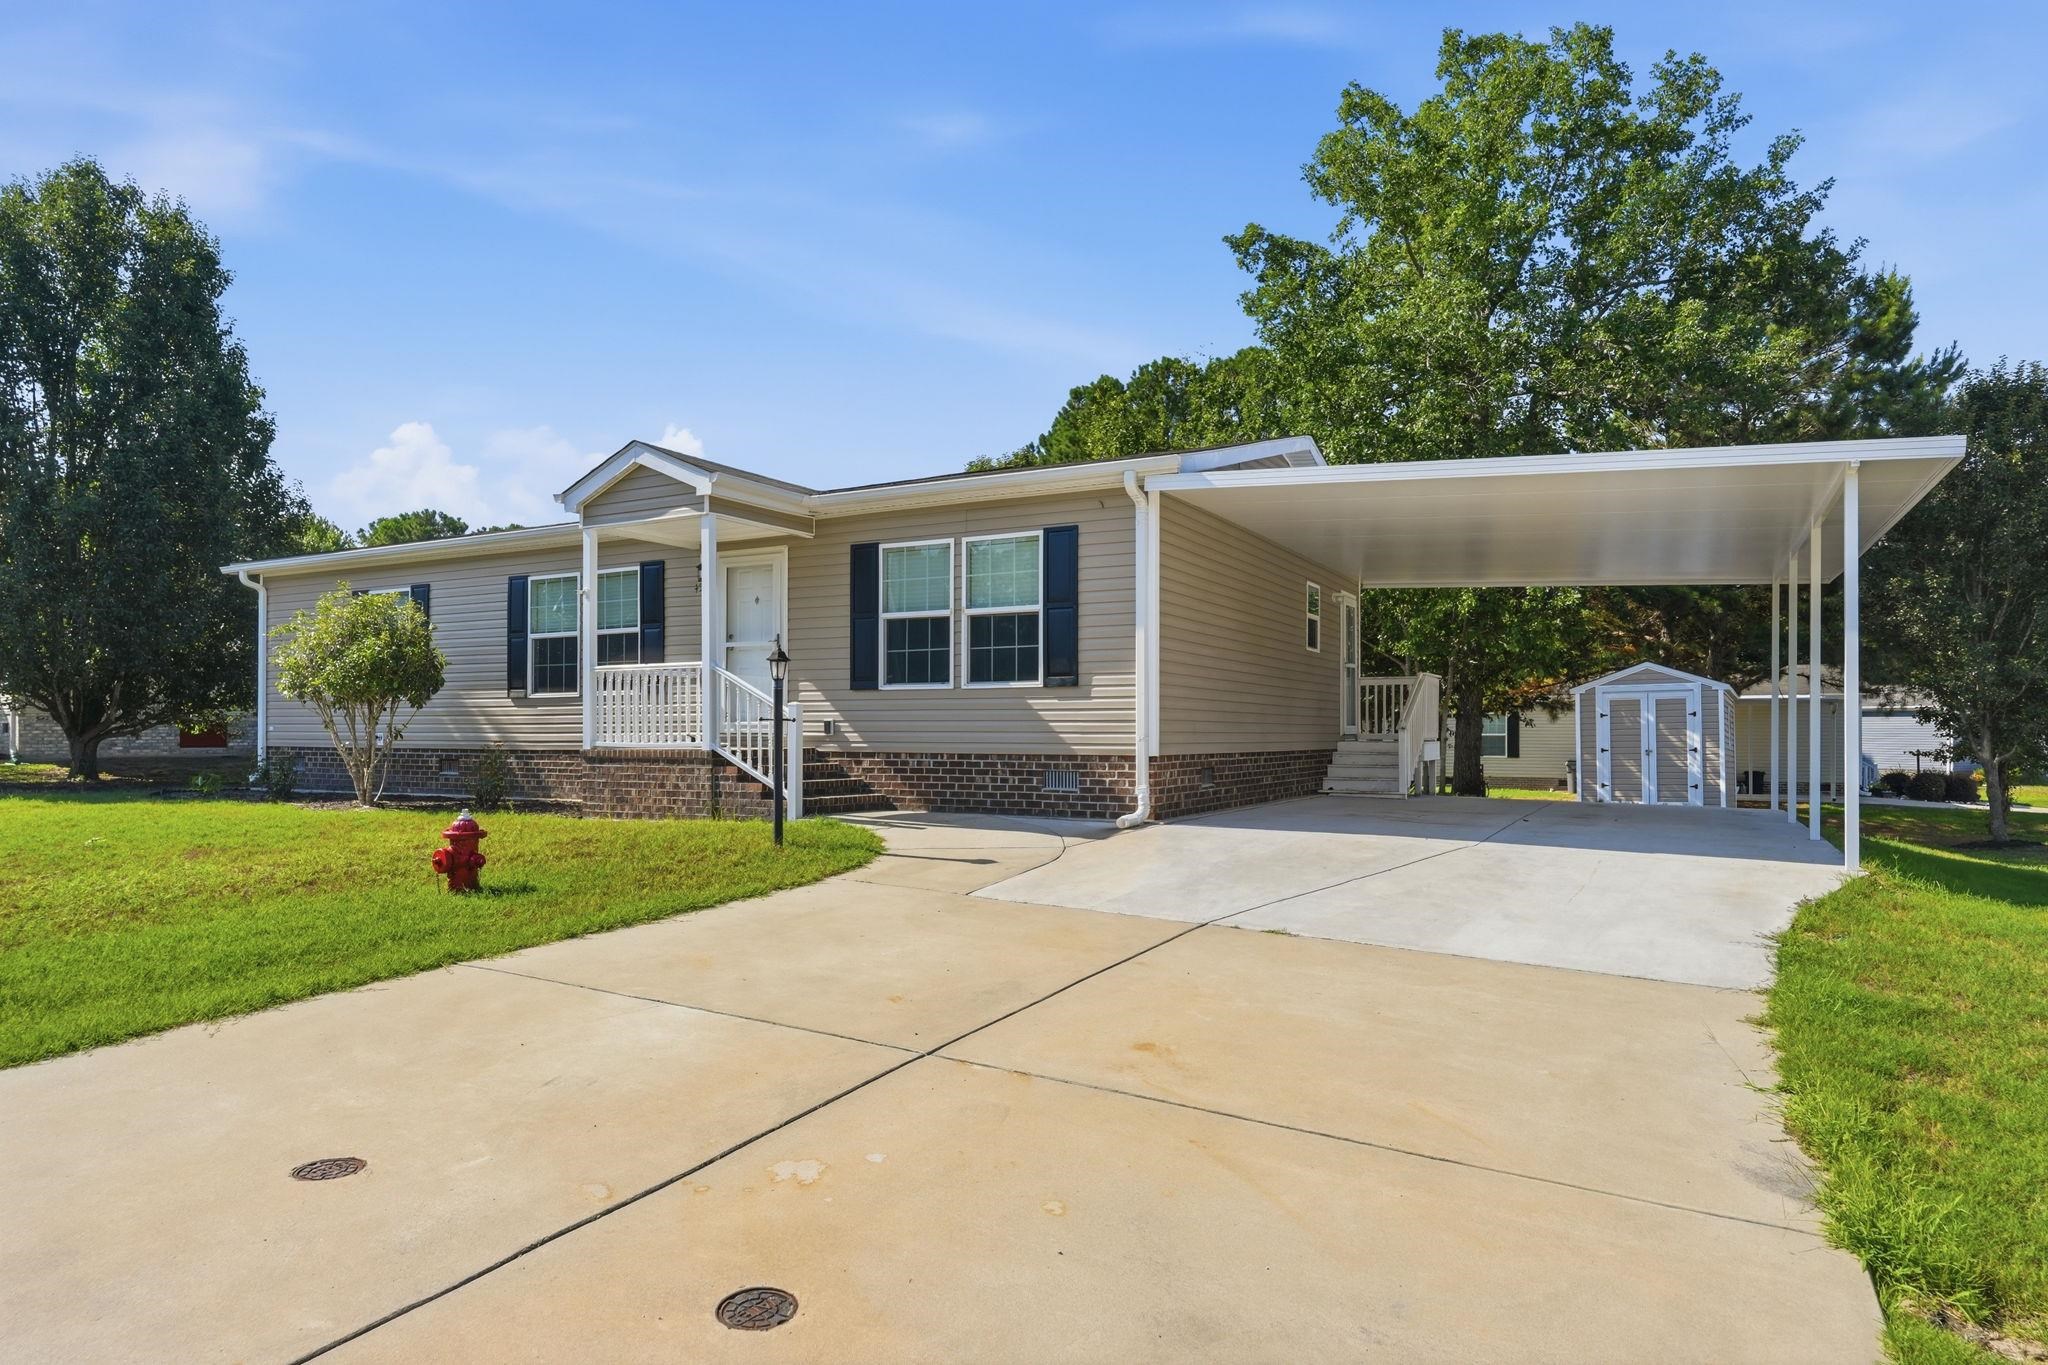
$179,999
4555 Manitook Dr.
Little River, 29566 · Country Lakes
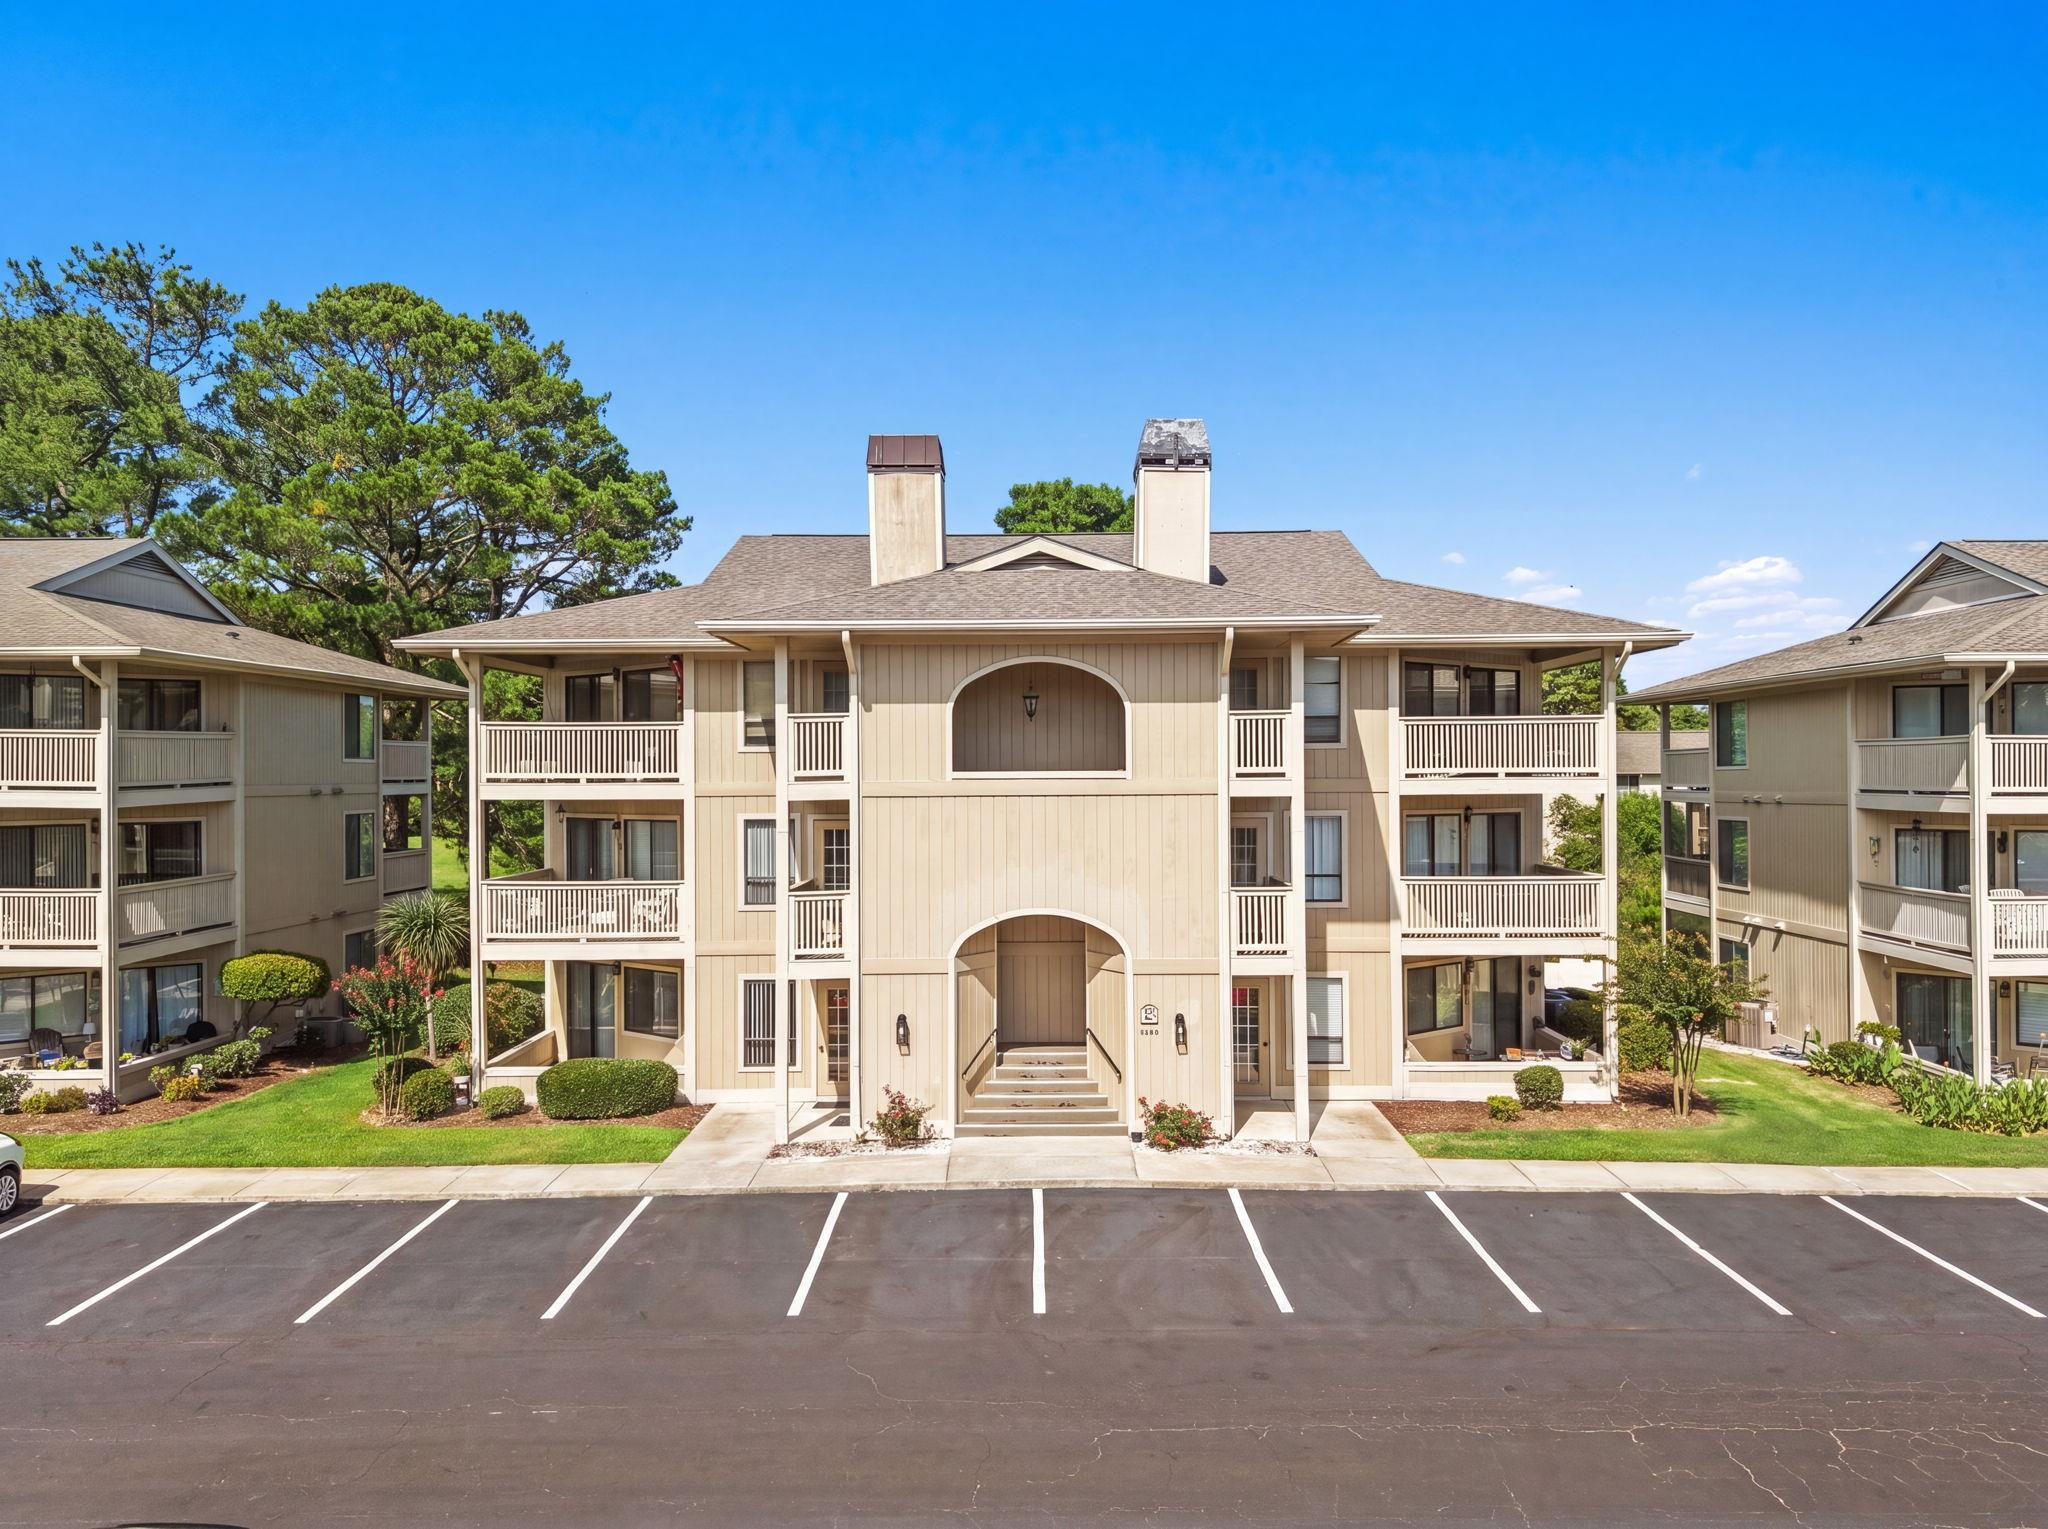
$175,000
4206 Pinehurst Circle
Little River, 29566 · Cypress Bay
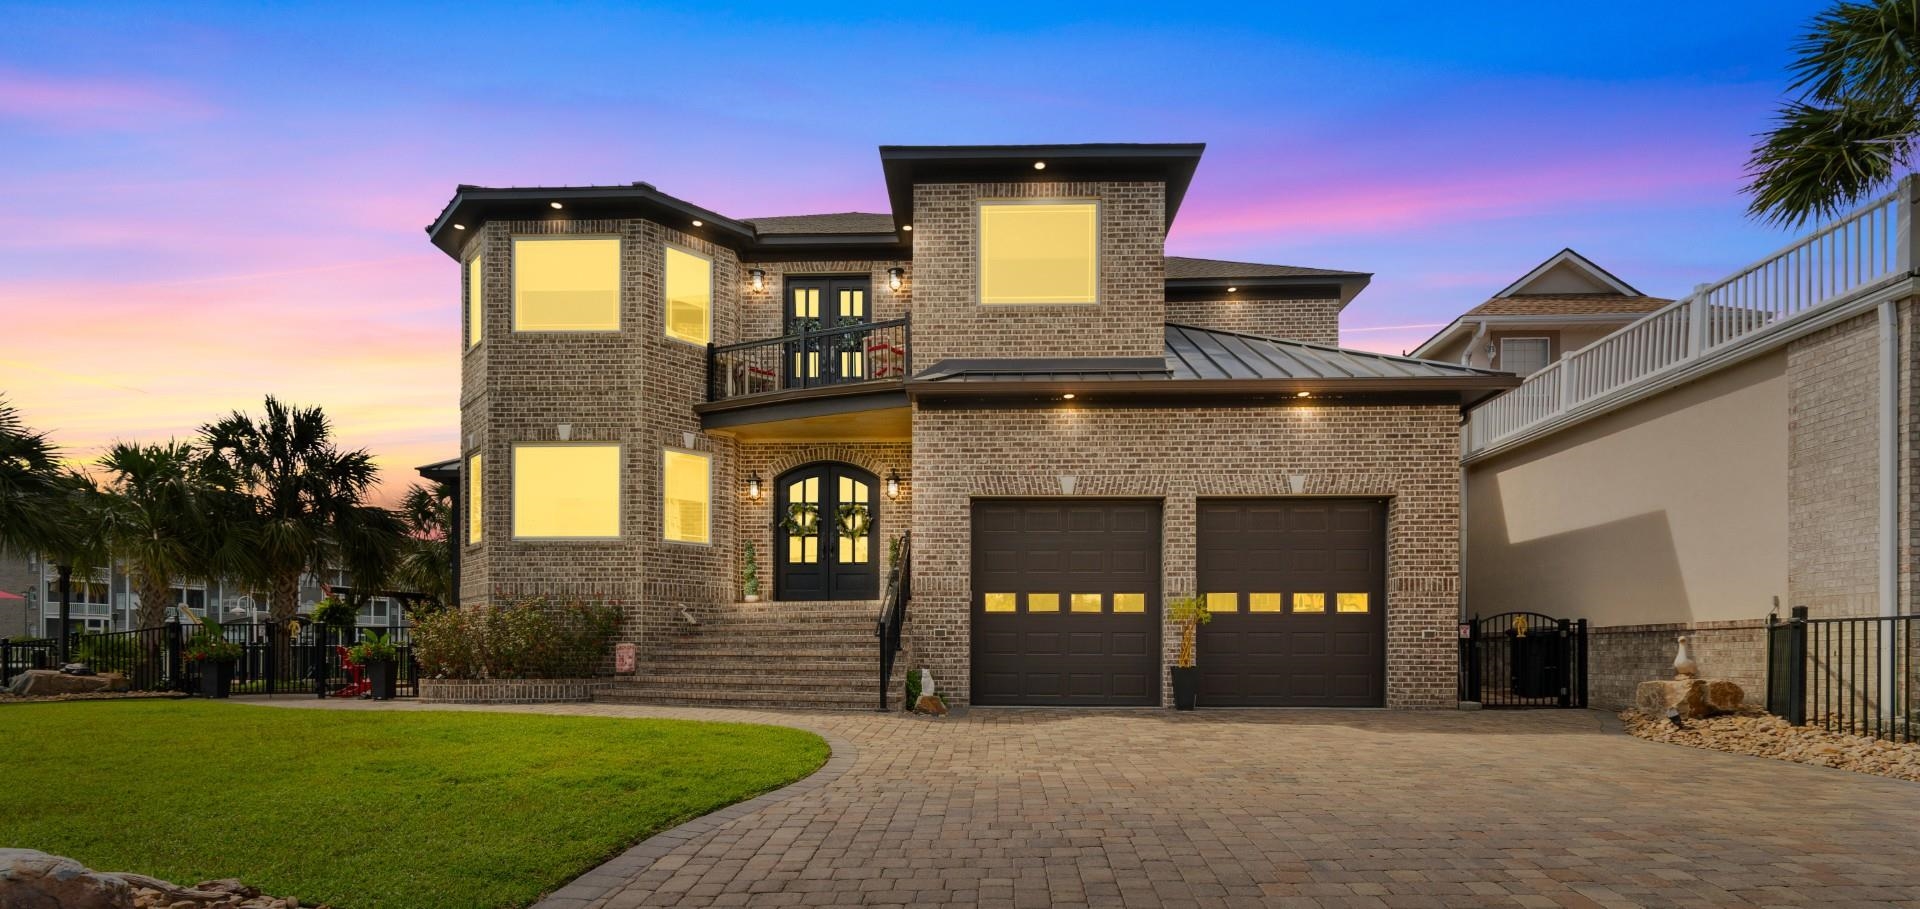
$2,100,000
4801 Williams Island Dr.
Little River, 29566 · Paradise Island
MLS #2614657 · Listed by Property Marketplace
Data source: Coastal Carolinas MLS. Information is deemed reliable but not guaranteed.