

Interior
- Bedrooms
- 3
- Bathrooms
- 2.5
- Living area
- 2,068 sqft
Kitchen
- Range
- Dishwasher
- Garbage Disposal
- Refrigerator
- Microwave
Interior Features
- Washer/Dryer
Floor Cover
- Luxury Vinyl Plank/Tile
$284,990
Reduced from $329,990
Bayview
Built 2026 · HOA $62 / month
In person or by video — choose a time and Forturro confirms it with you.
Swipe, scroll, or use the arrow controls to compare nearby homes.
The home, in context
Review the home itself, the surrounding area, and the likely monthly cost without leaving the listing.
01 · Understand the home

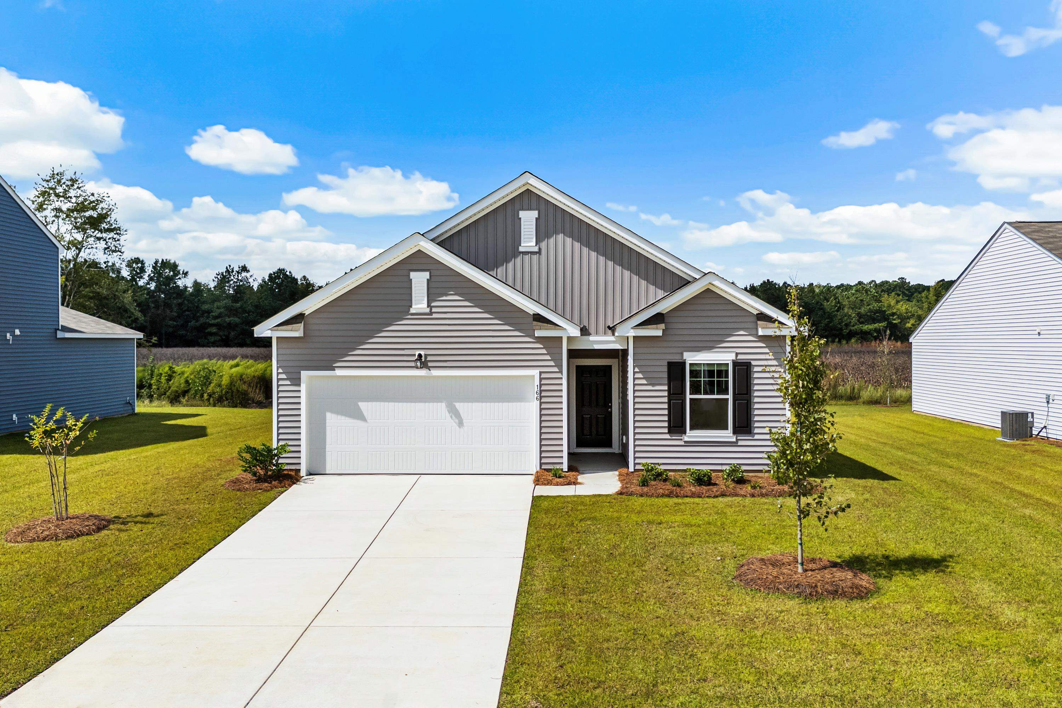
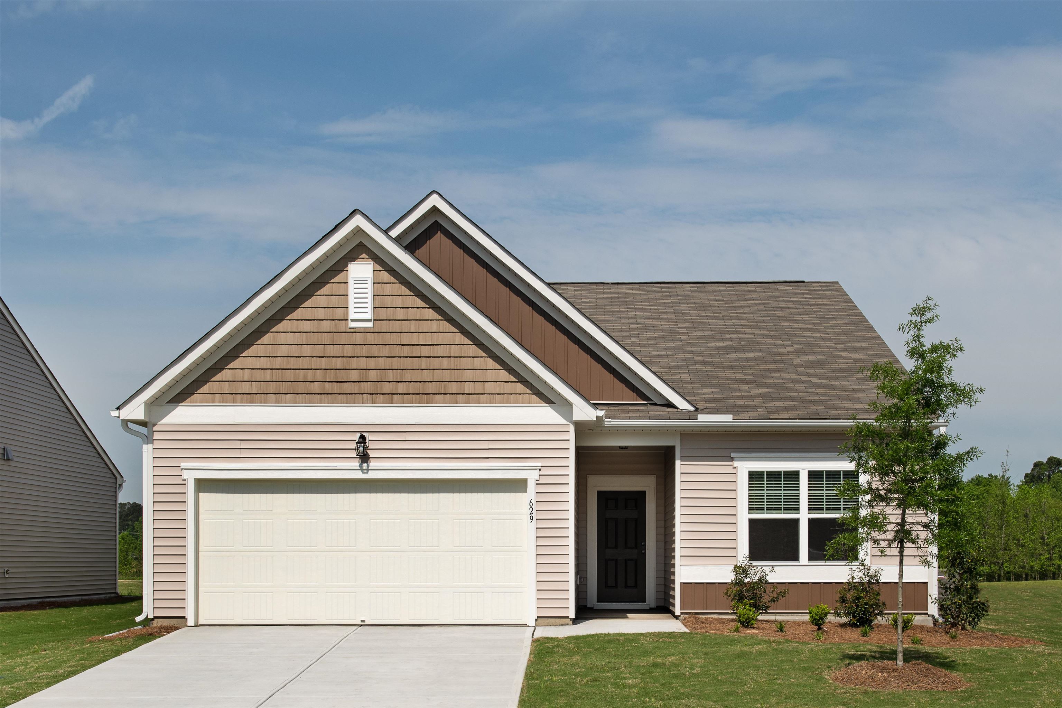

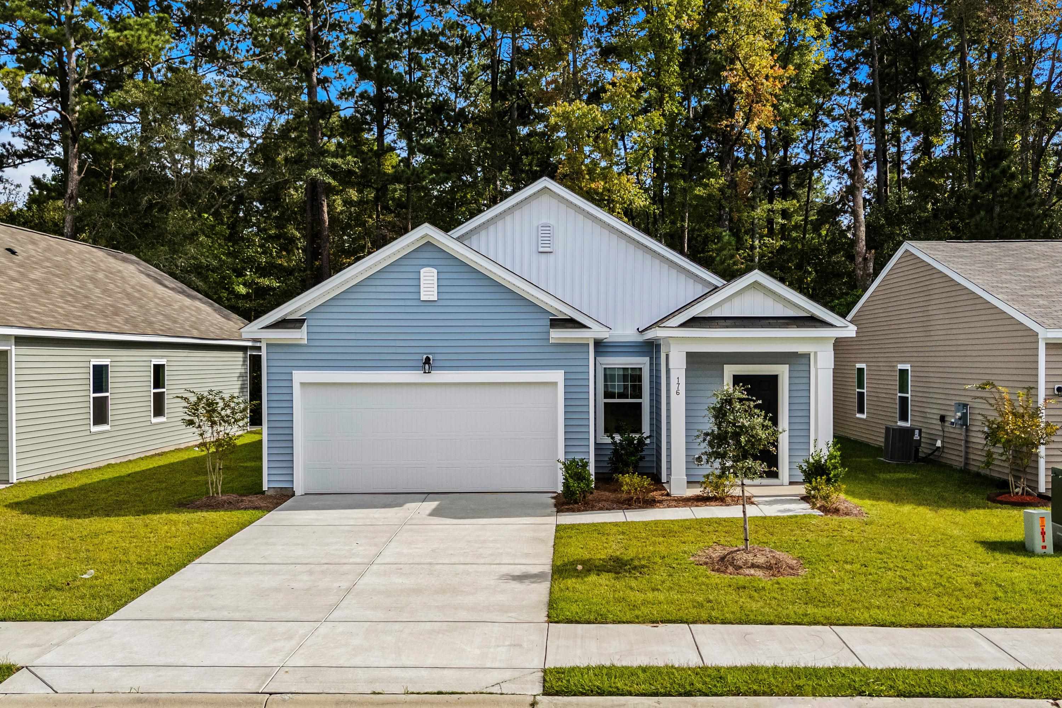
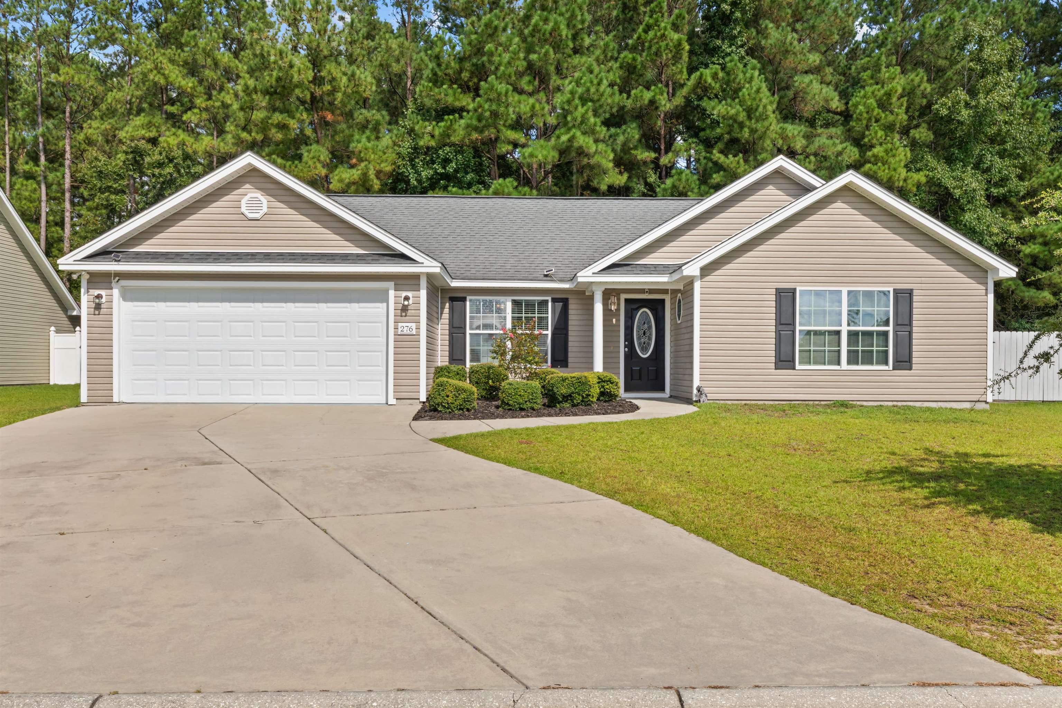
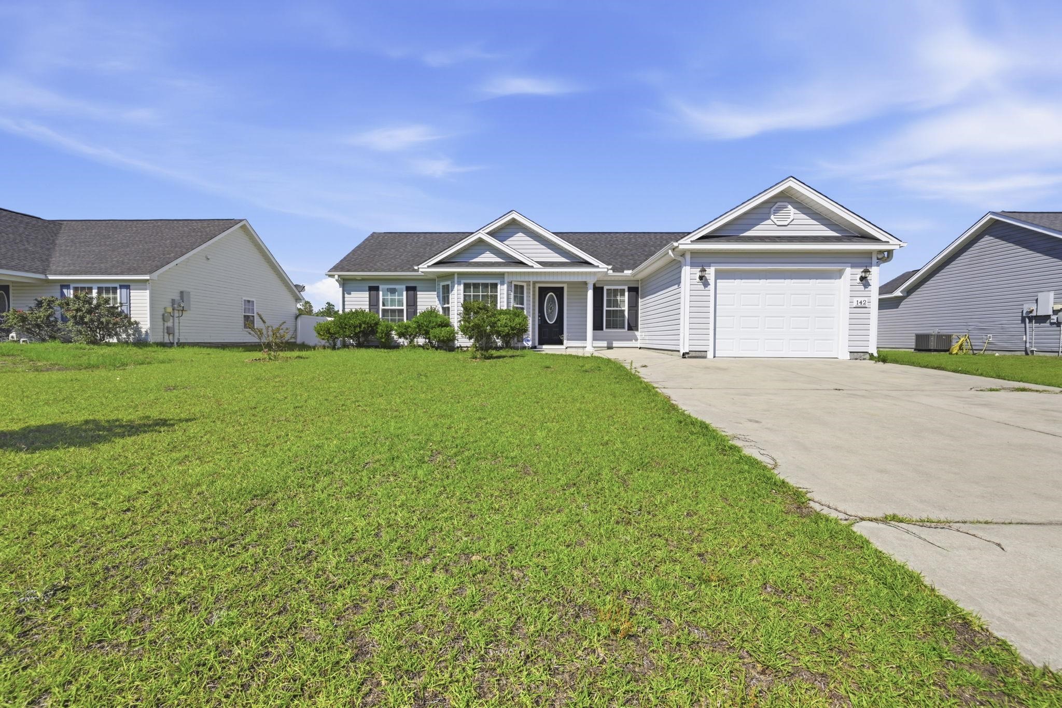

JUST RELEASED! -The Hubble floorplan is perfect for comfortable living, featuring 3 bedrooms and 2.5 bathrooms. Inside, the kitchen boasts stainless steel appliances, granite countertops, and beautiful white cabinets. The open layout connecting the living, dining, and kitchen areas makes for a great space. Upstairs, you'll find a versatile loft space that can be used for various activities! -Let us welcome you home to Bayview. This new community is located in the heart of Conway, South Carolina, where small-town charm meets everyday convenience. Just minutes from Historic Downtown Conway, you can stroll the scenic Riverwalk, shop at locally owned boutiques, and enjoy dining along the Waccamaw River. With easy access to Highway 501 and Highway 22, you’re only a short drive from Myrtle Beach’s beaches, golf, and entertainment. Bayview offers the relaxed pace of coastal Carolina living with the accessibility you need for your daily commute and weekend adventures. -Welcome Home to Bayview. *This photo is a representation of what the home will look like, not the actual home*
Key highlights
Your take
Swipe, scroll, or use the arrow controls to compare nearby homes.
Reported in the MLS
Only fields supplied for this listing are shown.
02 · Understand the area
See where this home sits, what else is active nearby, and which local facts are available from the current data.
Nearby active homes — this home + 12 nearby for sale
03 · Plan the purchase
Change the down payment, interest rate, and term to fit your plan.
Estimate your payment
Estimated total monthly
$1,705/mo
$1,441 principal & interest · $202 taxes & insurance · $62 HOA
Loan amount $227,992. Estimate only — taxes, insurance, and HOA are approximate. Not a lending quote.
MLS #2612273 ·
Data source: Coastal Carolinas MLS. Information is deemed reliable but not guaranteed.