


Interior
Kitchen
- Range
- Dishwasher
- Refrigerator
- Microwave
Interior Features
- Smoke Detector
- Wshr/Dryer Connection
Floor Cover
- Luxury Vinyl Plank/Tile
$329,900
In person or by video.
Swipe, scroll, or use the arrow controls to compare nearby homes.
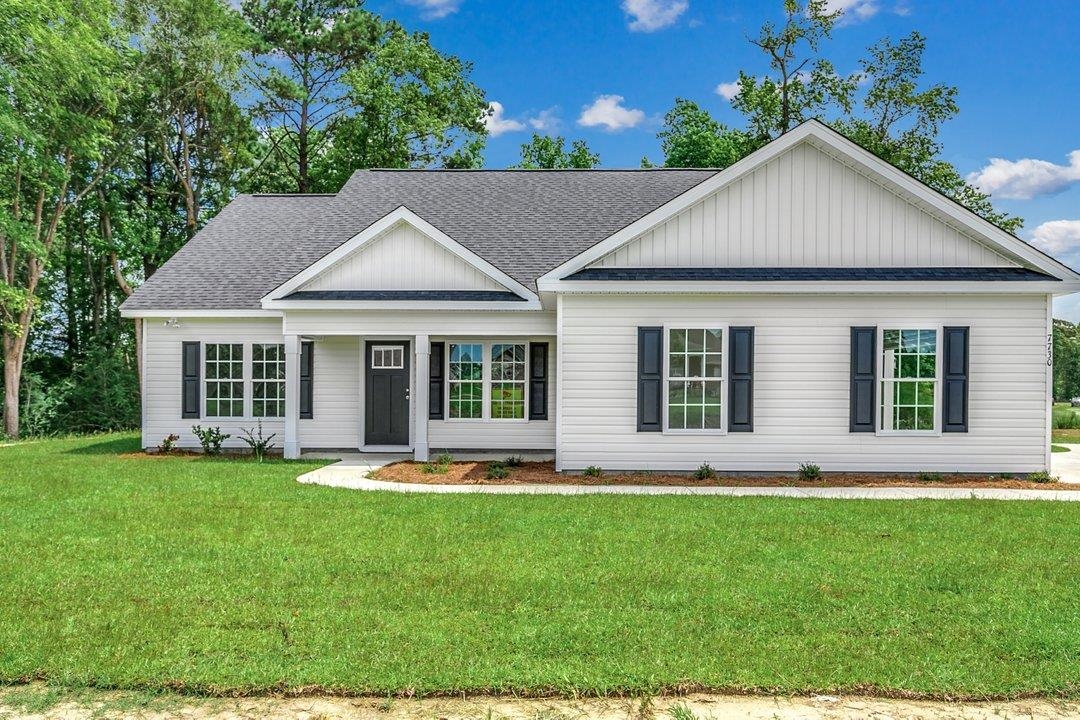
Beautiful new construction home on approximately .67 acre outside city limits. This 4 bedroom, 2 bath home features a split bedroom floor plan with an open living, dining, and kitchen layout. The private primary suite includes double vanities, a linen closet, and two walk in closets. Three additional bedrooms and a full bath are located on the opposite side of the home, offering added privacy. Front and rear porches, a pantry, and a spacious 2 car garage complete the layout. This home also features luxury vinyl plank flooring throughout with no carpet, granite countertops in the kitchen and bathrooms, stainless steel appliances, black plumbing fixtures and hardware, and upgraded finishes including gutters, screens, WiFi doorbell, WiFi garage door opener, WiFi thermostat, blinds, and refrigerator included. Enjoy a peaceful setting while still being convenient to downtown Conway, shopping, dining, schools, and just a short drive to the beach. Photos shown are from a previously completed home and are for representation purposes only. Actual home, finishes, colors, materials, features, and details may vary. Photos updated July 16th
Key highlights
Map, nearby homes, and current market facts.
Nearby active homes — this home + 9 nearby for sale
Adjust the down payment, interest rate, and loan term.
Estimate your payment
Estimated total monthly
$1,902/mo
$1,668 principal & interest · $234 taxes & insurance
Loan amount $263,920. Estimate only — taxes, insurance, and HOA are approximate. Not a lending quote.
Listed with Sansbury Butler Properties. MLS #2614023. Data source: Coastal Carolinas MLS. Information is deemed reliable but not guaranteed.