


Interior
Kitchen
- Range
- Dishwasher
- Garbage Disposal
- Refrigerator
- Microwave
Interior Features
- Security system equipment
- Smoke Detector
- Wshr/Dryer Connection
- Washer/Dryer
- Split Bedroom Plan
Floor Cover
- Carpeting
- Laminate
$358,900
Reduced from $368,900
Little River, SC 29566
The Retreat at North Village
In person or by video.
Swipe, scroll, or use the arrow controls to compare nearby homes.
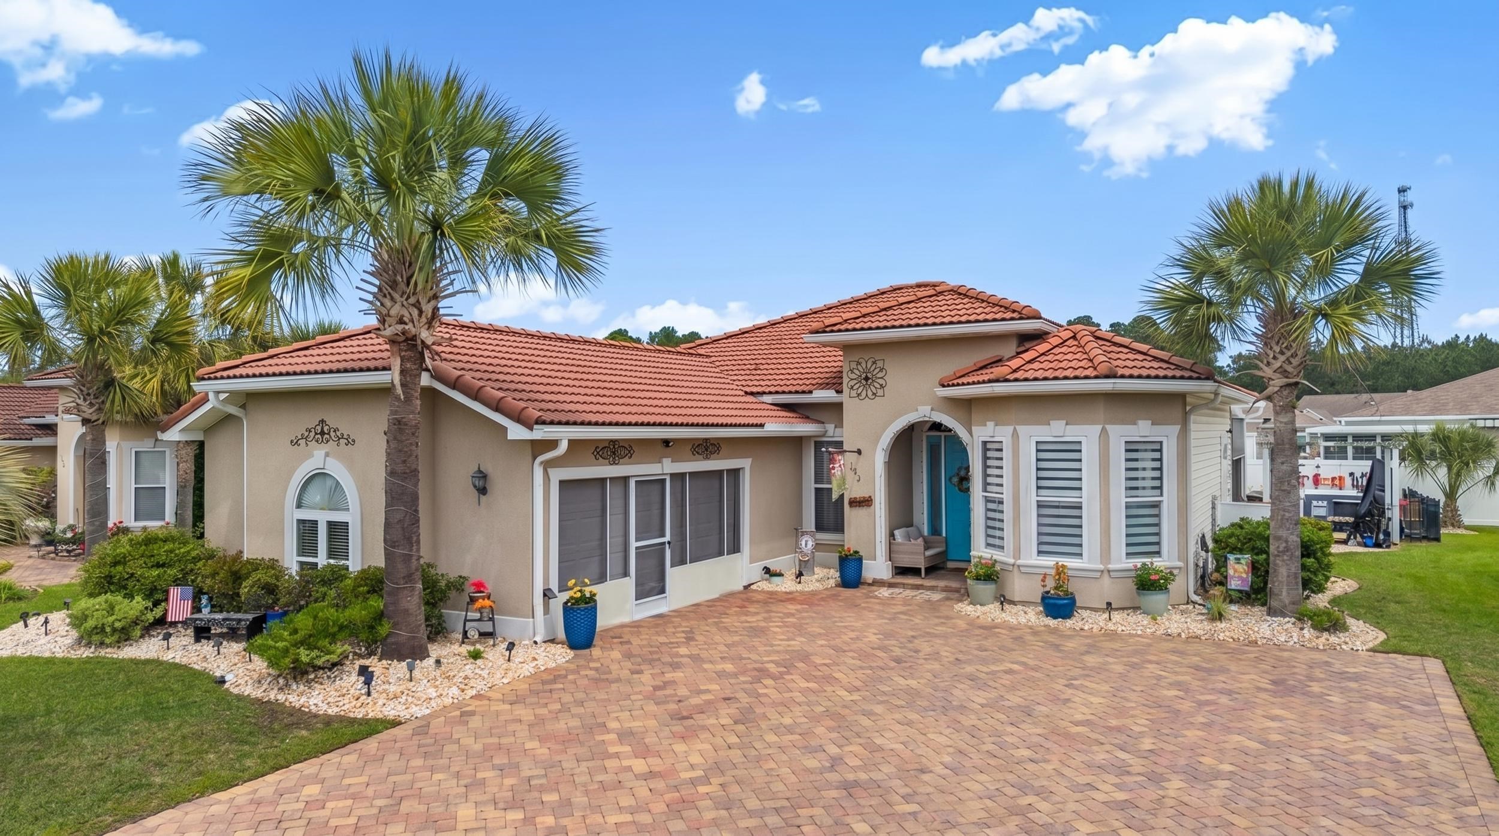
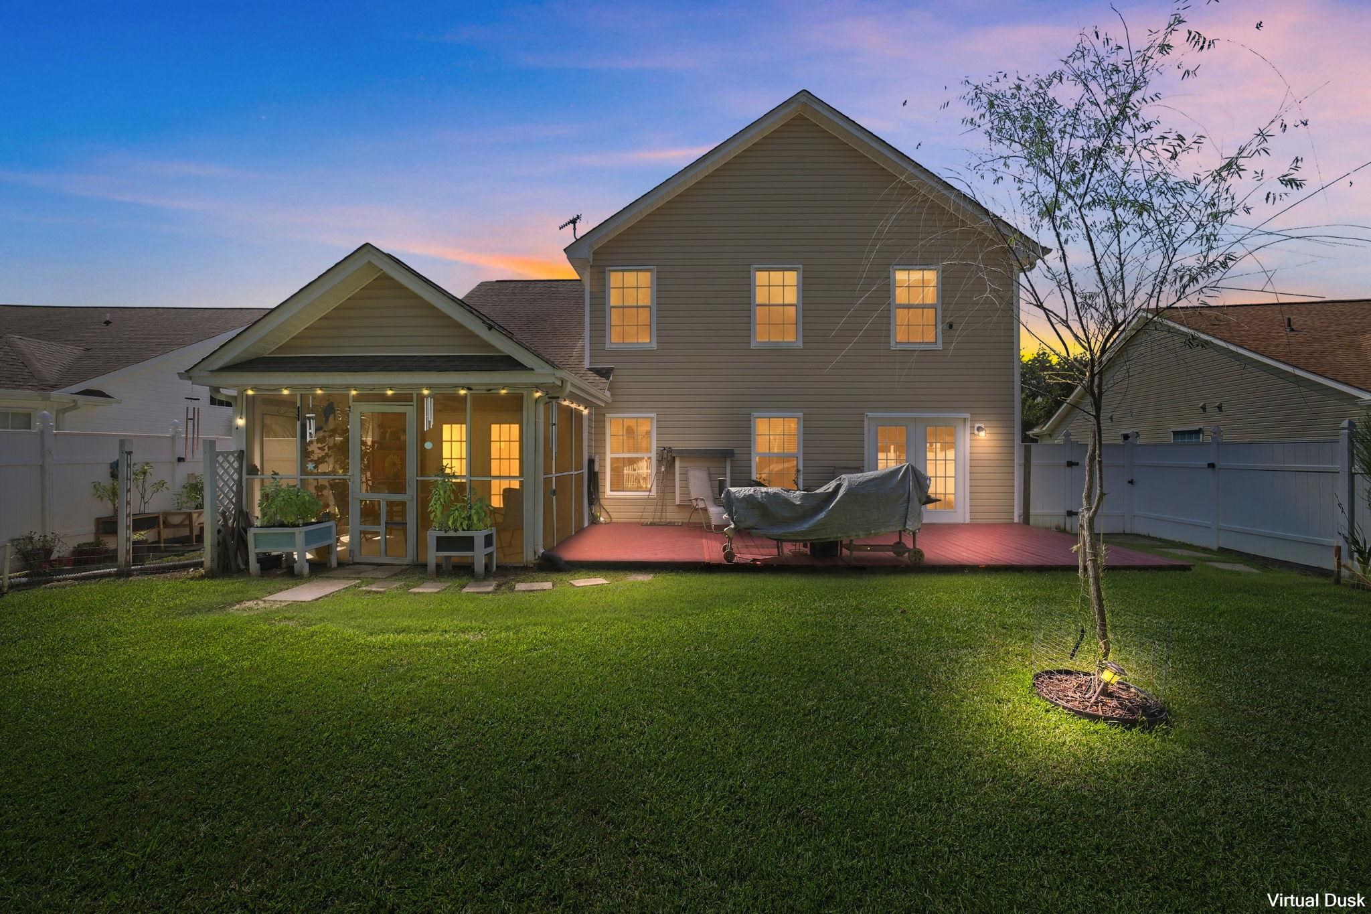
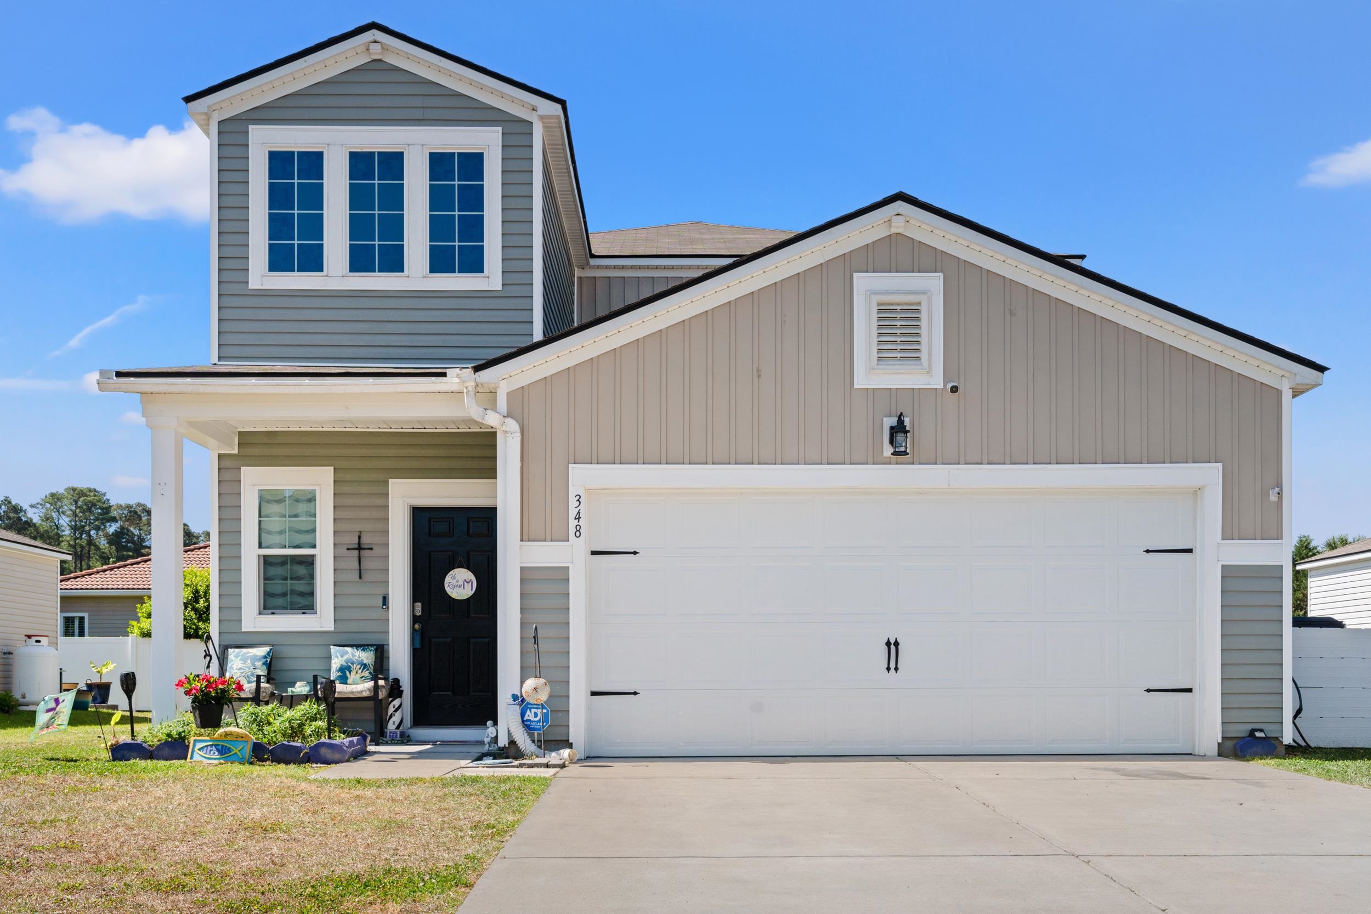
If you love lively atmospheres, this home is your dream come true! Not a fan of bold hues? No problem—it’s just a coat of paint away from becoming your blank canvas! Imagine this: a stunning two-story residence boasting an impressive 20 ft ceiling at the entrance, featuring 5 bedrooms, two full baths, and a convenient powder room. Step into the open layout showcasing sleek 36" white cabinets, chic 3x6 subway tile backsplash, granite countertops, a suite of GE stainless steel appliances, including a gas range, microwave and dishwasher in the kitchen. The inviting great room leads out to the sun drenched back yard and is ideal for hosting memorable gatherings. The first-floor Owner’s Suite is a 14'x16' private oasis, complete with a luxurious ensuite bath that boasts an elevated double vanity, walk-in shower, and a closet fit for any fashion enthusiast. Upstairs, the loft area transforms into a play area, surrounded by 4 spacious bedrooms. The second bathroom is designed for efficiency, featuring a double vanity and a separate shower nook. Additional highlights include recessed lighting, Shaw laminate floors throughout the main living space, elegant Moen fixtures, soft-close toilets, a Rinnai tankless water heater, a fully fenced backyard, a state-of-the-art security system equipped with a carbon monoxide detector, fire alarm, motion sensors, and a Ring doorbell camera for added safety, transferrable to the new owner (monthly fees apply). Enjoy low HOA fees at The Retreat at North Village, located just 7.8 miles from North Myrtle Beach and minutes away from a plethora of dining and shopping options!
Key highlights
Map, nearby homes, and current market facts.
Nearby active homes — this home + 12 nearby for sale
Adjust the down payment, interest rate, and loan term.
Estimate your payment
Estimated total monthly
$2,162/mo
$1,815 principal & interest · $254 taxes & insurance · $93 HOA
Loan amount $287,120. Estimate only — taxes, insurance, and HOA are approximate. Not a lending quote.
Listed with 2911 Realty LLC. MLS #2610898. Data source: Coastal Carolinas MLS. Information is deemed reliable but not guaranteed.