
Interior
Kitchen
- Range
- Dishwasher
- Garbage Disposal
- Refrigerator
- Microwave
Interior Features
- Window Treat Convey
- Smoke Detector
- Wshr/Dryer Connection
- Washer/Dryer
- Split Bedroom Plan
Floor Cover
- Vinyl
$134,900
Myrtle Beach, SC 29577
Market Village
In person or by video.
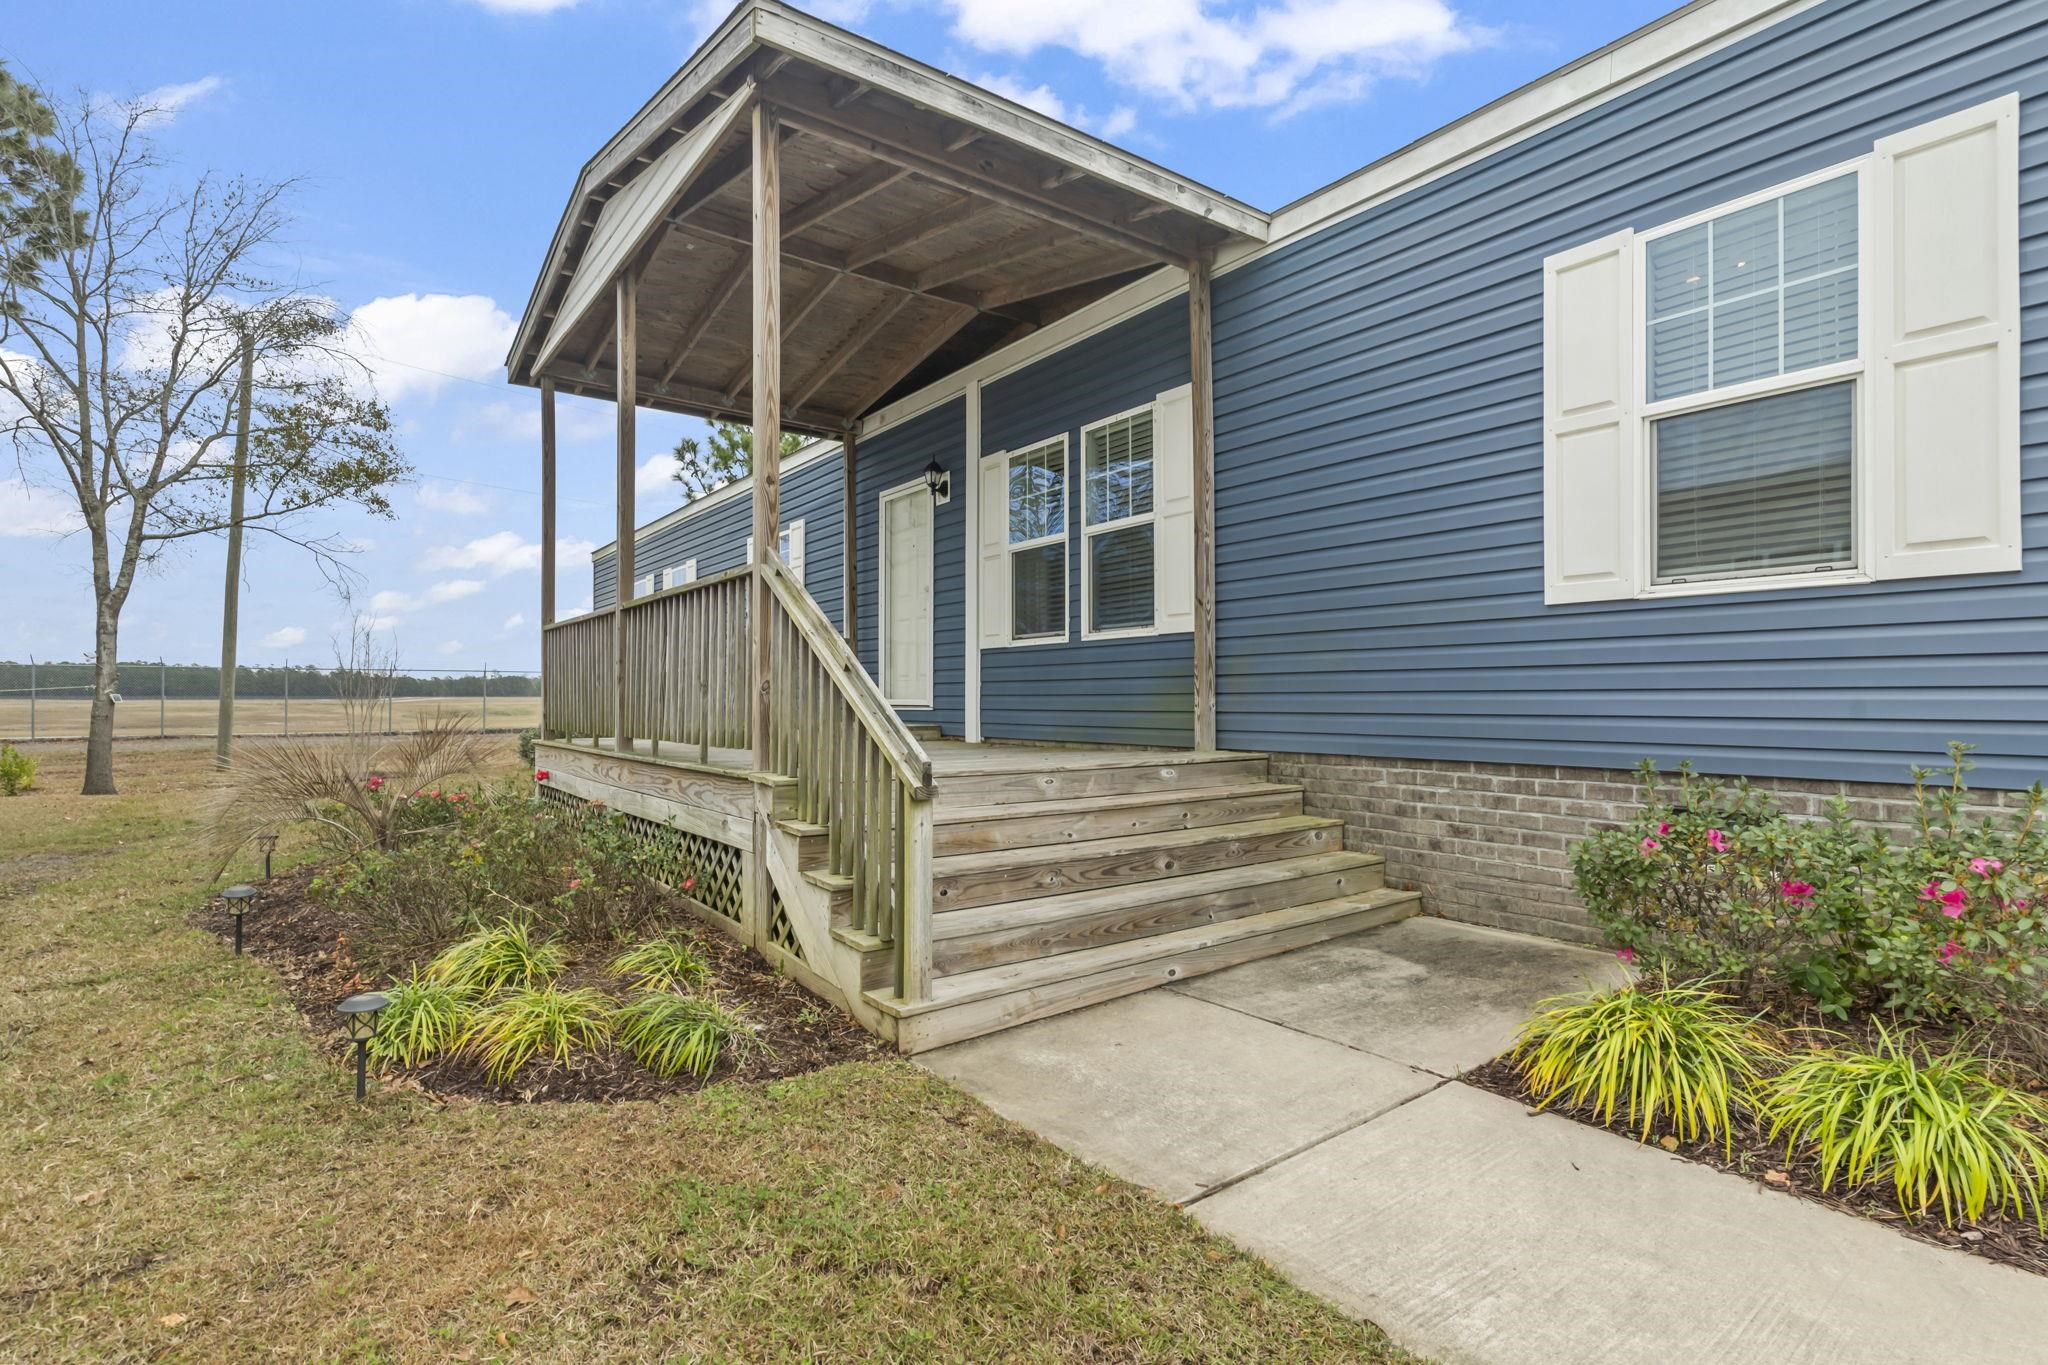
Welcome to Market Village! This beautifully maintained 3-bedroom, 2-bath manufactured home on leased land offers the perfect combination of comfort, style, and convenience. Ideally located just minutes from The Market Common, Coastal Grand Mall, Myrtle Beach International Airport, championship golf courses, restaurants, entertainment, and only a 5-10 minute drive to public beach access, you'll enjoy easy access to everything the Grand Strand has to offer. Designed with an open split-bedroom floor plan, this home features 9-foot ceilings, crown molding, and drywall throughout, creating a bright and spacious atmosphere. The inviting living room flows seamlessly into the galley-style kitchen, complete with abundant cabinetry, recessed lighting, and a dining area perfect for everyday living and entertaining. Just off the dining area is a convenient laundry/utility room. The spacious primary suite features a walk-in closet and a private bath with double vanities and a large walk-in shower. Two additional bedrooms offer generous closet space and share a full bath, providing privacy and comfort for family or guests. Enjoy outdoor living from the large covered front porch (16 "x 9.8') or the additional 12' x 12' concrete patio, perfect for grilling, outdoor dining, or relaxing. An 8' x 10' detached storage building, pre-wired for electricity, provides excellent storage or workshop space. Additional features include a Hunter irrigation system and a permanent brick foundation. This move-in-ready home truly feels like new and is ready for its next owner. Don't miss this opportunity to own a beautiful home in one of Myrtle Beach's most convenient locations. Schedule your private showing today! Square footage is approximate and not guaranteed. Buyer is responsible for verification. Don’t miss your chance to own this stunning home in a prime location. Schedule your showing today! Contact Listing Agent for information regarding available seller concessions, allowances, or credits. Square footage is approximate and not guaranteed. Buyer is responsible for verification.
Key highlights
Map, nearby homes, and current market facts.
Adjust the down payment, interest rate, and loan term.
Estimate your payment
Estimated total monthly
$778/mo
$682 principal & interest · $96 taxes & insurance
Loan amount $107,920. Estimate only — taxes, insurance, and HOA are approximate. Not a lending quote.
Listed with RE/MAX Southern Shores-Conway. MLS #2622138. Data source: Coastal Carolinas MLS. Information is deemed reliable but not guaranteed.