
340 RookRoost Circle
Conway, 29526 · Ravenloft
$265,545
Reduced from $270,545
Your take
About this property
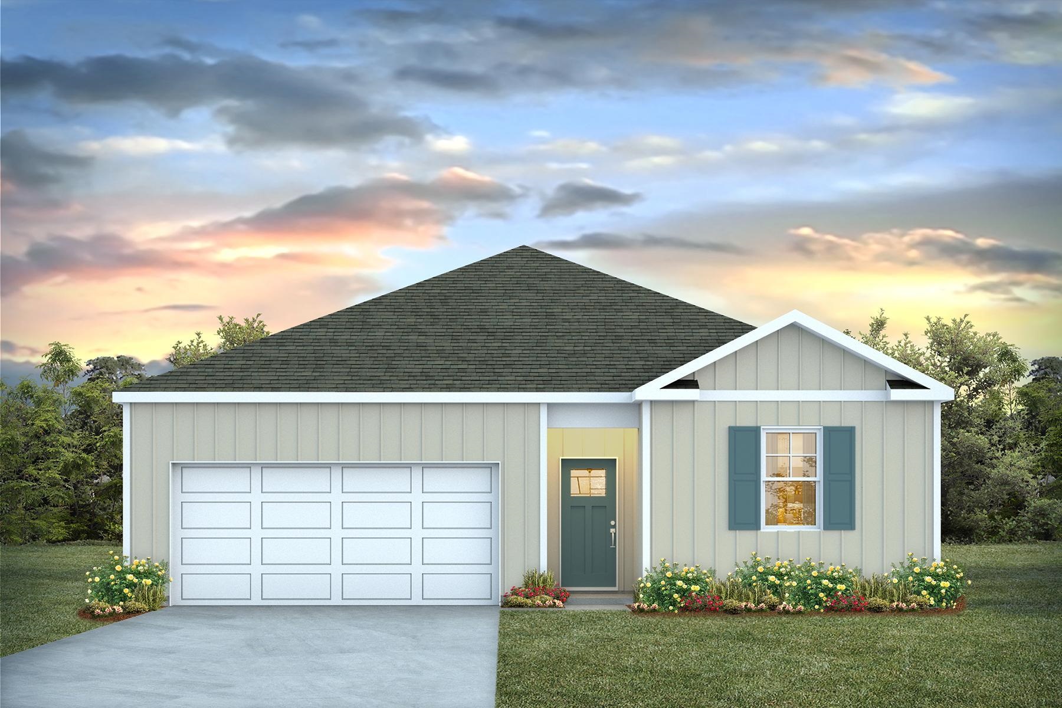
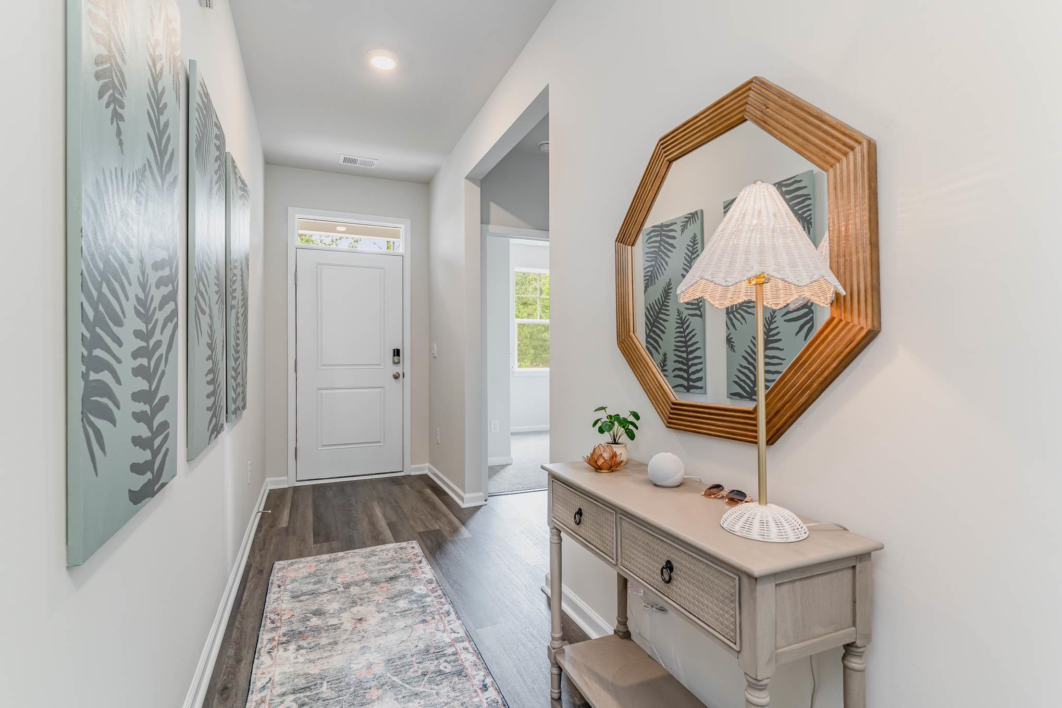
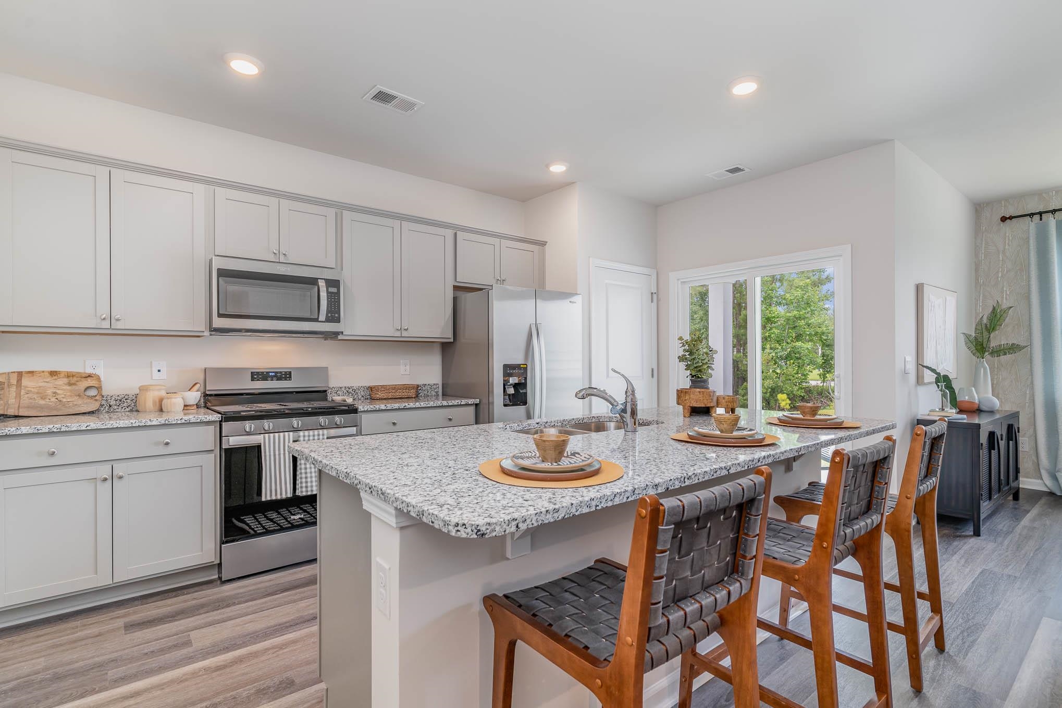
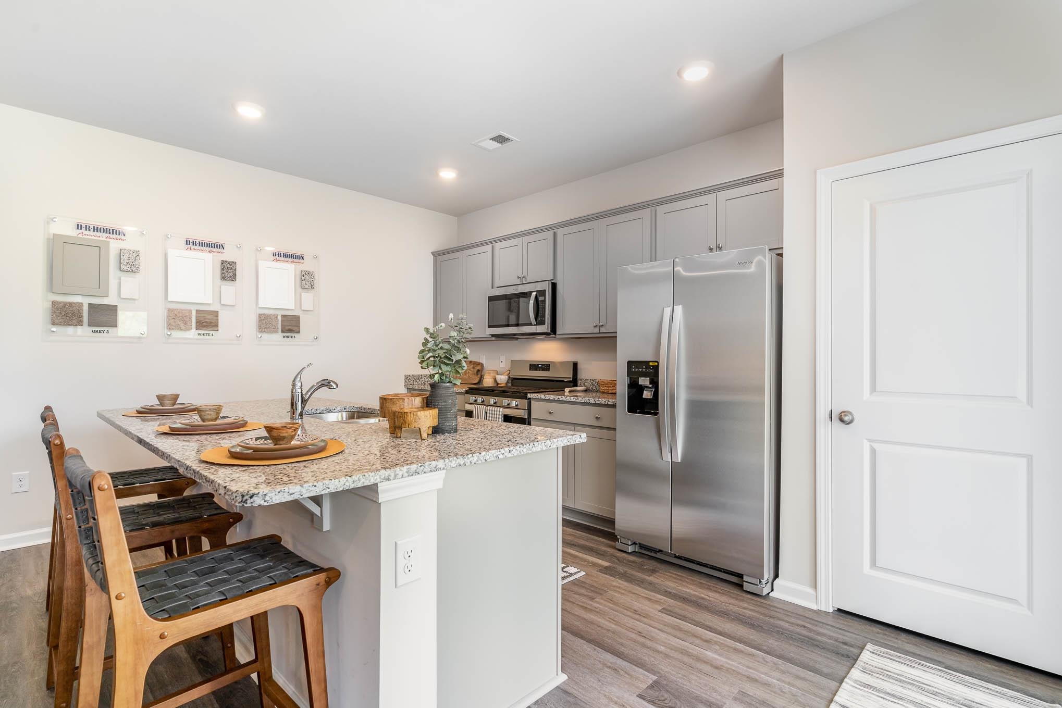
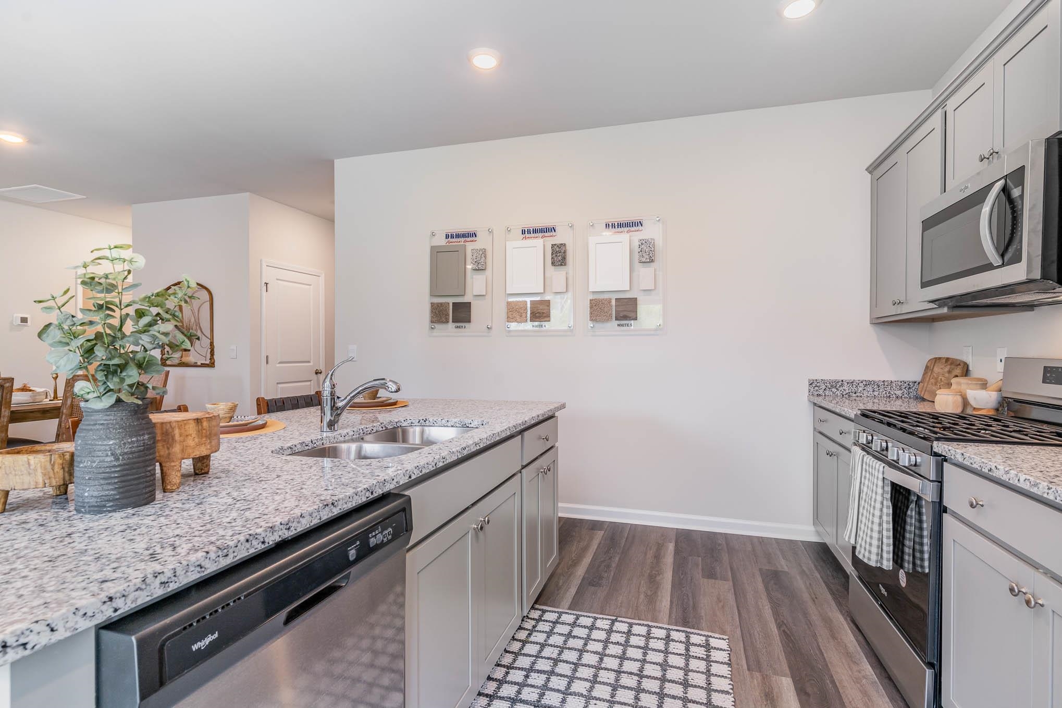
Welcome to Ravenloft! Experience the Kerry floor plan offering an open floor plan, 8 foot ceilings and single level living. Featuring a primary bedroom suite with a generous size bathroom with a 5' shower, double vanity, and walk-in closet. The kitchen boasts a large island with breakfast bar and opens to the casual dining area and spacious living room. Granite countertops, 36" cabinetry with stainless appliances including a refrigerator. Enjoy your morning coffee on the covered back porch. Move in ready package including a refrigerator, washer, dryer, and 2" faux wood blinds on all standard windows. This is America's Smart Home! Each of our homes comes with an industry leading smart home technology package that will allow you to control the thermostat, front door light and lock, and video doorbell from your smartphone. *Photos are of a similar Kerry home. Pictures, photographs, colors, features, and sizes are for illustration purposes only and will vary from the homes as built. Home and community information, including pricing, included features, terms, availability and amenities, are subject to change and prior sale at any time without notice or obligation. Square footage dimensions are approximate. Equal housing opportunity builder.
Property details
- Status
- Active
- Property type
- Detached
- Bedrooms
- 3
- Bathrooms
- 2
- Living area
- 1,475 sqft
- Year built
- 2026
- Lot size
- 0.16 acres
- Subdivision
- Ravenloft
- County
- Horry
- Days on market
- 41
- HOA
- $82 / month
- MLS #
- 2607698
Property Pulse
See the Property Pulse
Market tempo and recent activity around this home — then verify what matters with a local expert.
Property & area research
Researching this property and its surroundings? Ask Forturro and we'll help.
Need property, flood, wetlands, zoning, permit, or nearby-development research?
Property, flood, wetlands, zoning, permit, and development information should be independently verified. Forturro makes no legal, flood, wetlands, zoning, permit, deed, ownership, or development-status determination.
On the map
Explore Conway →Nearby active homes — this home + 12 nearby for sale
More in Conway
View all


MLS #2607698 · Listed by DR Horton
Data source: Coastal Carolinas MLS. Information is deemed reliable but not guaranteed.