

Interior
- Bedrooms
- 2
- Bathrooms
- 2
- Living area
- 1,410 sqft
Kitchen
- Range
- Garbage Disposal
- Refrigerator
- Microwave
- Range Hood
Interior Features
- Window Treat Convey
- Washer/Dryer
- Split Bedroom Plan
Floor Cover
- Tile
- Luxury Vinyl Plank/Tile
$324,900
The Cottages at Shaftesbury
Built 2020 · HOA $190 / month
In person or by video — choose a time and Forturro confirms it with you.
Swipe, scroll, or use the arrow controls to compare nearby homes.
The home, in context
Review the home itself, the surrounding area, and the likely monthly cost without leaving the listing.
01 · Understand the home
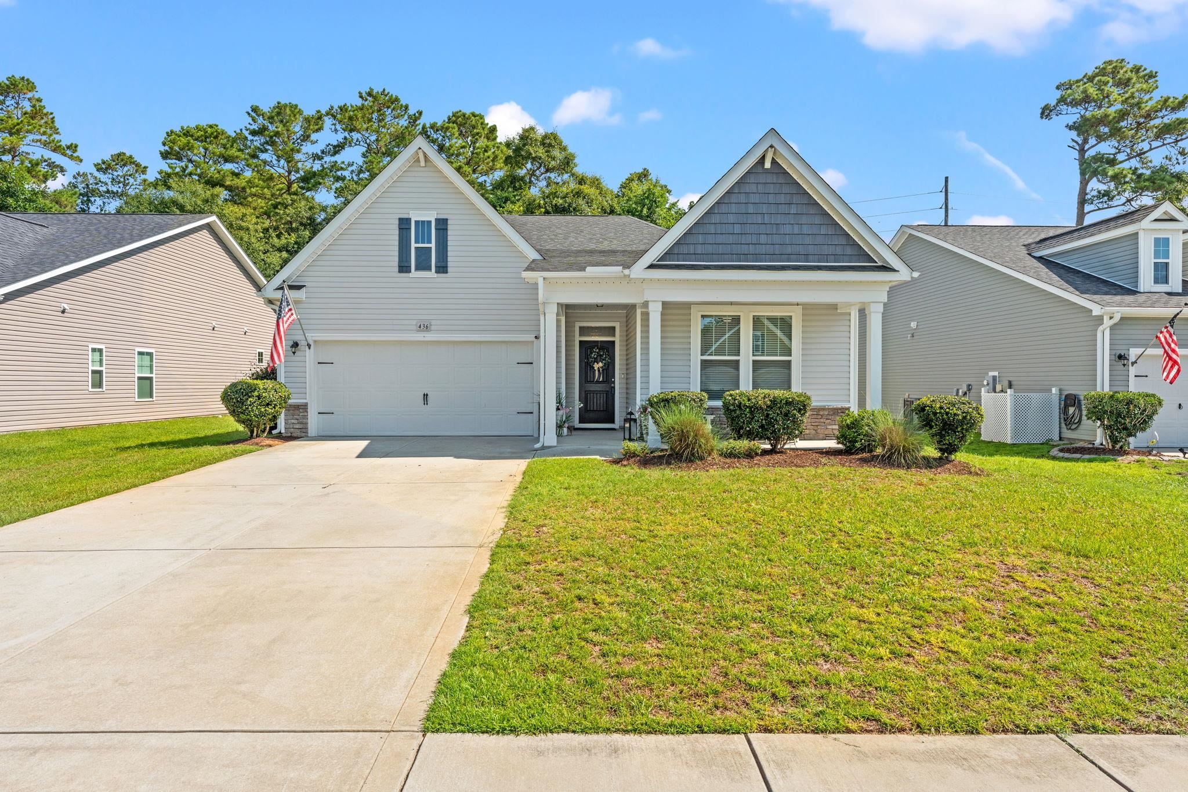
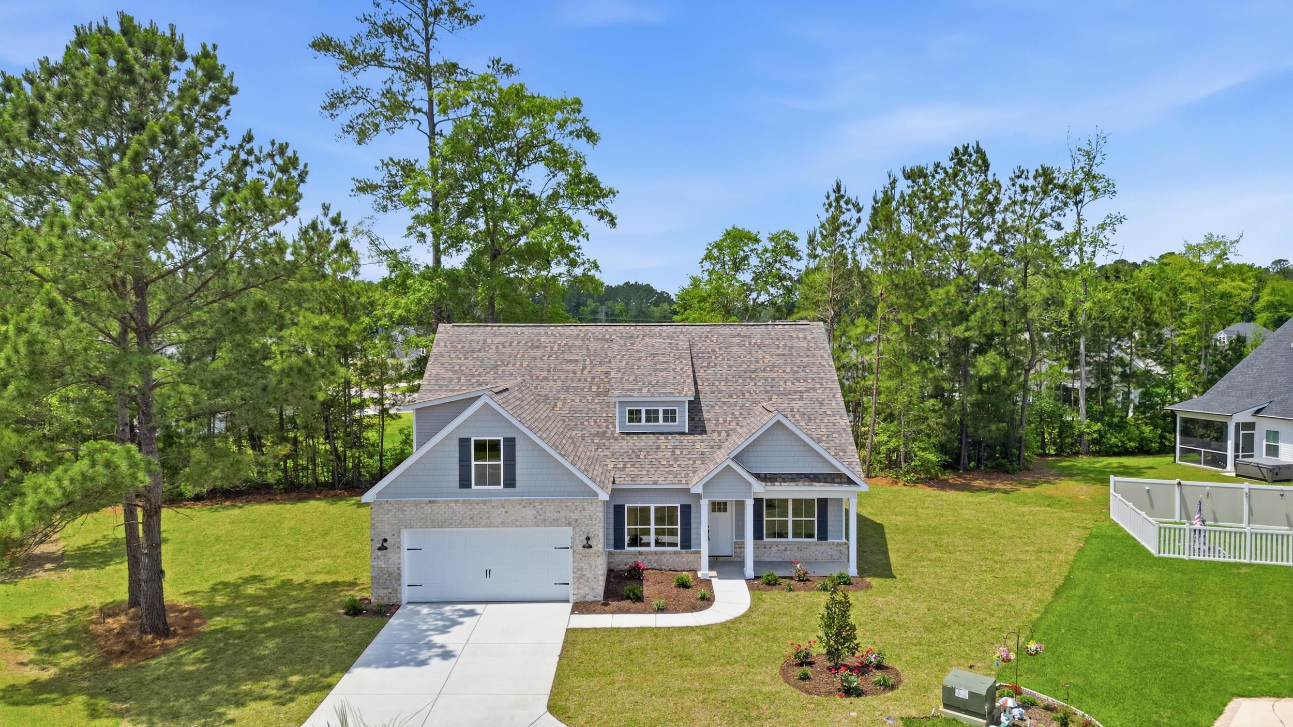


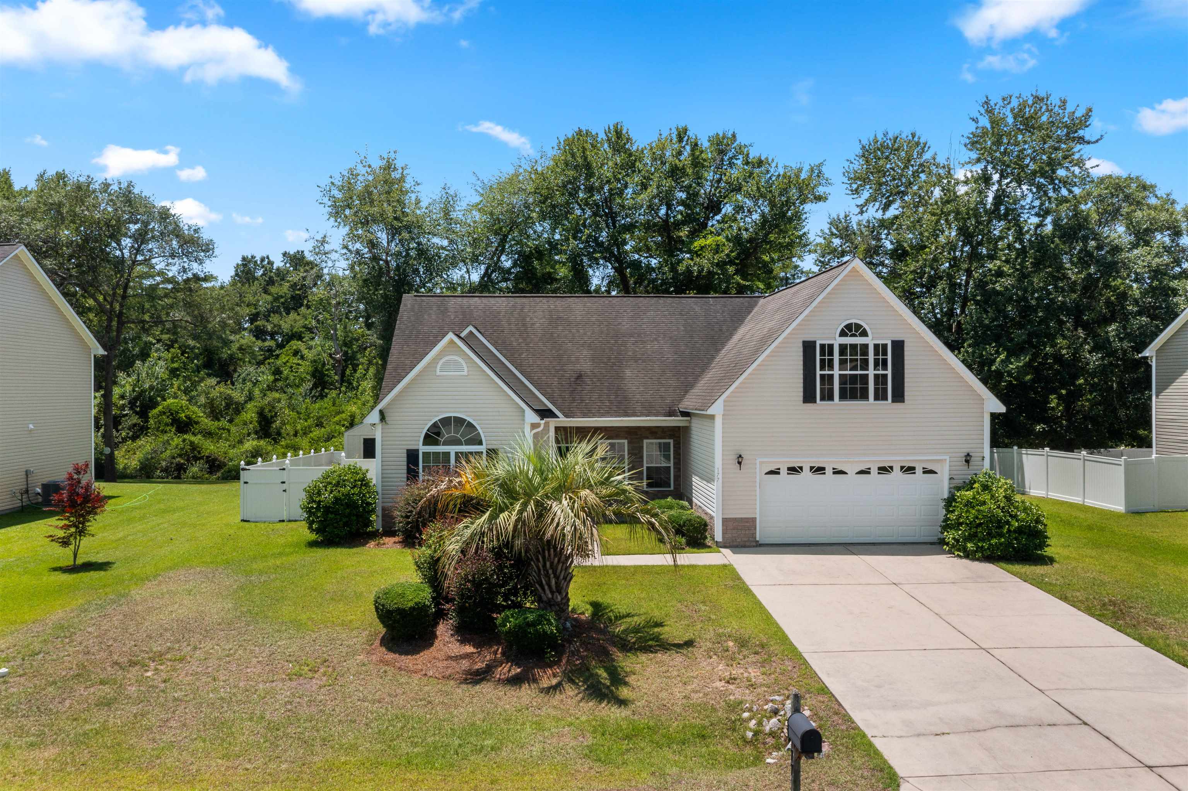
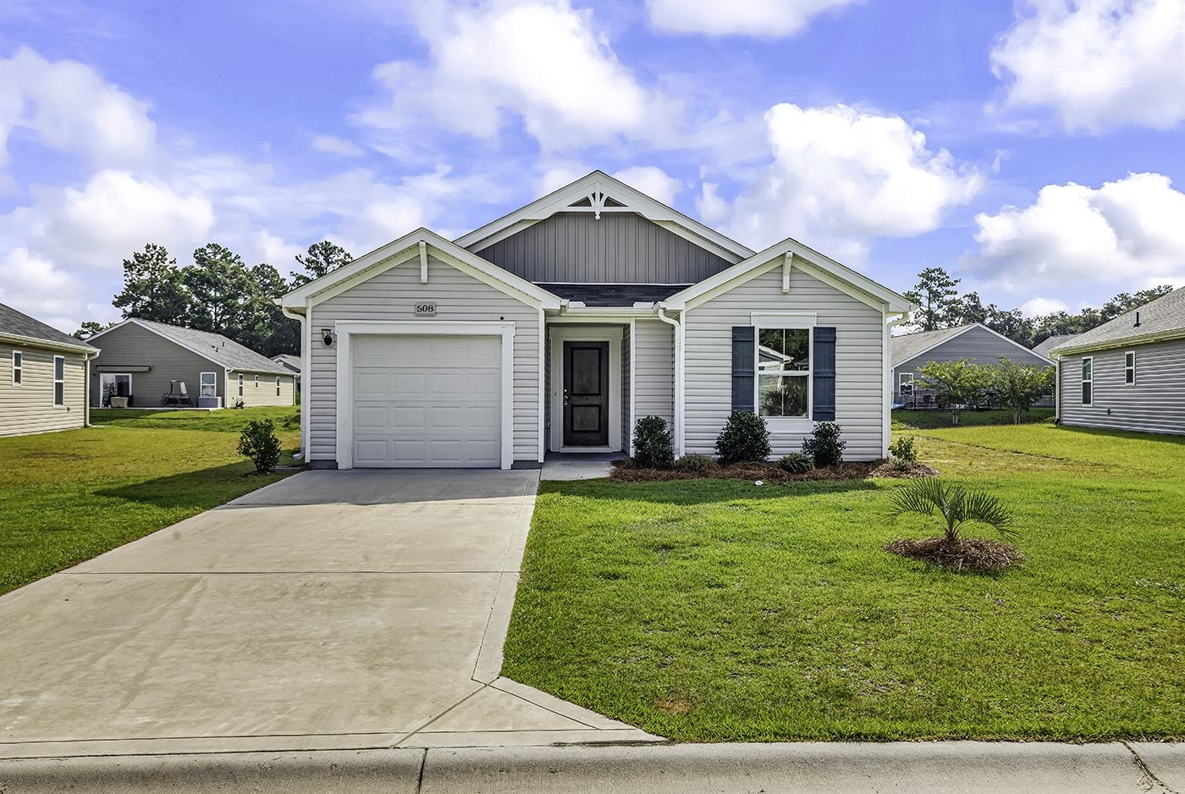
Looking for easy living, someone to do your landscaping for you and minutes from playing 18 holes of golf for paying on the cart fee? This home is located on a 0.29-acre cul-de-sac lot in The Cottages at Shaftesbury, this 2020-built home offers 2 bedrooms, 2 bathrooms, study/dining area, 1,417 heated sq. ft., a two-car garage, covered front porch, and brick exterior accents. The open kitchen and living area features LVP flooring, recessed lighting, granite countertops, a large island with breakfast bar, stainless-steel appliances, and pantry. A split-bedroom layout separates the primary suite from the second bedroom and full bath. The primary suite includes a tray ceiling, walk-in closet, double vanity, and tiled walk-in shower. A covered all seasons room extends the living area outside to enjoy the private backyard. Washer, dryer, and window blinds convey. HOA services include lawn maintenance and community pond-supplied irrigation. The Shaftesbury Glen clubhouse includes a restaurant/bar and pro shop and can become a member for a very minimal fee and then only have to pay the cart fee when you play golf. This is country living but nearby access to Highway 22, Conway, Myrtle Beach makes ease of shopping, dining, and beaches within 20-25 minutes.
Key highlights
Your take
Swipe, scroll, or use the arrow controls to compare nearby homes.
Reported in the MLS
Only fields supplied for this listing are shown.
02 · Understand the area
See where this home sits, what else is active nearby, and which local facts are available from the current data.
Nearby active homes — this home + 12 nearby for sale
03 · Plan the purchase
Change the down payment, interest rate, and term to fit your plan.
Estimate your payment
Estimated total monthly
$2,063/mo
$1,643 principal & interest · $230 taxes & insurance · $190 HOA
Loan amount $259,920. Estimate only — taxes, insurance, and HOA are approximate. Not a lending quote.
MLS #2622059 ·
Data source: Coastal Carolinas MLS. Information is deemed reliable but not guaranteed.