


Interior
Kitchen
- Range
- Dishwasher
- Garbage Disposal
- Refrigerator
- Microwave
- Range Hood
Interior Features
- Smoke Detector
- Wshr/Dryer Connection
Floor Cover
- Tile
- Wood
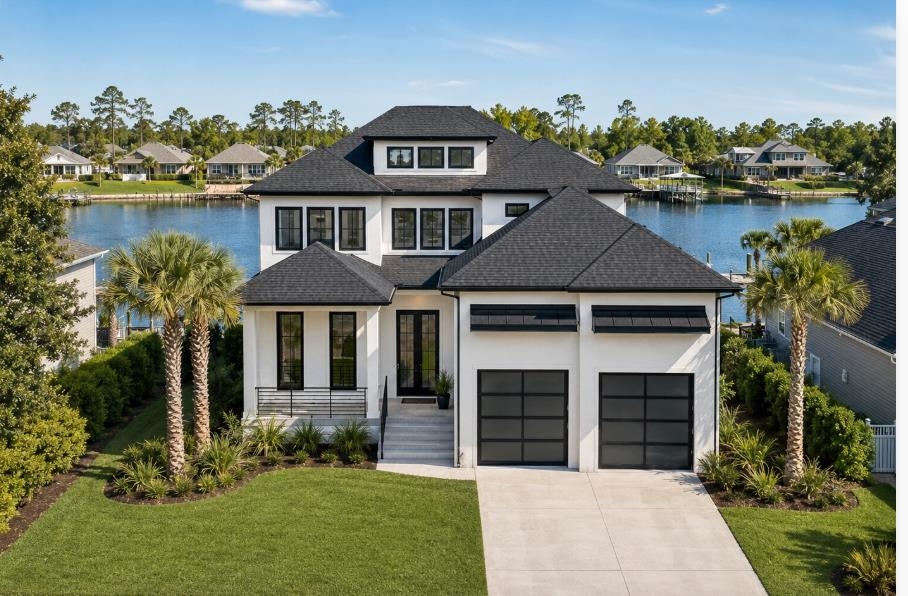
$1,499,900
Myrtle Beach, SC 29579
Arrowhead Grande
In person or by video.
Swipe, scroll, or use the arrow controls to compare nearby homes.
Listed at $1,499,900, this 4-bedroom, 3.5-bath single-family home is in Myrtle Beach, SC. The MLS record shows 3,251 square feet of living area and a 0.26-acre lot, and a 2027 build year. The MLS places it in the Arrowhead Grande subdivision, Horry County.
Lot-location fields record river frontage, an inlet or creek setting, and a channel setting.
The MLS records a two-story floor plan, with flooring listed as wood and tile. Inside, the record notes washer and dryer connections. Kitchen appliances on the record include a range, dishwasher, refrigerator, microwave, and range hood.
Outside, the MLS lists a rear porch, a front porch, fencing, and a lawn sprinkler system. Parking is recorded as a 2-car garage and a garage door opener. Construction fields list a slab foundation.
The HOA fee is recorded at $120 a month, listed as covering pool service, recreation facilities, a security service, and common-area maintenance. The MLS records long-term rentals and owner golf carts as allowed — confirm the current covenants before you rely on that.
Heating and cooling are listed as central air and central heat. Available utilities are listed as natural gas, public water, underground utilities, and cable TV.
Overview written by The Forturro Group from Coastal Carolinas MLS fields for this listing. The listing brokerage's own description follows below.
Rare opportunity to build a custom waterfront home in Arrowhead Grande, a gated Waterway and golf-course community. This homesite backs to the Intracoastal Waterway and includes an existing dock, offering the ideal setting for a private coastal retreat with direct access to boating and beautiful water views. The featured plan offers refined coastal architecture, a bright open layout, first-floor primary suite, expansive glass openings, premium kitchen, elevated designer finishes, outdoor living, and the quality expected in a truly custom home. Buyers may tailor the home to their lifestyle with options such as a floating dock, infinity pool and spa, elevator, expanded outdoor living, finish selections, or an entirely different floor plan. The proposed price reflects the featured plan and its included specifications. Buyers may also revise selections, finishes, square footage, or scope of work to create a plan better aligned with their preferred overall budget. A completed model home is available to tour for a limited time, providing a rare opportunity to experience the craftsmanship, finishes, and level of design firsthand before beginning your own build. Contact your agent today to schedule a private showing and explore the possibilities. Renderings and features are illustrative and subject to change. Current list price does not include optional upgrades such as a boat lift, elevator, infinity-edge pool/spa, floating dock, or other custom features; pricing is available upon request. Proposed plans and specifications remain subject to community Architectural Review Board approval.
Key highlights
Map, nearby homes, and current market facts.
Nearby active homes — this home + 12 nearby for sale
Adjust the down payment, interest rate, and loan term.
Estimate your payment
Estimated total monthly
$8,767/mo
$7,584 principal & interest · $1,062 taxes & insurance · $120 HOA
Loan amount $1,199,920. Estimate only — taxes, insurance, and HOA are approximate. Not a lending quote.
Listed with Rowe Ventures. MLS #2623451. Data source: Coastal Carolinas MLS. Information is deemed reliable but not guaranteed.