
3009 Spain Ln.
Conway, 29527 · Spring Oaks
$299,990
Your take
About this property
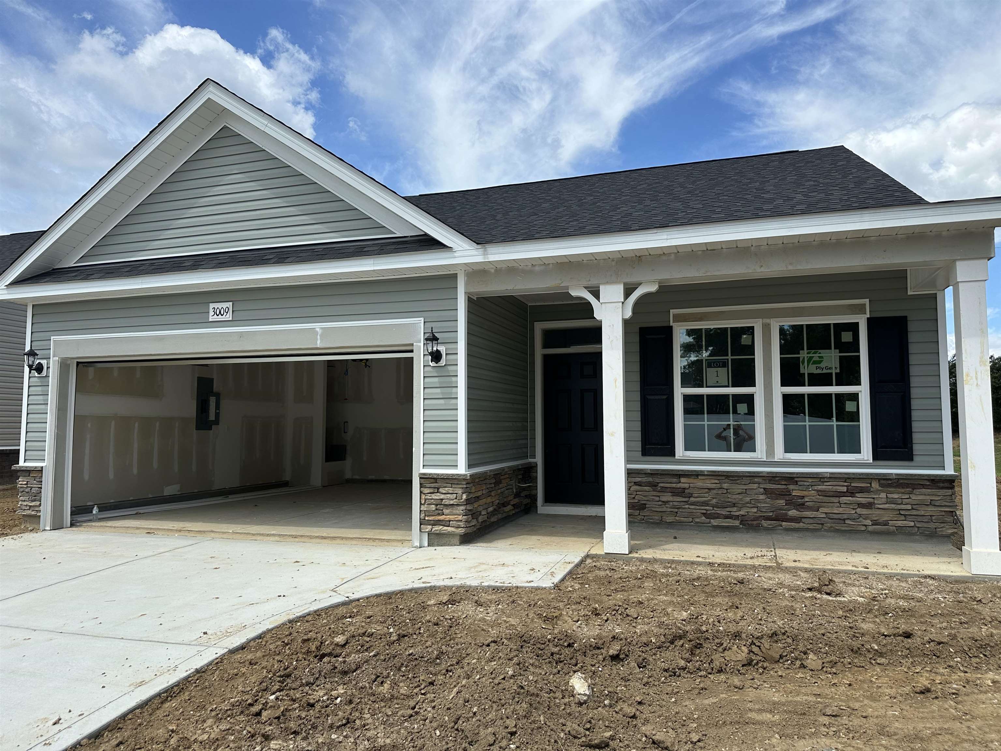
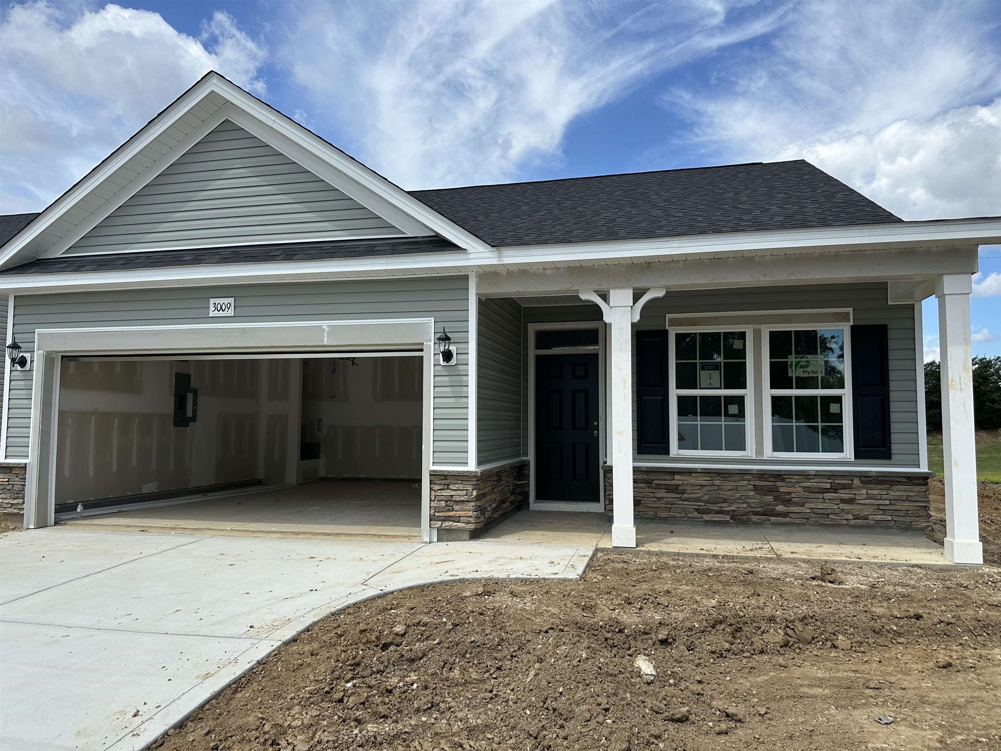
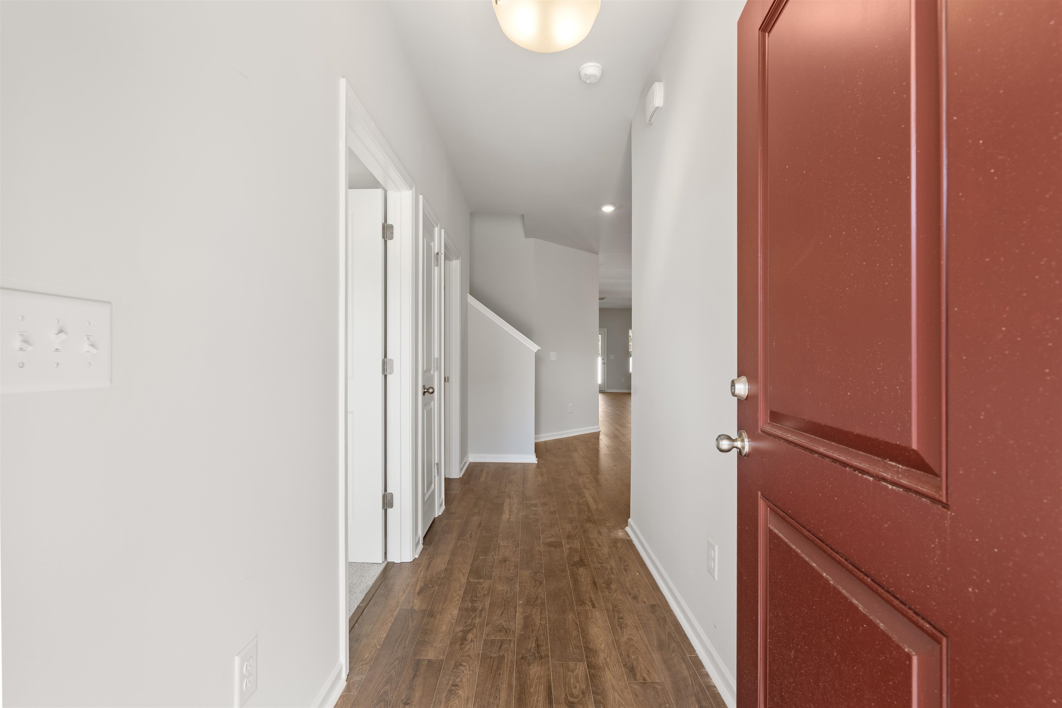
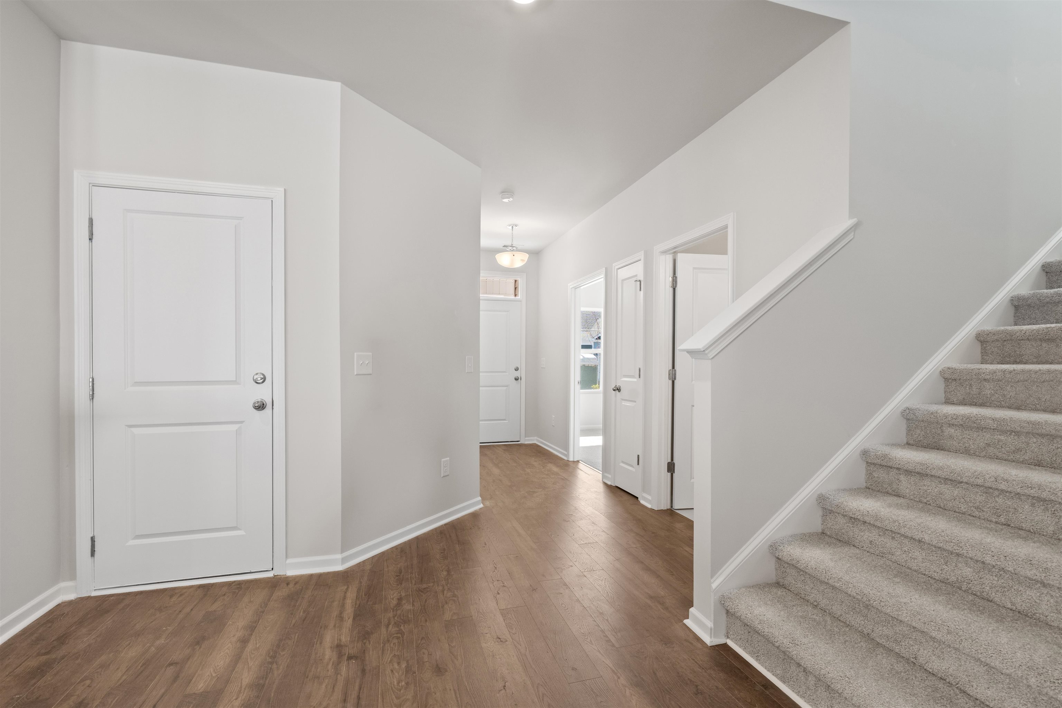
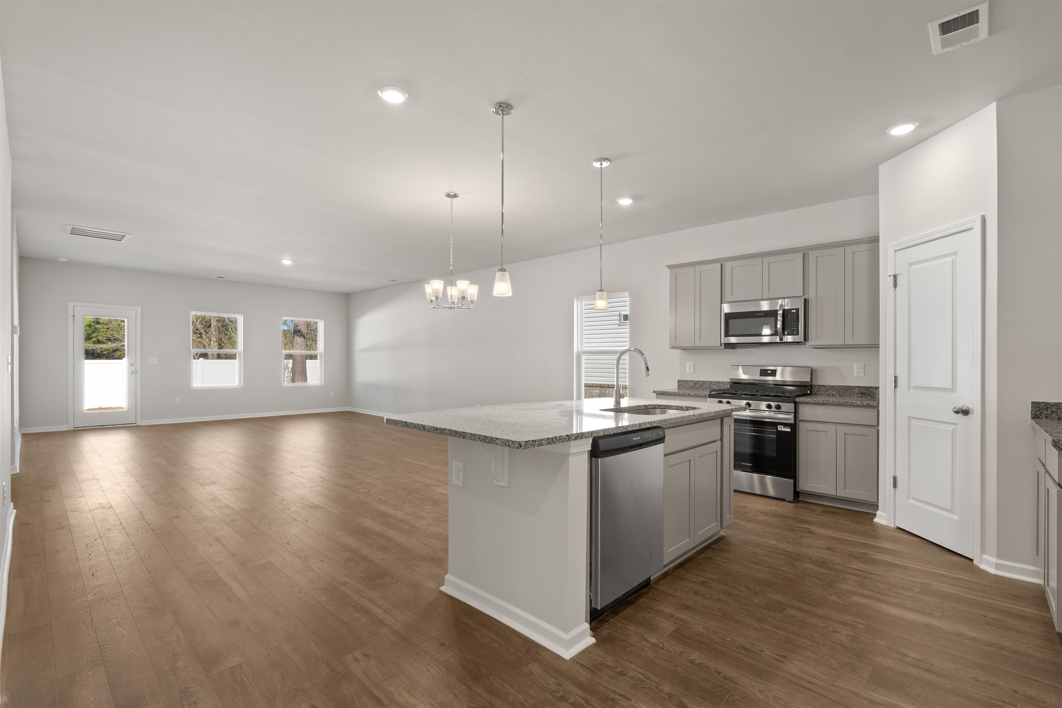
This stunning Primrose model offers the perfect blend of modern convenience and Southern charm in the desirable Spring Oaks community. Spanning approximately 1,963 sq ft, this thoughtfully designed home features mostly one-level living with two first floor bedrooms and bathrooms for easy everyday comfort, plus a flexible second-floor bonus room that can easily become a private guest suite, home office, hobby space, media room, or extra storage—whatever fits your lifestyle best! The open-concept layout creates a seamless flow between the spacious living room, dining area, and gourmet kitchen—ideal for entertaining family and friends or relaxing after a long day. The large owner's suite features a walk in shower and a wrap around walk-in closet for extra storage. The two-car garage adds practicality for vehicles, hobbies, or extra storage. Built with Dream Finders' signature quality craftsmanship, this home includes modern finishes, energy-efficient features, and natural gas utilities for comfort and savings. Nestled in Spring Oaks, a quaint, tree-surrounded new neighborhood just minutes from historic Downtown Conway's charming shops, restaurants, riverwalk, and events. You're also conveniently close to Myrtle Beach's beaches, golf courses, shopping, dining, and entertainment—enjoy the best of coastal Carolina living without the crowds! Whether you're a growing family, empty-nester seeking low-maintenance elegance, or anyone craving that perfect balance of space and location, this Primrose in Spring Oaks is move-in ready and waiting to welcome you home.
Property details
- Status
- Active
- Property type
- Detached
- Bedrooms
- 2
- Bathrooms
- 2
- Living area
- 1,963 sqft
- Year built
- 2026
- Lot size
- 0.13 acres
- Subdivision
- Spring Oaks
- County
- Horry
- Days on market
- Listed today
- HOA
- $63 / month
- MLS #
- 2617734
Property Pulse
See the Property Pulse
Market tempo and recent activity around this home — then verify what matters with a local expert.
Property & area research
Researching this property and its surroundings? Ask Forturro and we'll help.
Need property, flood, wetlands, zoning, permit, or nearby-development research?
Property, flood, wetlands, zoning, permit, and development information should be independently verified. Forturro makes no legal, flood, wetlands, zoning, permit, deed, ownership, or development-status determination.
On the map
Nearby active homes — this home + 12 nearby for sale
MLS #2617734 · Listed by DFH Realty Georgia, LLC
Data source: Coastal Carolinas MLS. Information is deemed reliable but not guaranteed.