
3004 Bellfield Ct.
Myrtle Beach, 29579 · Plantation Lakes
$1,299,999
Reduced from $1,329,900
Your take
About this property
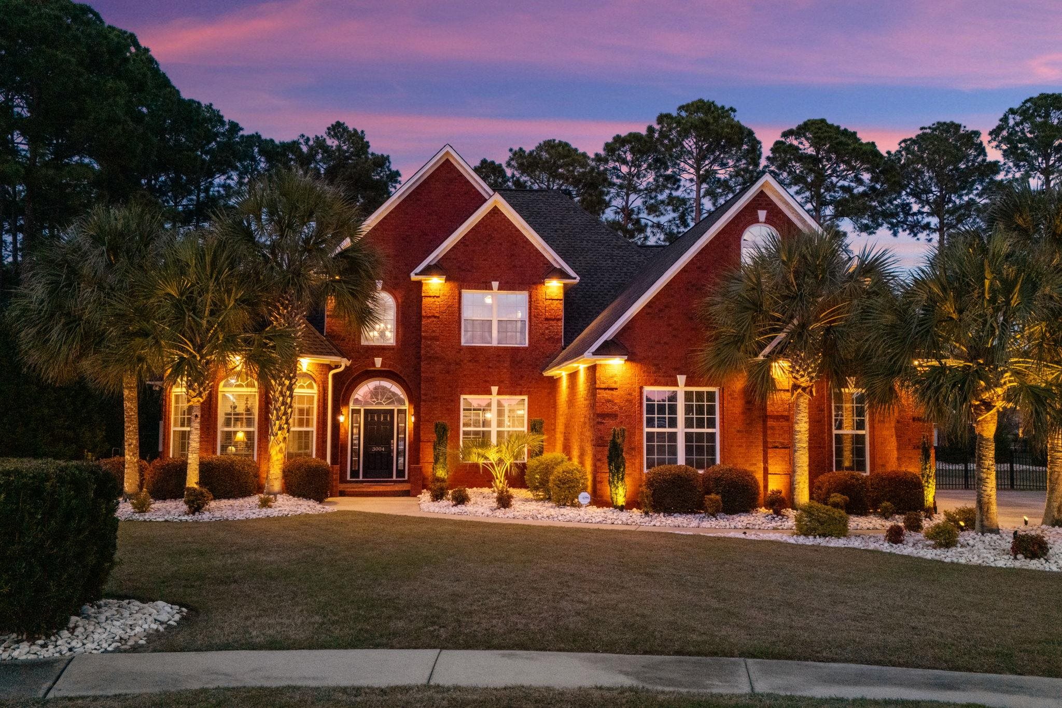
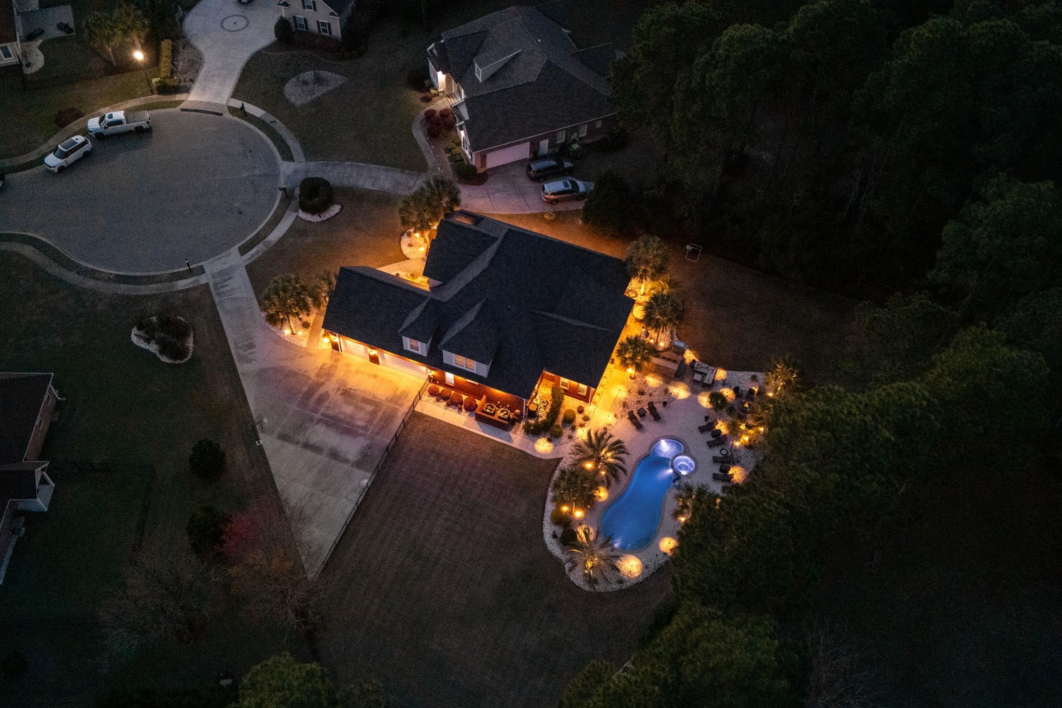
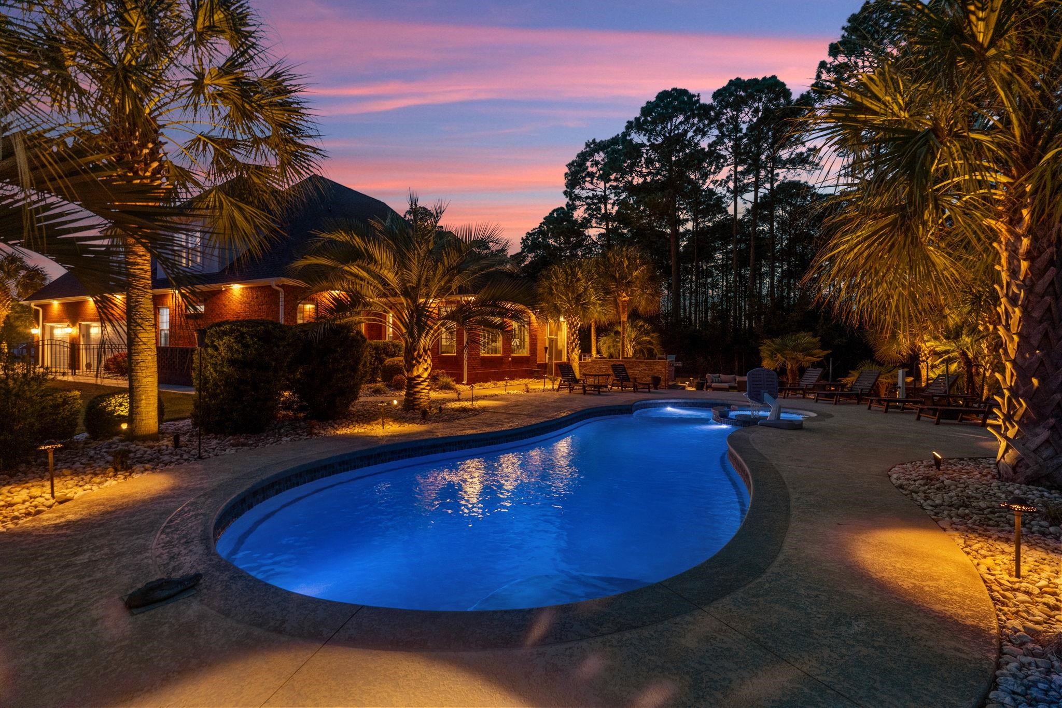
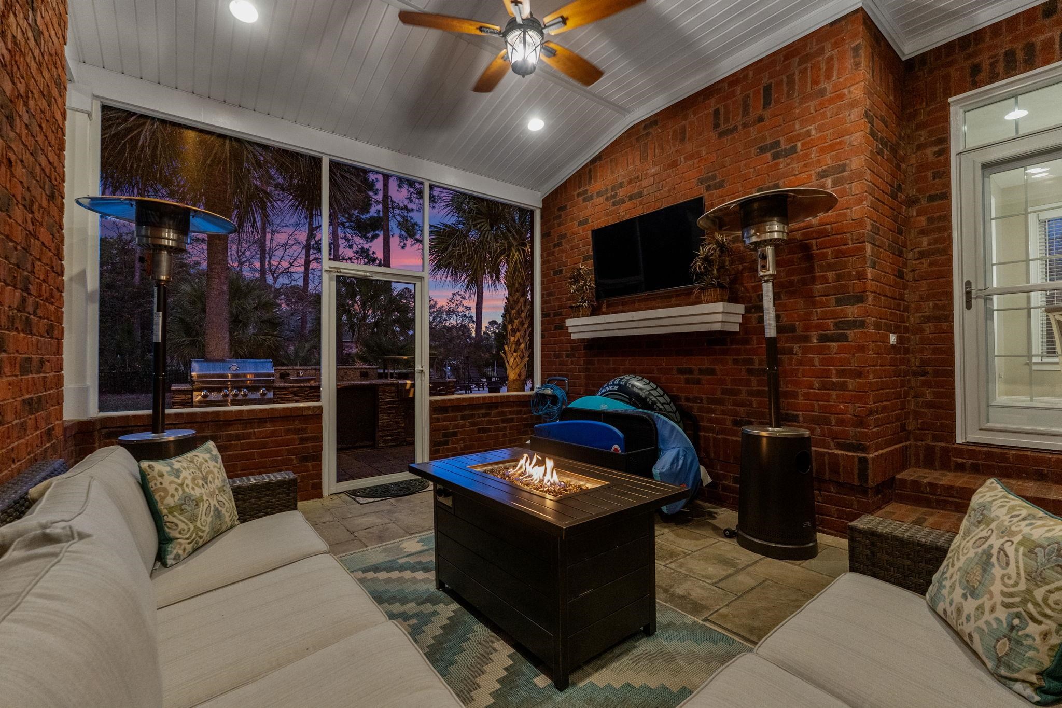
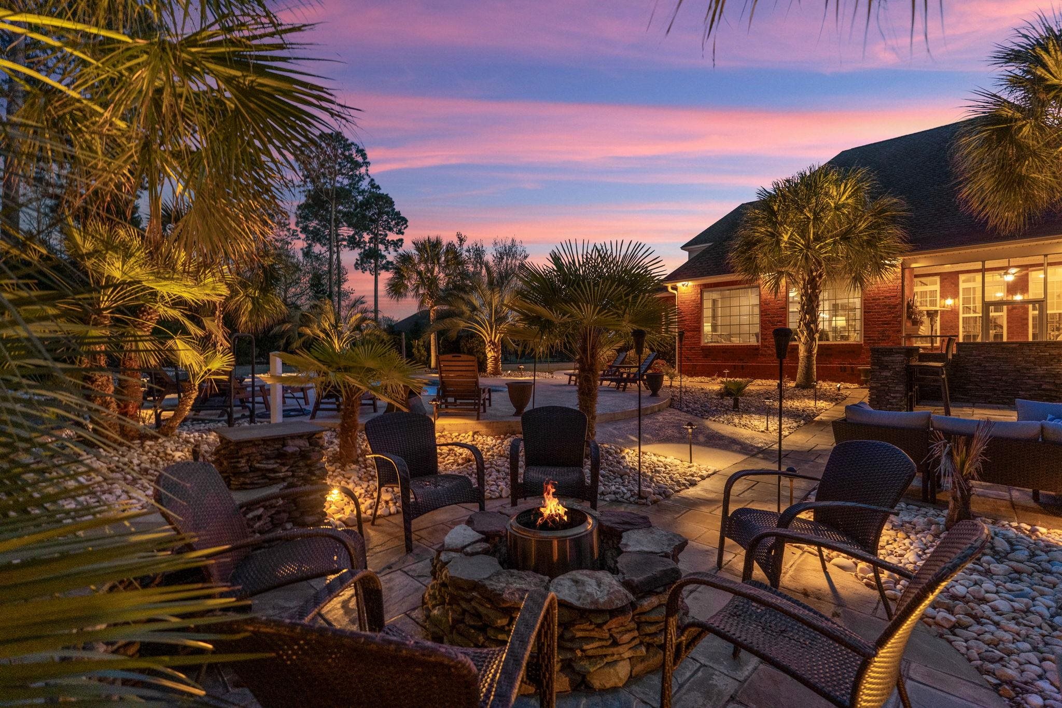
Welcome home to this stunning all-brick residence nestled on a quiet cul-de-sac, perfectly situated on a beautifully landscaped 0.71-acre lot. Offering approximately 4,100 heated square feet, this spacious 5-bedroom, 3-bath home blends comfort, elegance, and functionality with many upgrades including a 2026 Water Heater, a Home Generac, irrigation system, 2021 downstairs HVAC, 2024 upstairs HVAC unit, new counter tops, flooring, roof, and more in 2021! Home features an oversized 3 car garage with built in cabinets, and Slide-Lok Slatwall for extra storage. The main level features a luxurious first-floor master suite, a private office, a welcoming Carolina room, a guest bedroom, and a full guest bath—ideal for flexible living arrangements. The gourmet kitchen is equipped with granite countertops, stainless steel appliances, and ample space for cooking and entertaining. Upstairs, you’ll find three additional bedrooms, a full bathroom, and a versatile living room/den area, perfect for relaxing or gathering. Step outside into your own private oasis—complete with a heated and chilled saltwater pool, hot tub, outdoor kitchen, screened porch, and fire pit—creating the ultimate setting for year-round enjoyment and entertaining. This exceptional property offers the perfect combination of space, style, and outdoor living!
Property details
- Status
- Active
- Property type
- Detached
- Bedrooms
- 5
- Bathrooms
- 3
- Living area
- 4,100 sqft
- Year built
- 2006
- Lot size
- 0.71 acres
- Subdivision
- Plantation Lakes
- County
- Horry
- Days on market
- 114
- HOA
- $125 / month
- MLS #
- 2607087
Property Pulse
See the Property Pulse
Market tempo and recent activity around this home — then verify what matters with a local expert.
Property & area research
Researching this property and its surroundings? Ask Forturro and we'll help.
Need property, flood, wetlands, zoning, permit, or nearby-development research?
Property, flood, wetlands, zoning, permit, and development information should be independently verified. Forturro makes no legal, flood, wetlands, zoning, permit, deed, ownership, or development-status determination.
On the map
Explore Myrtle Beach →Nearby active homes — this home + 12 nearby for sale
More in Myrtle Beach
View all


MLS #2607087 · Listed by JTE Real Estate
Data source: Coastal Carolinas MLS. Information is deemed reliable but not guaranteed.