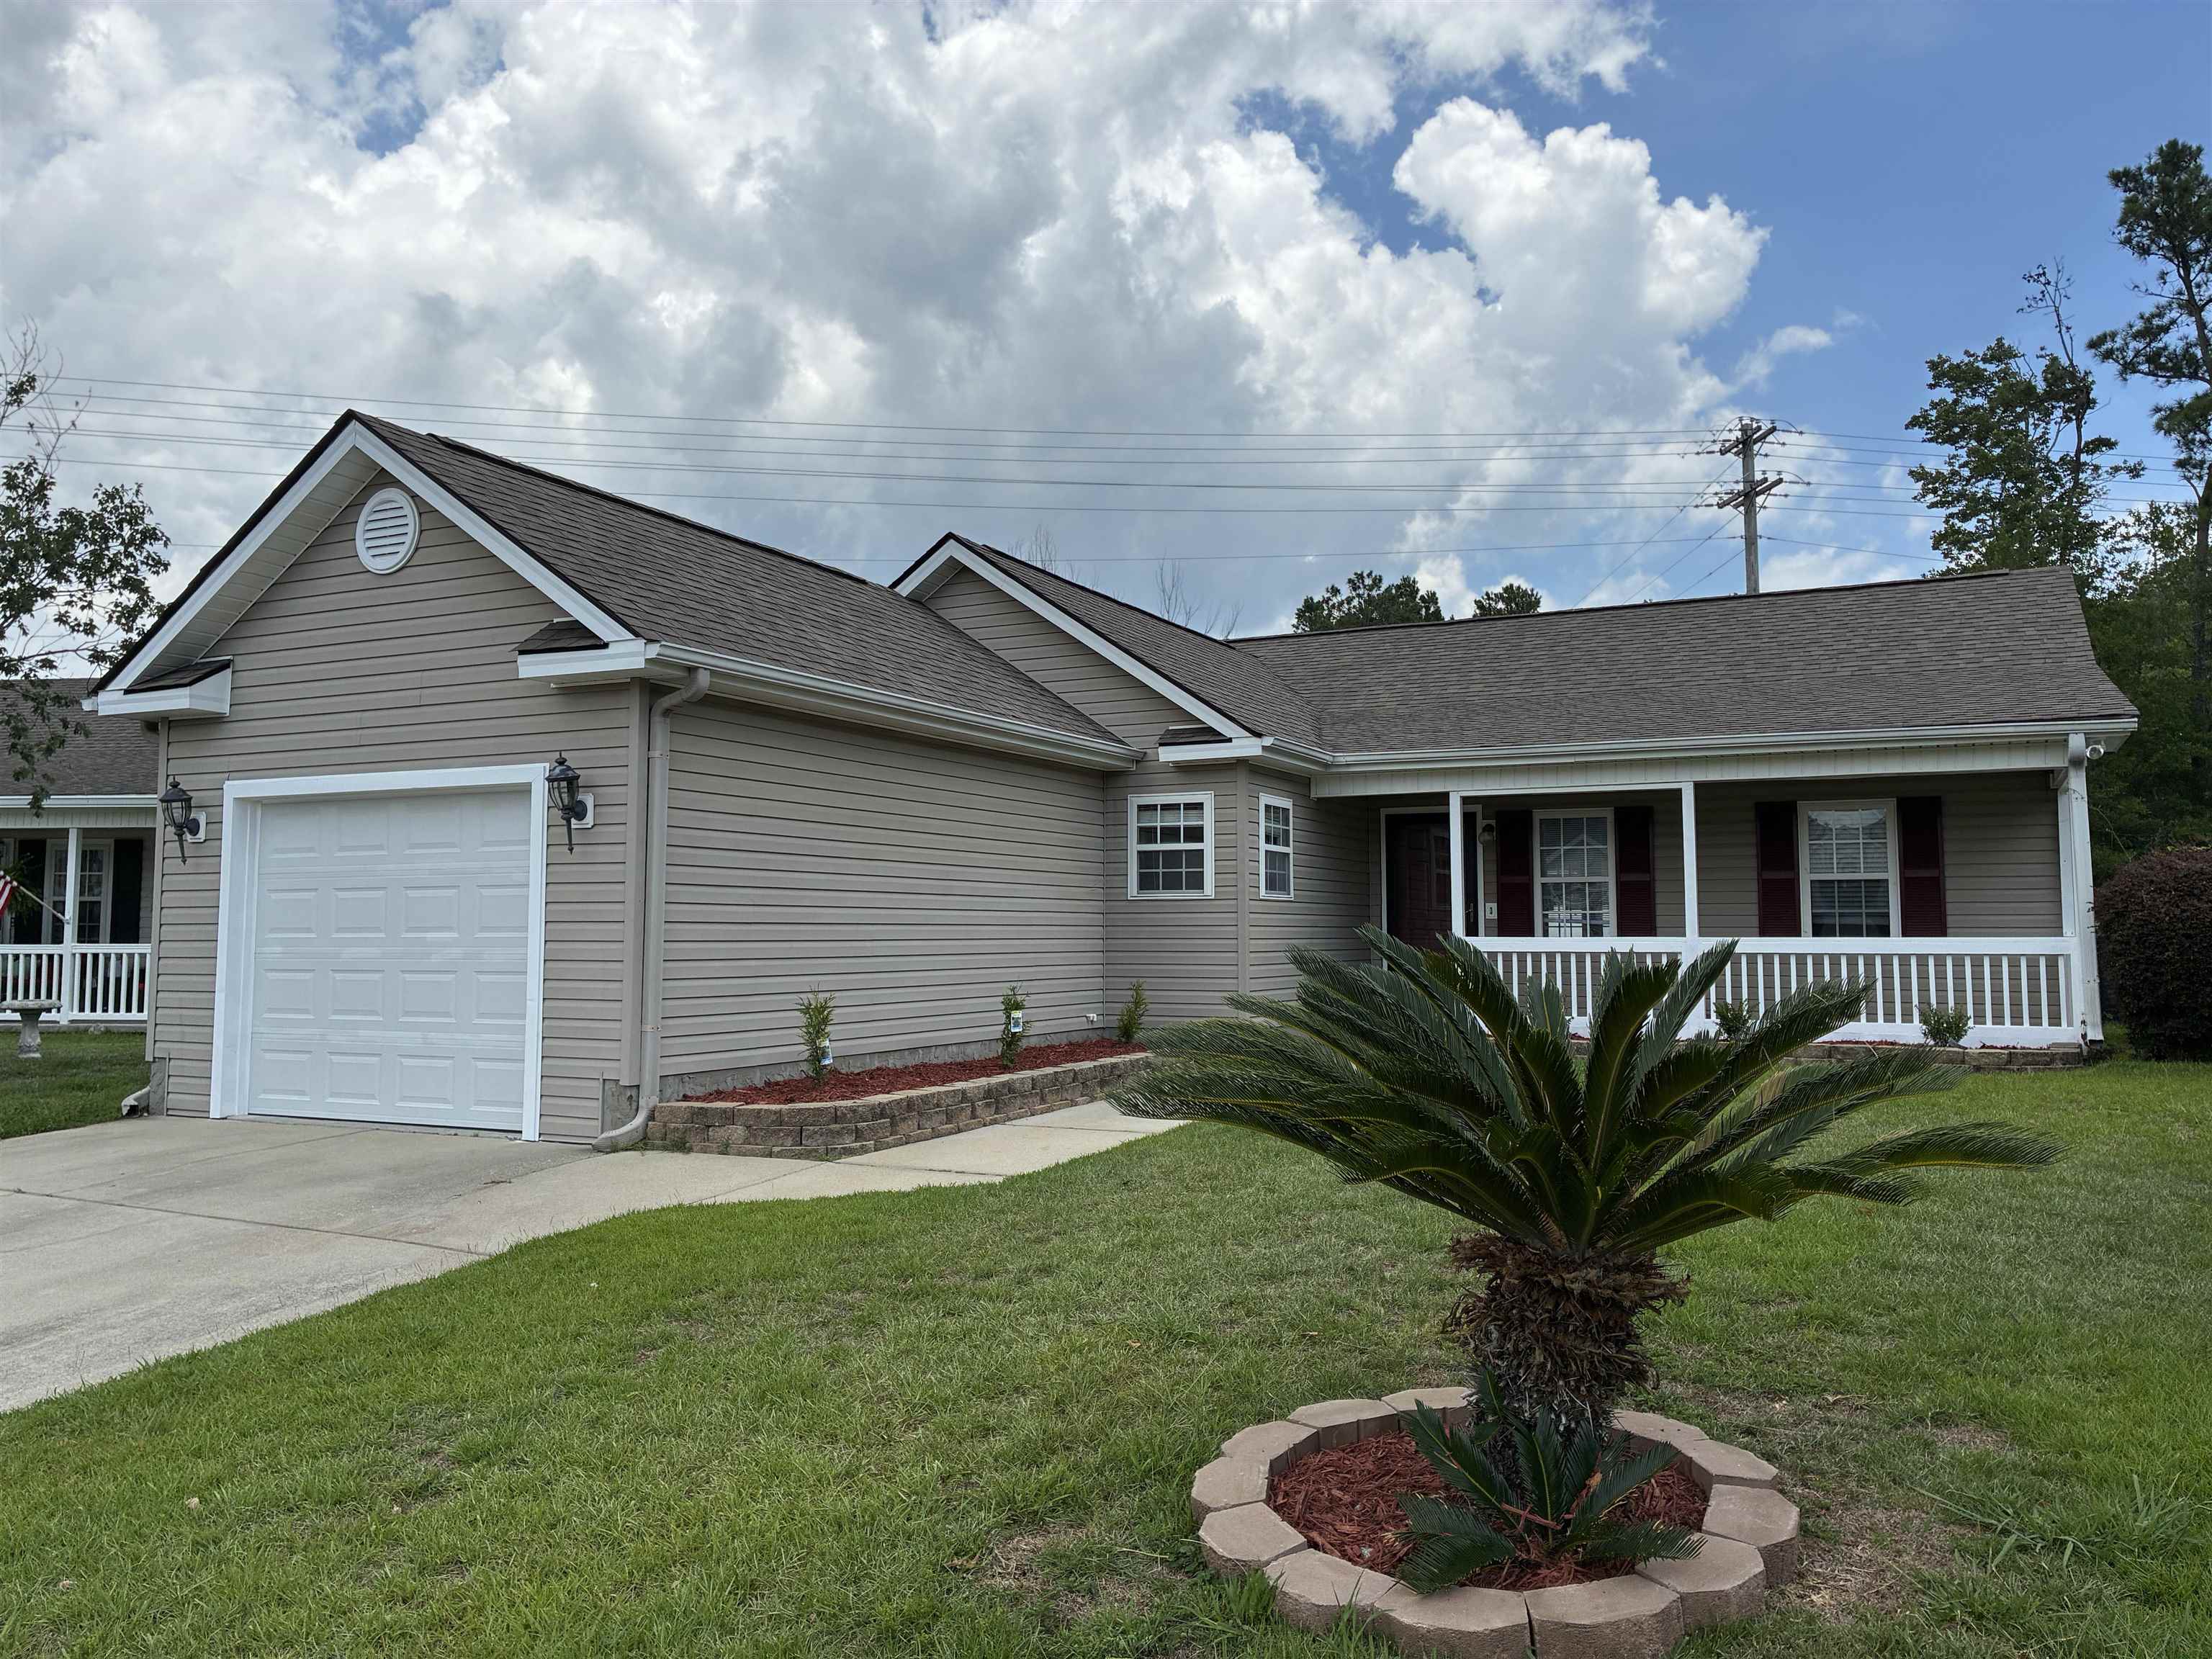
The home, in context

Know what matters before you tour

Review the home itself, the surrounding area, and the likely monthly cost without leaving the listing.

01 · Understand the home

About this home


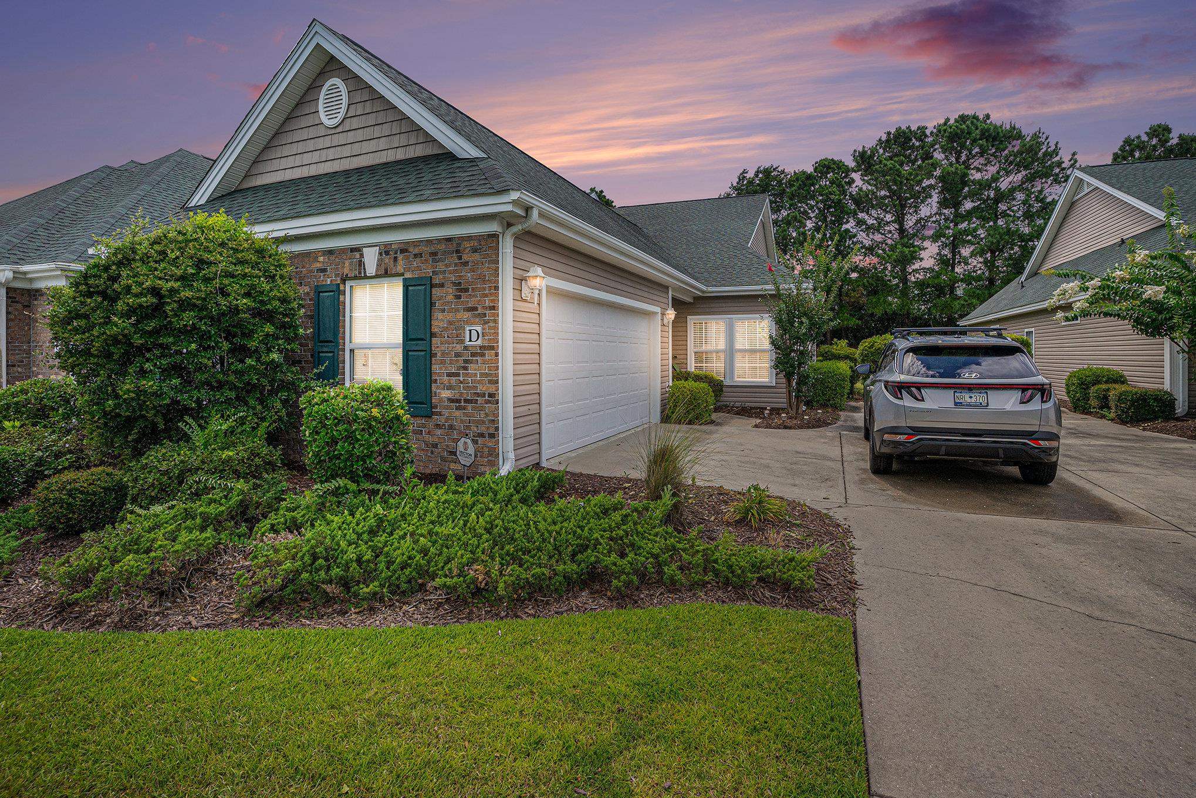
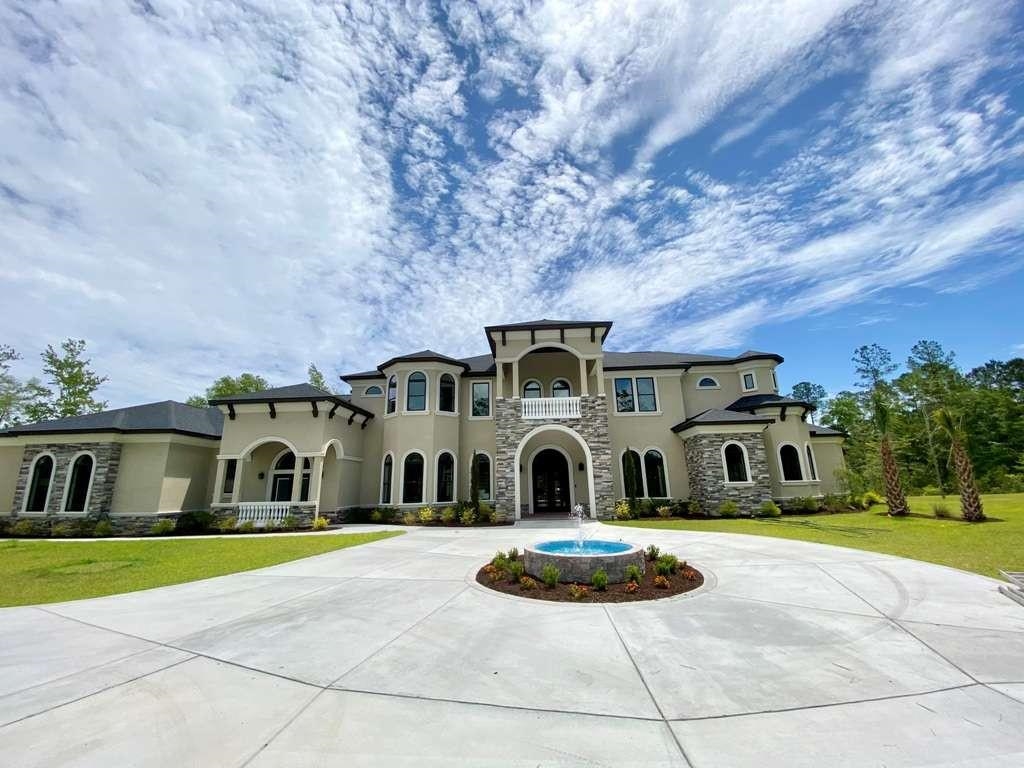
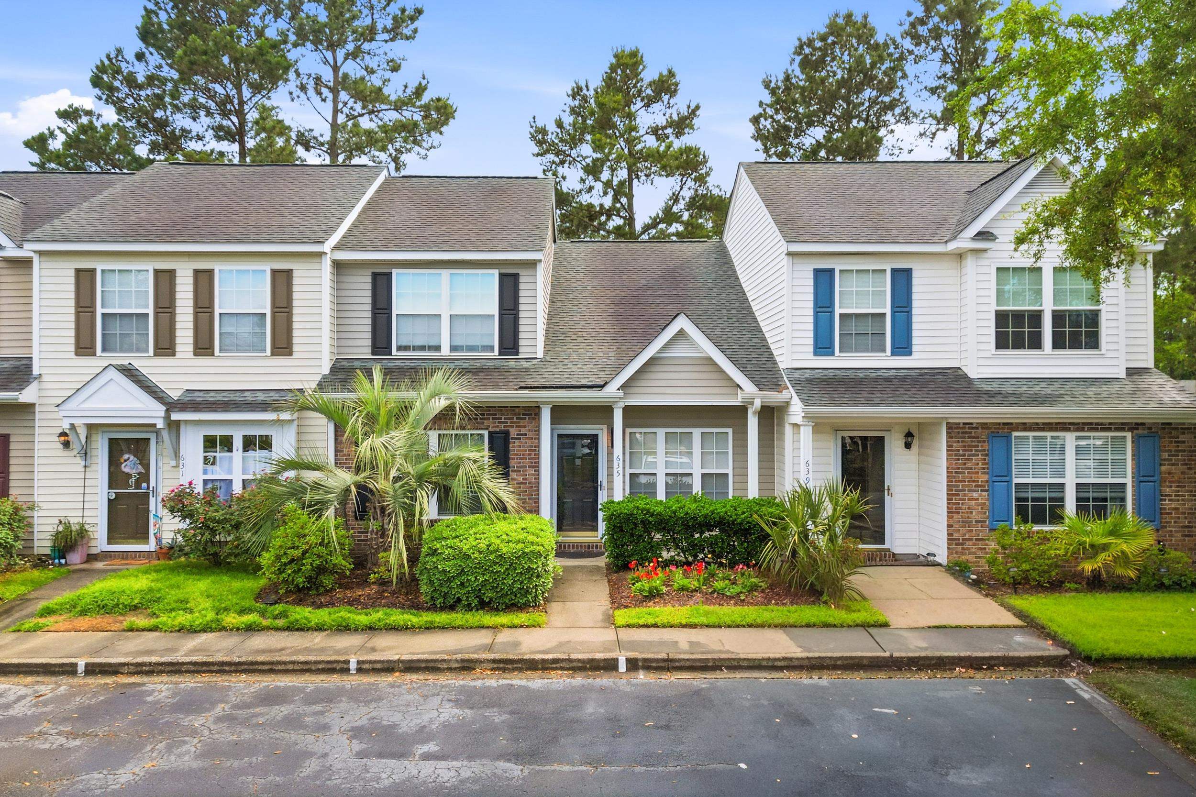
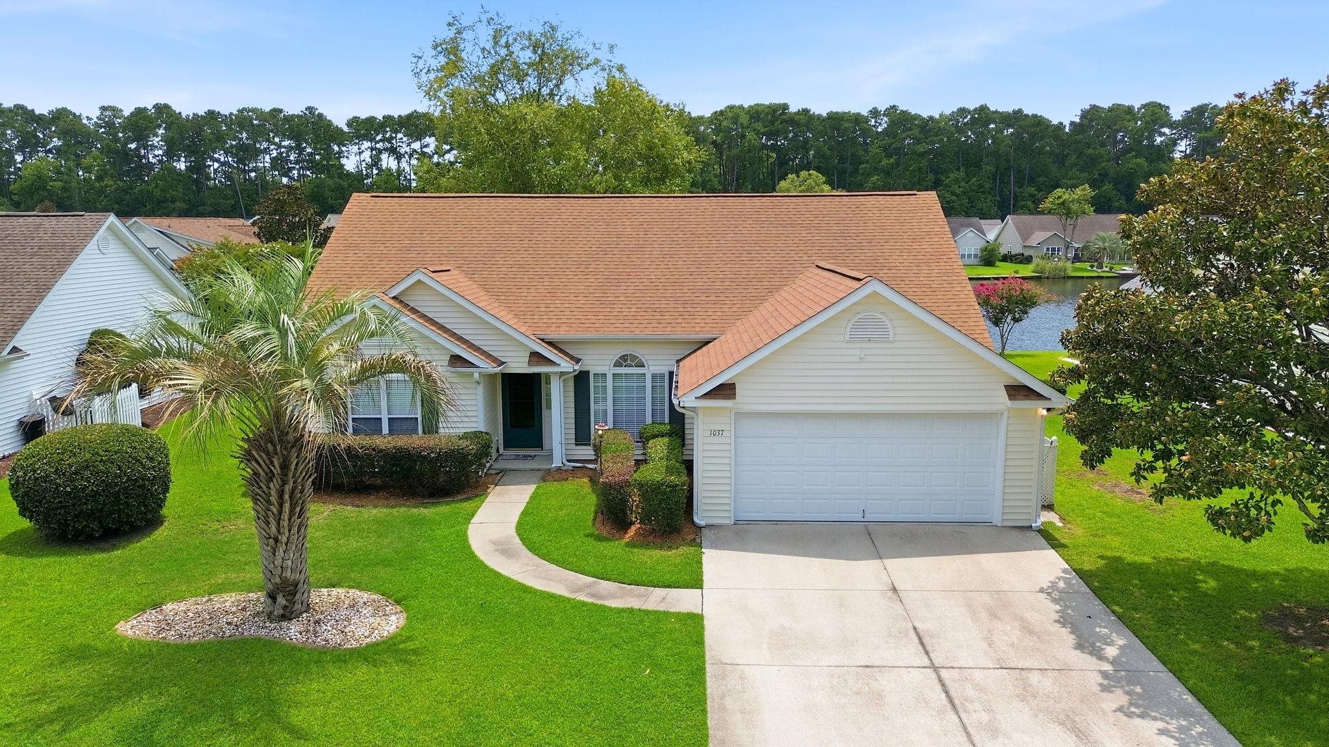
Welcome to 281 Outboard Dr. in the prestigious gated community of Hunter's Grove at Prince Creek, where timeless style meets everyday comfort. Situated on a beautifully landscaped corner lot, this spacious 5-bedroom, 3-bath home offers approximately 2,785 heated square feet of thoughtfully designed living space. Step inside to discover beautiful hardwood flooring and an open-concept layout designed for both effortless entertaining and comfortable daily living. The thoughtfully designed floor plan offers the convenience of single-level living, featuring the spacious primary suite along with two additional bedrooms and a full bath on the main floor. Upstairs, a generous loft provides the perfect flex space for a media room, home office, or play area, complemented by two additional bedrooms and a full bath—ideal for guests or multigenerational living. Enjoy the beautifully maintained outdoor space, perfect for relaxing or entertaining, all while being just minutes from the Murrells Inlet MarshWalk, championship golf, shopping, dining, top-rated schools, Huntington Beach State Park, Brookgreen Gardens, and the beautiful beaches of the Grand Strand. Experience the perfect blend of luxury, space, and an unbeatable location—schedule your private showing today!

Your take

Nearby homes

Nearest active homes by reported MLS coordinates · within about 2 mi

Listing informationListed with RE/MAX Southern Shores GC, as reported by Coastal Carolinas MLS.

Reported in the MLS

Property details

Only fields supplied for this listing are shown.

Interior

Bedrooms
5
Bathrooms
3
Living area
2,785 sqft

Kitchen

  • Range
  • Dishwasher
  • Garbage Disposal
  • Refrigerator
  • Microwave
  • Freezer
  • Range Hood

Interior Features

  • Window Treat Convey
  • Smoke Detector
  • Wshr/Dryer Connection
  • Washer/Dryer

Floor Cover

  • Tile
  • Wood
  • Carpeting

Exterior & construction

Property type
Single-family home
Year built
2011
Architectural style
Traditional
Lot size
0.19 acres
Zoning
PDD

Levels

  • Two-Story

Foundation

  • Slab

Exterior Features

  • Patio
  • Front Porch
  • Lawn Sprinkler

Lot Description

  • Rectangular

Lot Location

  • In Golf Course Community

Parking

Garage spaces
2

Parking features

  • Garage Door Opener

Utilities

Heating and Cooling

  • Central Heat
  • Central Air
  • Electric
  • Gas

Utilities Available

  • Electricity
  • Water Public
  • Septic
  • Cable TV
  • Underground Utilities
  • Telephone

HOA & community

Association fee
$100 · Monthly

Amenities Available

  • Home Owners Assoc. Fees
  • Seller Disclosure
  • Controlled-access community
  • Owner Allowed Motorcycle
  • Owner Allowed Golf Cart

HOA Fee Includes

  • Pool Service
  • Insurance
  • Manager
  • Common Maint/Repair
  • Legal and Accounting

Schools

Elementary
Saint James Elementary School
Middle
Saint James Middle School
High
Saint James High School

Price history

Current asking price
$535,900
Original list price
$539,900
Listed
Jul 15, 2026
Last price change
Aug 17, 2026

02 · Understand the area

Location, nearby homes, and market context

See where this home sits, what else is active nearby, and which local facts are available from the current data.

Murrells Inlet area

Nearby active homes — this home + 12 nearby for sale

Loading the mapYour matching homes will appear here.
See more nearby homes in Murrells Inlet

03 · Plan the purchase

What could this home cost each month?

Change the down payment, interest rate, and term to fit your plan.

Down payment
20% · $107,180
Nearby active-record estimate
$614,000

Estimate your payment

Estimated total monthly

$3,189/mo

$2,710 principal & interest · $380 taxes & insurance · $100 HOA

20% · $107,180

Loan amount $428,720. Estimate only — taxes, insurance, and HOA are approximate. Not a lending quote.

MLS #2617759 ·
Data source: Coastal Carolinas MLS. Information is deemed reliable but not guaranteed.