


Interior
Kitchen
- Range
- Dishwasher
- Garbage Disposal
- Microwave
Interior Features
- Smoke Detector
- Wshr/Dryer Connection
Floor Cover
- Tile
- Carpeting
- Luxury Vinyl Plank/Tile
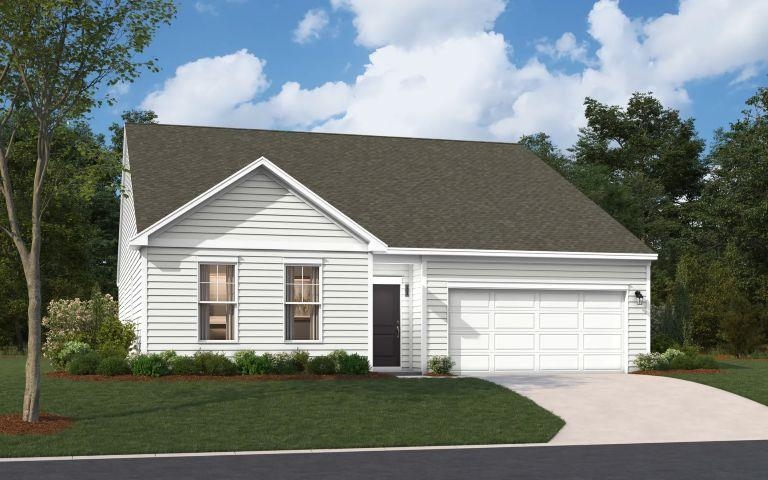
$358,300
Conway, SC 29526
Westfield
In person or by video.
Swipe, scroll, or use the arrow controls to compare nearby homes.
Welcome to the Easton floorplan at Westfield. The Eaton 3 bedrooms, 2 full baths and 2 car garage all on one level. This beautifully designed, single-level home balances comfort, style and functionality. This layout features an open gourmet kitchen, pendant lighting over the breakfast bar. Open dining and living area-ideal for everyday living and entertaining. The spacious primary bedrooms offers a peaceful retreat, complete with a spacious walk in closet and ensuite bathroom, and walk in shower. Step outside to a covered back patio, perfect for relaxing and enjoying the outdoors. Additional highlights includes a raised tray ceiling in the primary bedroom, 2 sinks in the guest bath, cozy fireplace in the family room, sodded yard with irrigation system. Ideally located near Historic Downtown Conway, homeowners enjoy easy access to the Conway Riverwalk, local restaurants, shops and the stunning coastal beaches. All measurements are approximate and should be verified by the Purchaser/Buyer Agent. Pricing, features, terms & availability are subject to change without notice or obligation. Photos are for illustrative purposes only and may be of a similar house built elsewhere.
Key highlights
Map, nearby homes, and current market facts.
Nearby active homes — this home + 12 nearby for sale
Adjust the down payment, interest rate, and loan term.
Estimate your payment
Estimated total monthly
$2,128/mo
$1,812 principal & interest · $254 taxes & insurance · $62 HOA
Loan amount $286,640. Estimate only — taxes, insurance, and HOA are approximate. Not a lending quote.
Listed with SM South Carolina Brokerage, LLC. MLS #2622777. Data source: Coastal Carolinas MLS. Information is deemed reliable but not guaranteed.