


Interior
Kitchen
- Range
- Dishwasher
- Range Hood
Interior Features
- Window Treat Convey
- Smoke Detector
- Wshr/Dryer Connection
- Fireplace
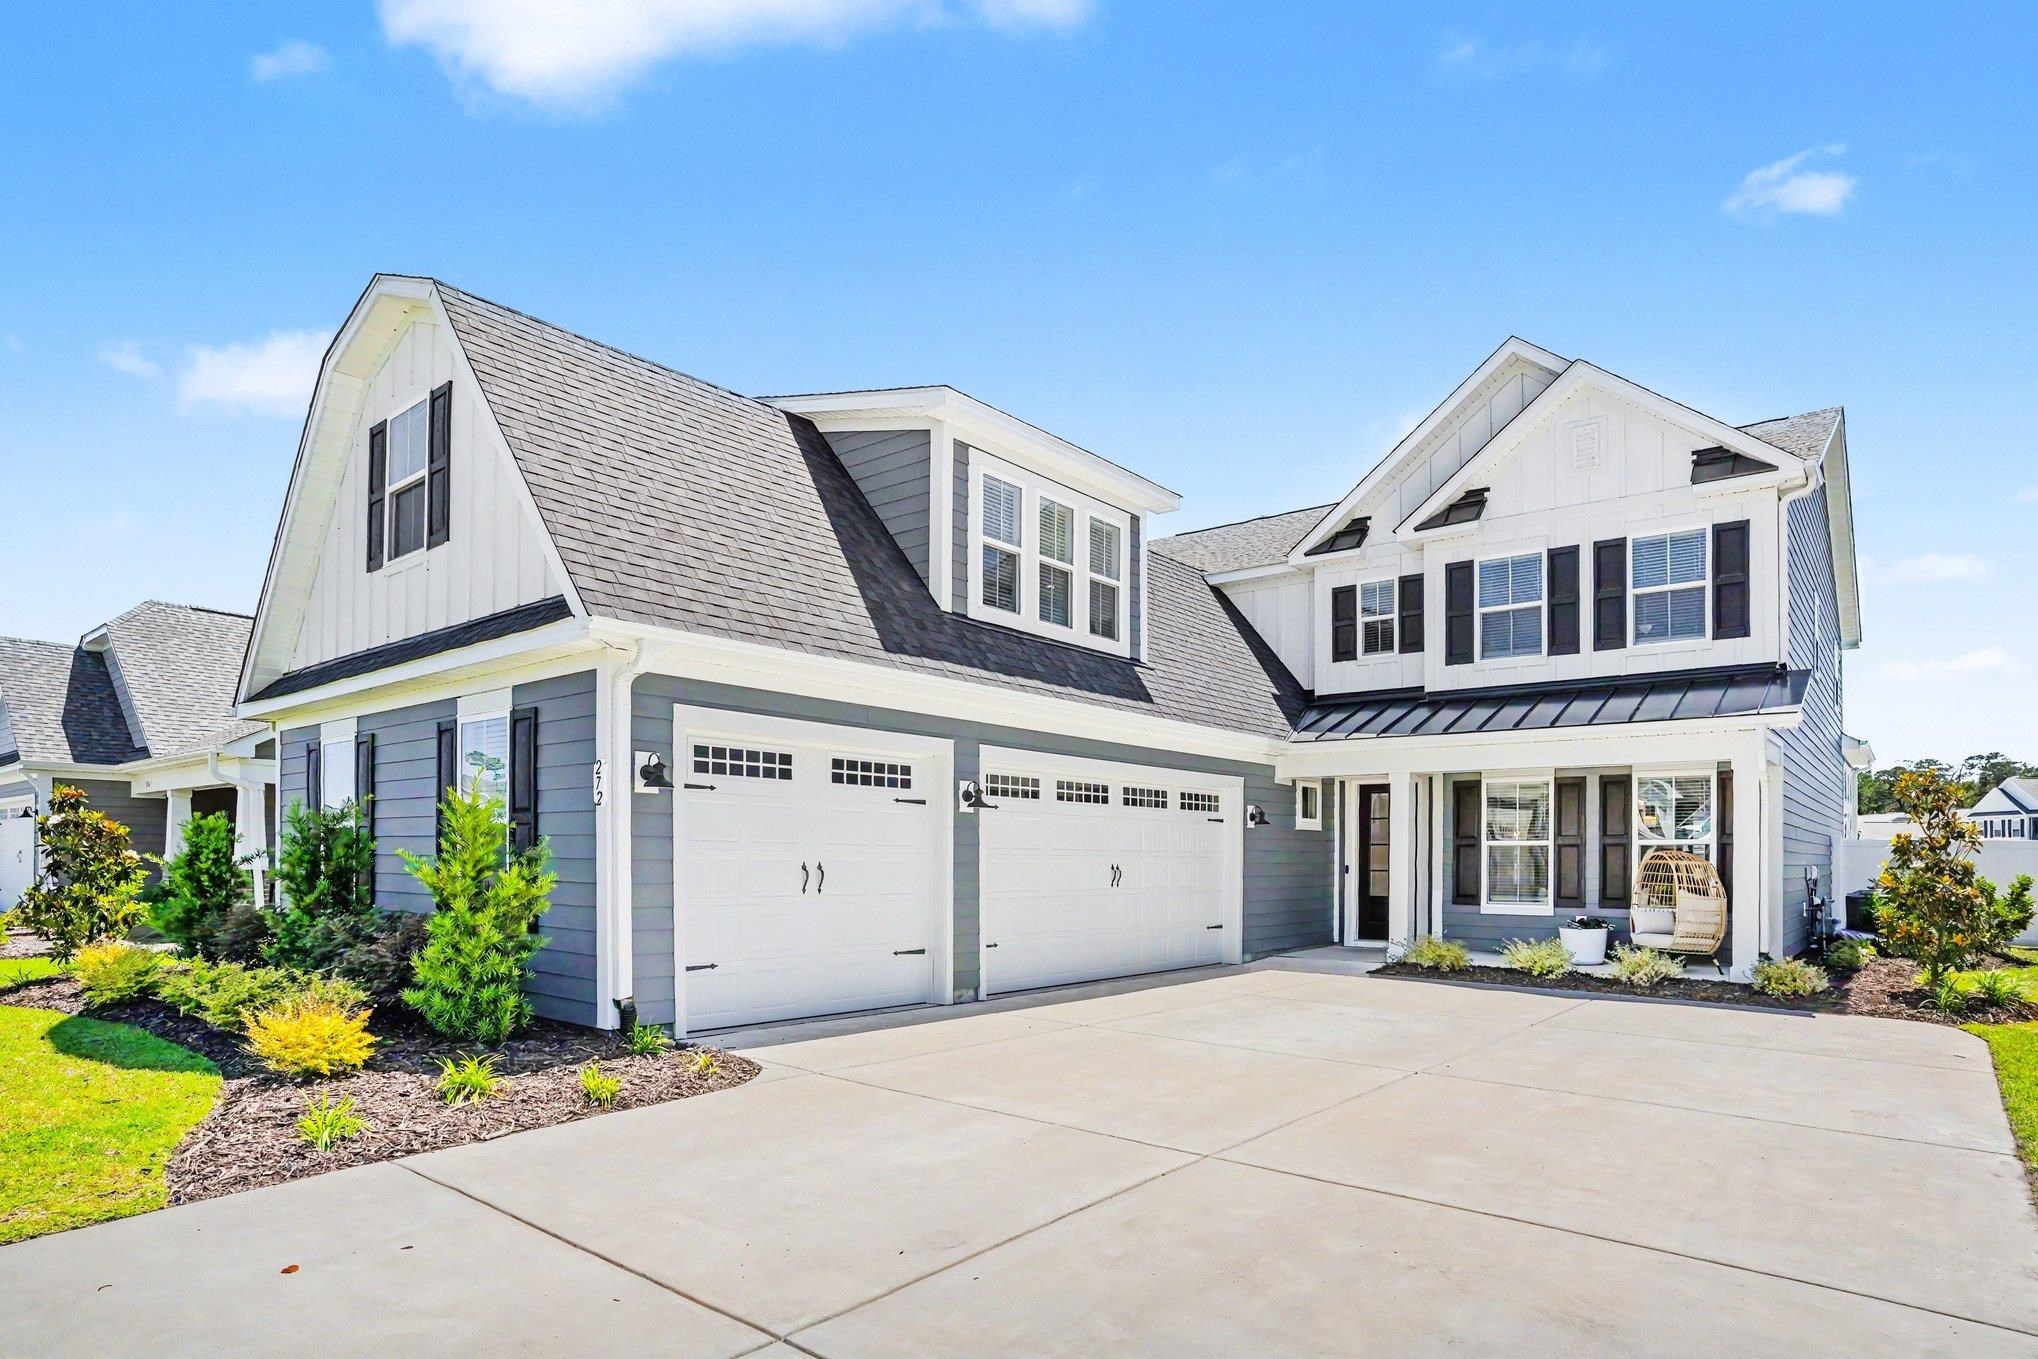
$840,000
Reduced from $915,000
Myrtle Beach, SC 29579
Waterbridge
In person or by video.
Swipe, scroll, or use the arrow controls to compare nearby homes.
Welcome to life in Waterbridge, one of Carolina Forest’s premier gated communities known for its resort-style amenities, stunning homes, and unbeatable location. This beautifully designed 4 bedroom, 4 bathroom home combines luxury finishes, functional space, and modern coastal style throughout. From the moment you arrive, the curb appeal stands out with its oversized driveway, attractive exterior details, and spacious 3-car garage. Inside, the bright open-concept floor plan is filled with upscale touches, including coffered ceilings, custom trim work, designer lighting, and an abundance of natural light. The living room centers around a sleek fireplace and flows seamlessly into the gourmet kitchen and dining area, creating the perfect setup for entertaining or everyday living. Just off the kitchen, a versatile sunroom/flex space offers the perfect spot for an additional seating area, home office, playroom, or a space that best complements your lifestyle. The kitchen is truly a showstopper featuring an oversized island with seating, beautiful countertops, stainless steel appliances, custom cabinetry, tile backsplash, built-in wall ovens, and plenty of prep and storage space. The spacious primary suite feels like a private retreat with tray ceilings, a sitting area, expansive walk-in closets, and a luxurious spa-inspired bathroom complete with dual sink vanities, soaking tub, and oversized tiled shower. Each additional bedroom offers comfortable space and access to beautifully finished bathrooms. Upstairs, the expansive bonus room above the garage provides endless flexibility for a media room, playroom, guest suite, home office, or gym. Located upstairs alongside the main bedrooms, the spacious, dedicated laundry room offers added convenience and everyday functionality. Step outside to enjoy the large screened porch overlooking the fenced backyard—perfect for relaxing, entertaining, or enjoying Carolina evenings. The outdoor space offers plenty of room for pets, play, or future backyard additions. Waterbridge is known for its incredible amenities including one of the largest residential pools in South Carolina, fitness center, tennis courts, pickleball, volleyball, boat/RV storage, walking trails, and a stunning clubhouse. Conveniently located near Carolina Forest schools, shopping, dining, golf, and just a short drive to the beach, this home truly offers the best of coastal Carolina living. Buyer is responsible for verification.
Key highlights
Map, nearby homes, and current market facts.
Nearby active homes — this home + 12 nearby for sale
Adjust the down payment, interest rate, and loan term.
Estimate your payment
Estimated total monthly
$4,992/mo
$4,247 principal & interest · $595 taxes & insurance · $150 HOA
Loan amount $672,000. Estimate only — taxes, insurance, and HOA are approximate. Not a lending quote.
Listed with INNOVATE Real Estate. MLS #2613187. Data source: Coastal Carolinas MLS. Information is deemed reliable but not guaranteed.