


Interior
Kitchen
- Range
- Dishwasher
- Garbage Disposal
- Refrigerator
- Microwave
Interior Features
- Smoke Detector
- Wshr/Dryer Connection
Floor Cover
- Tile
- Carpeting
- Laminate
$259,900
Myrtle Beach, SC 29588
Stono Village @ Hunters Ridge
In person or by video.
Swipe, scroll, or use the arrow controls to compare nearby homes.

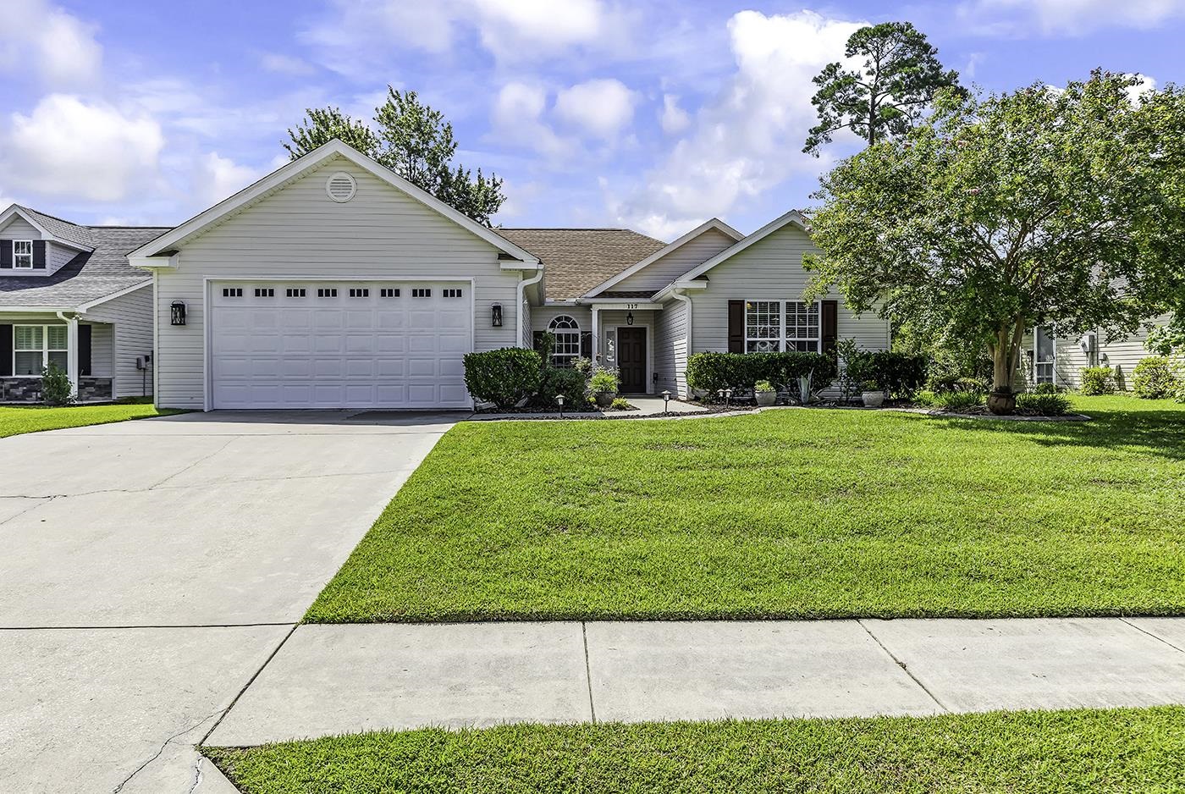
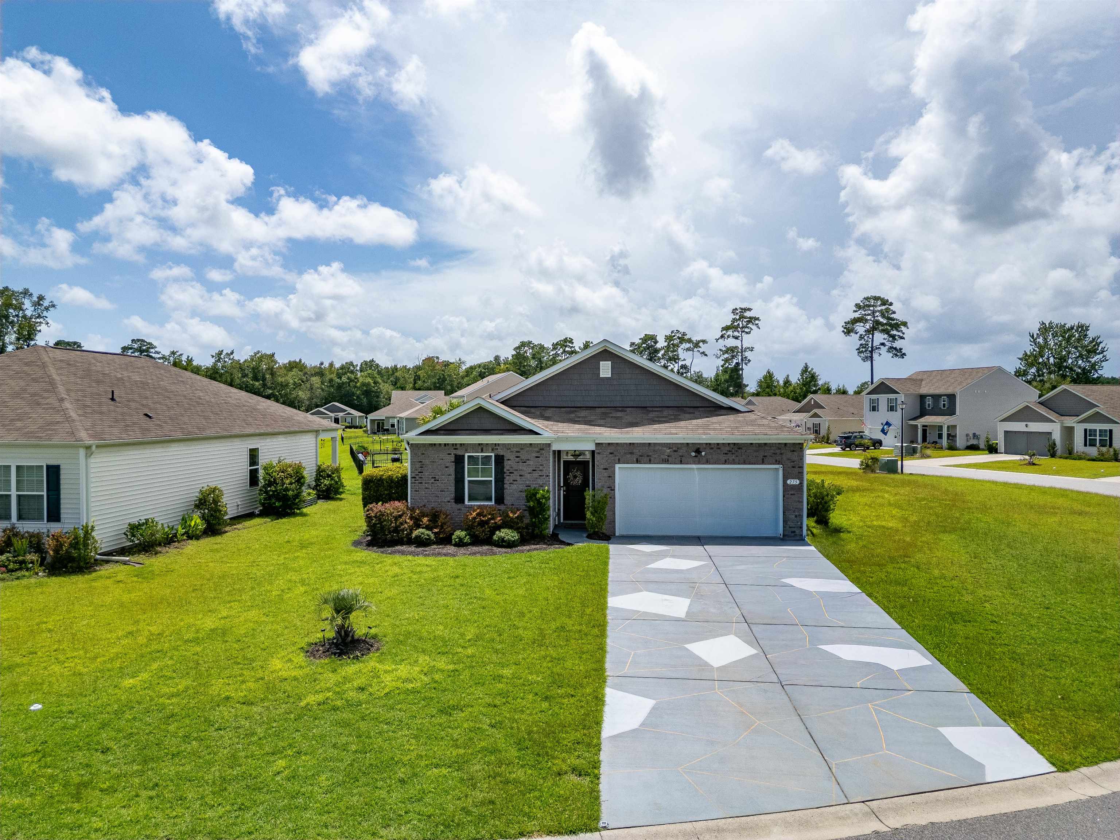
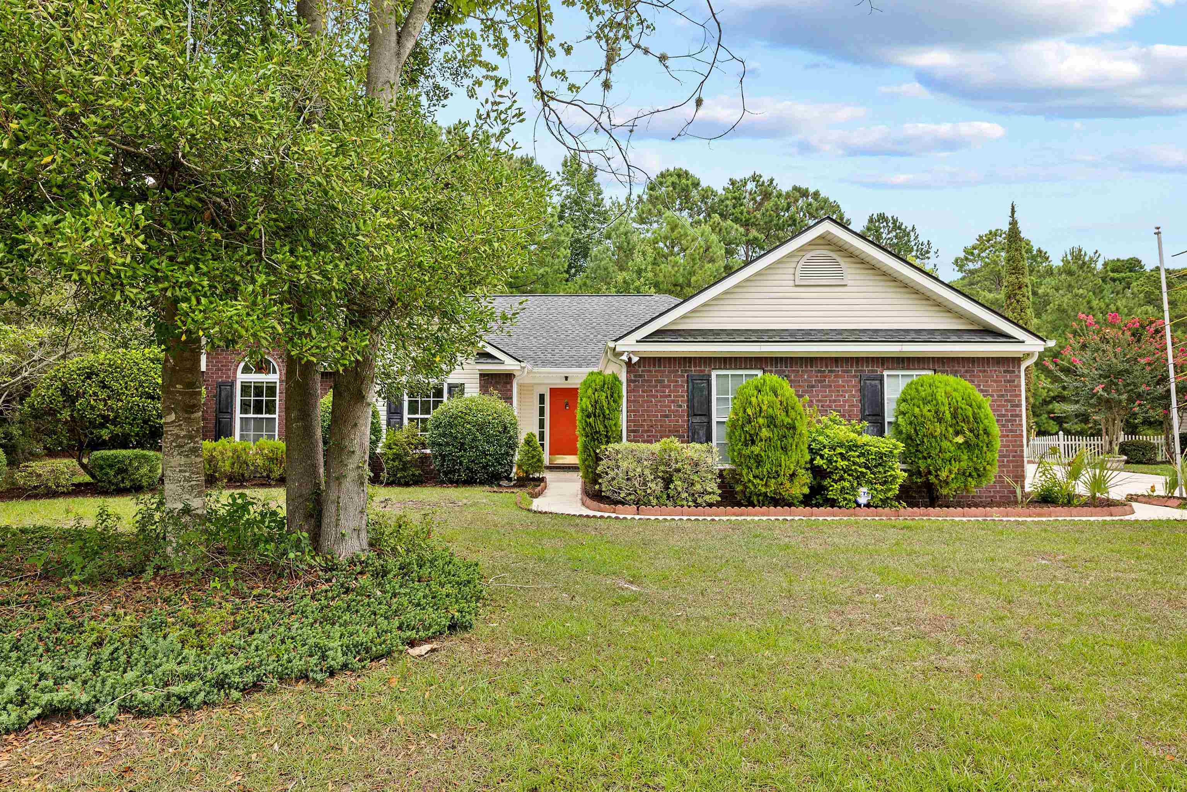
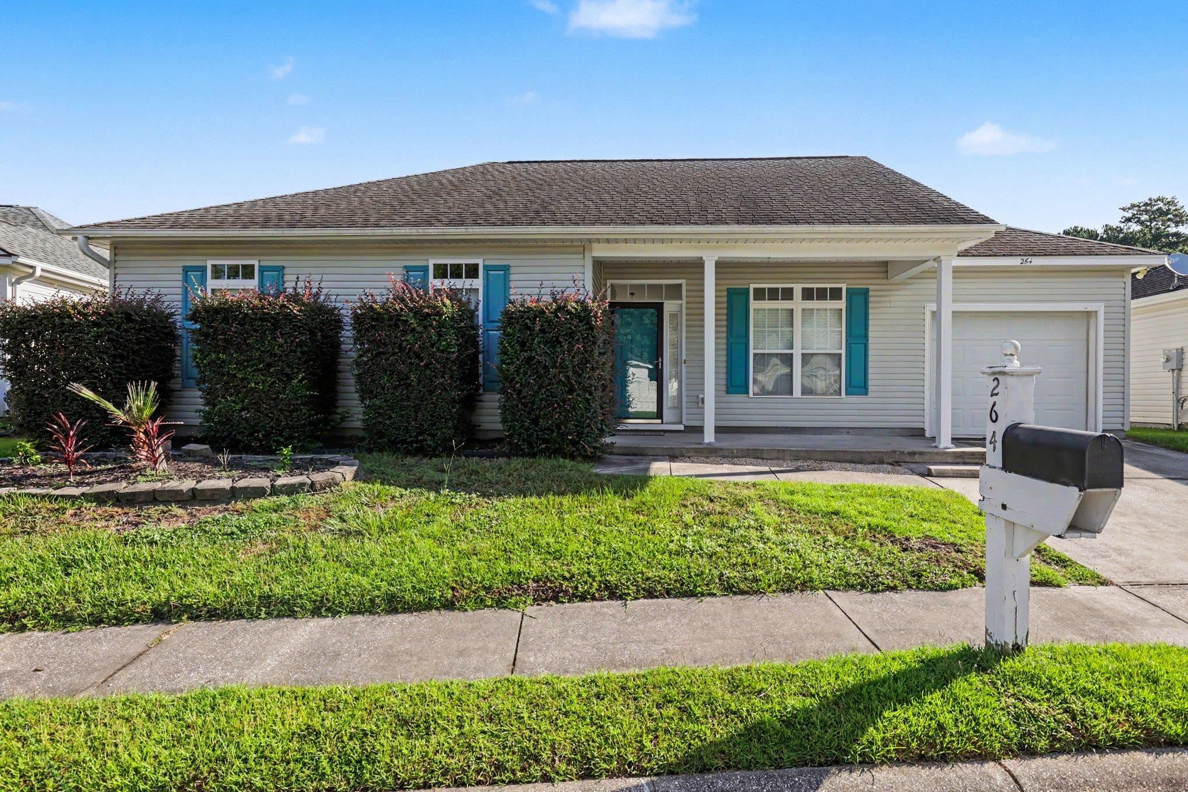
Welcome to this charming three-bedroom, two-bathroom, one-story ranch-style home located in the desirable Stone Village at Hunter?s Ridge community in Myrtle Beach. From the moment you arrive, you are greeted by an inviting front porch, the perfect spot to relax and enjoy the coastal breeze. Inside, the home features a spacious, open living area finished with durable LVP flooring, creating an ideal setting for both daily relaxation and hosting gatherings. The heart of the home is a fully equipped kitchen that offers abundant cabinet and countertop space for all your culinary needs, along with a large pantry for extra storage. The adjacent dining area is filled with natural light, making it a bright and cheerful space for meals. The primary suite serves as a peaceful retreat, complete with a tray ceiling and generous closet space, while the en-suite bathroom features dual sinks and a convenient walk-in shower. Two additional spacious bedrooms provide plenty of room for family or guests and share a well-appointed bathroom with a shower-tub combo. Added convenience is found in the dedicated laundry area and the one-car garage, which offers excellent extra storage. Step outside to your private, fenced-in backyard, where a patio awaits, perfect for outdoor entertaining or quiet afternoons. For your peace of mind, the HVAC system was recently updated in 2026. Beyond the home, residents can enjoy the community pool, and the prime location puts you just minutes away from the area's finest dining, shopping, golf, and entertainment. Whether you are looking for a forever home, a vacation getaway, or a smart investment property, this home is a must-see. Schedule your showing today!
Key highlights
Map, nearby homes, and current market facts.
Nearby active homes — this home + 12 nearby for sale
Adjust the down payment, interest rate, and loan term.
Estimate your payment
Estimated total monthly
$1,541/mo
$1,314 principal & interest · $184 taxes & insurance · $43 HOA
Loan amount $207,920. Estimate only — taxes, insurance, and HOA are approximate. Not a lending quote.
Listed with Century 21 The Harrelson Group. MLS #2622150. Data source: Coastal Carolinas MLS. Information is deemed reliable but not guaranteed.