
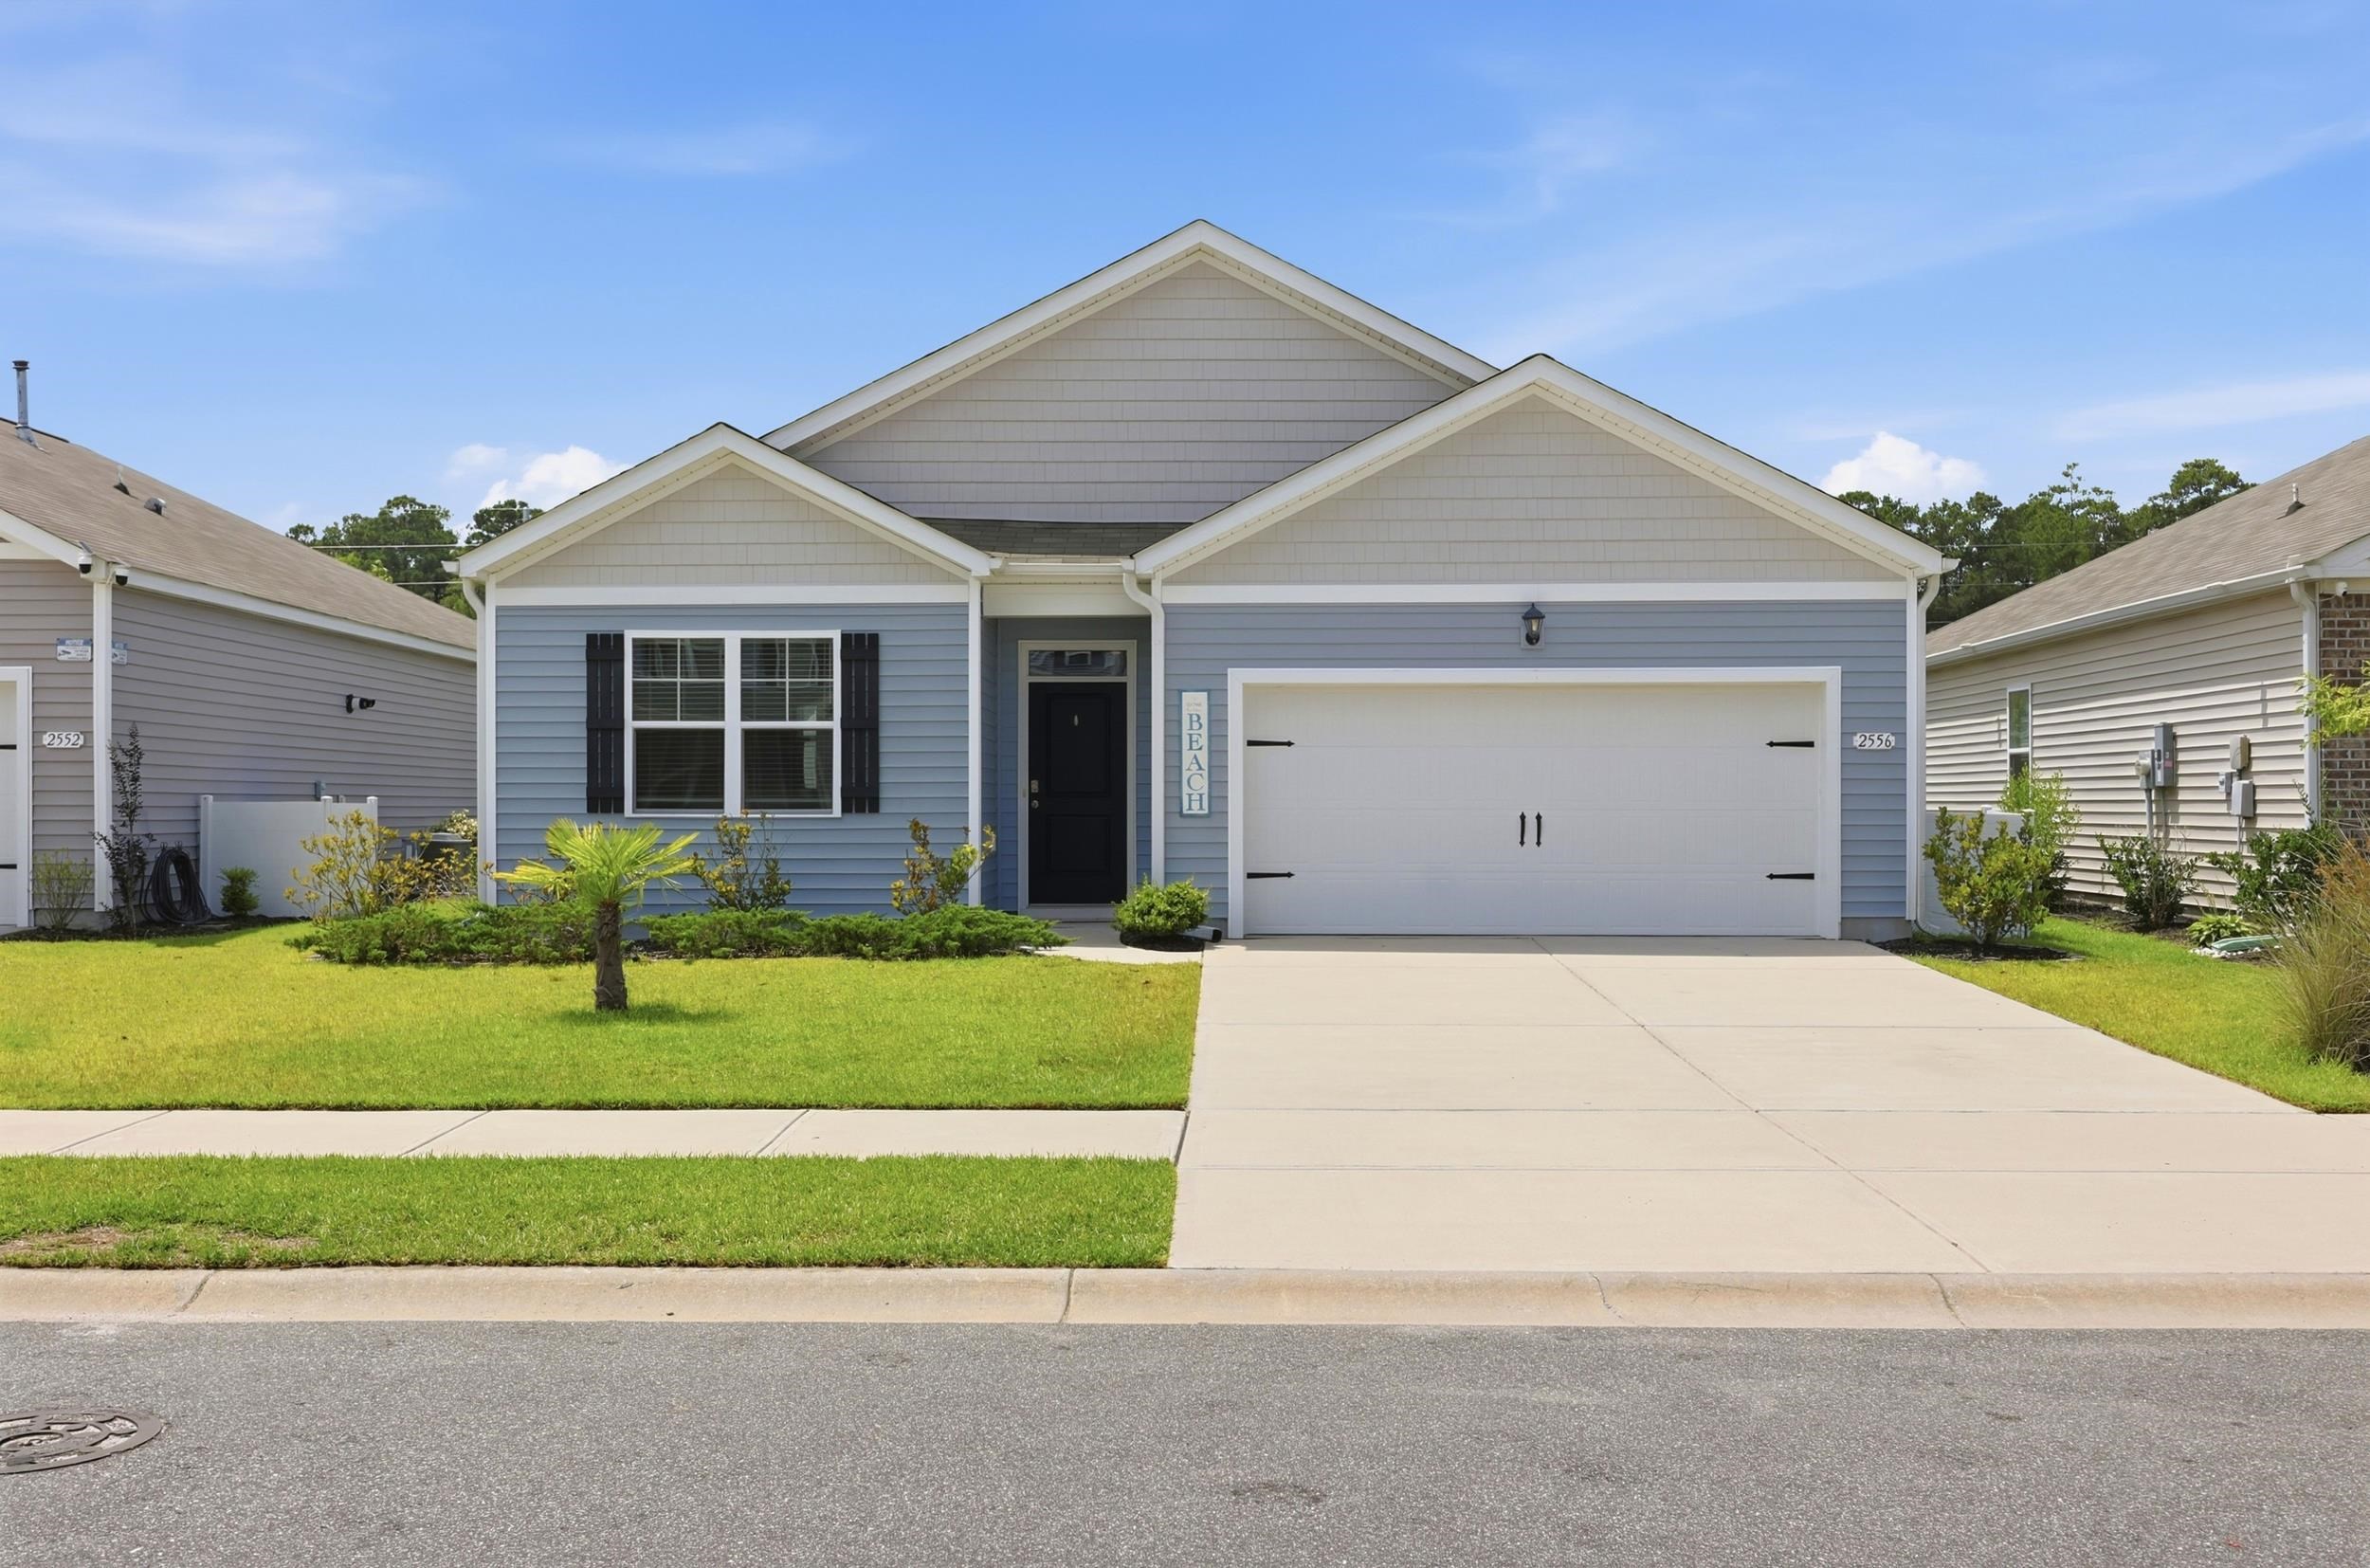
2556 Orion Loop
Myrtle Beach, 29577 · Summit at Meridian - Market Common
$399,900
Your take
About this property
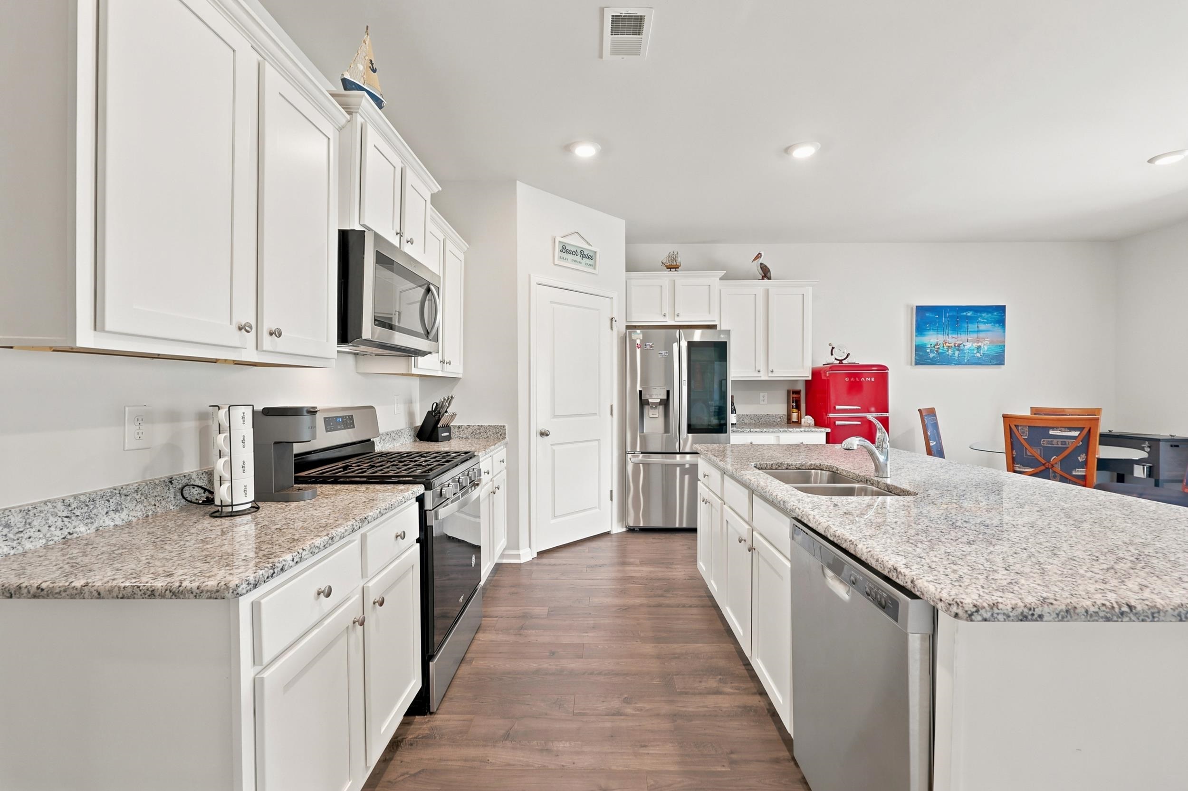
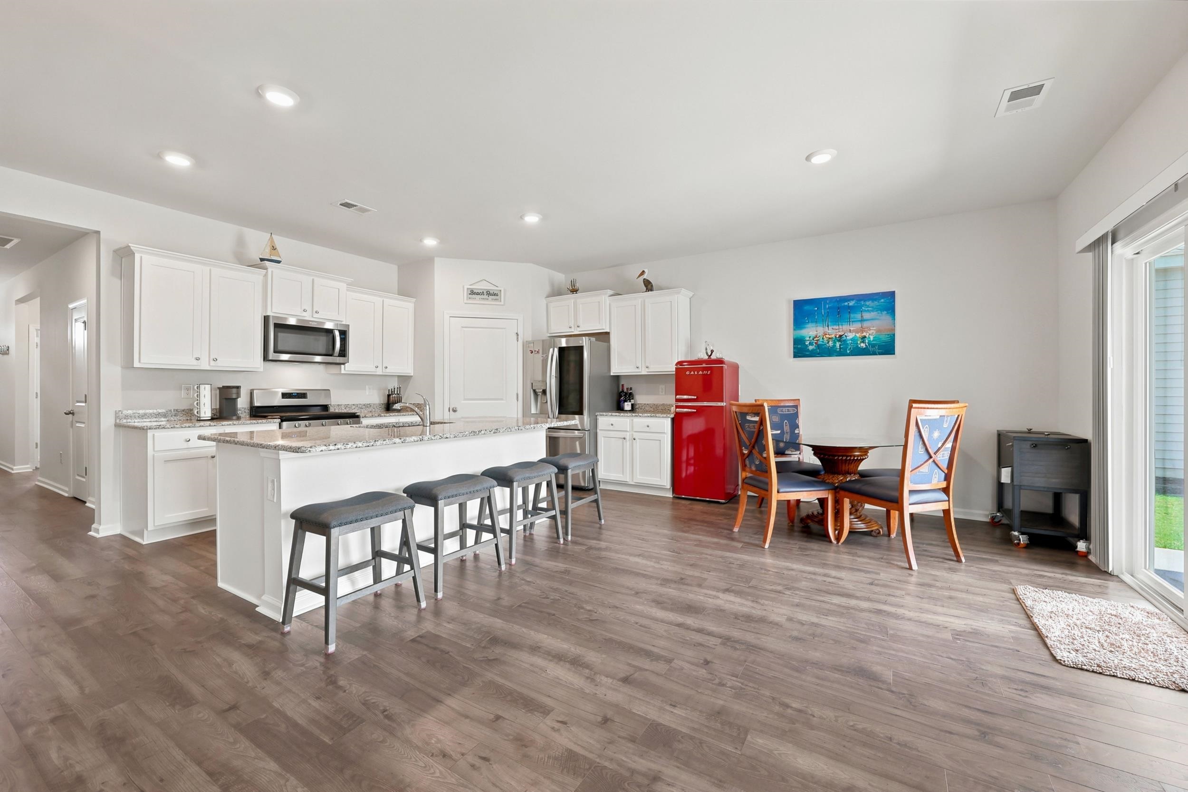
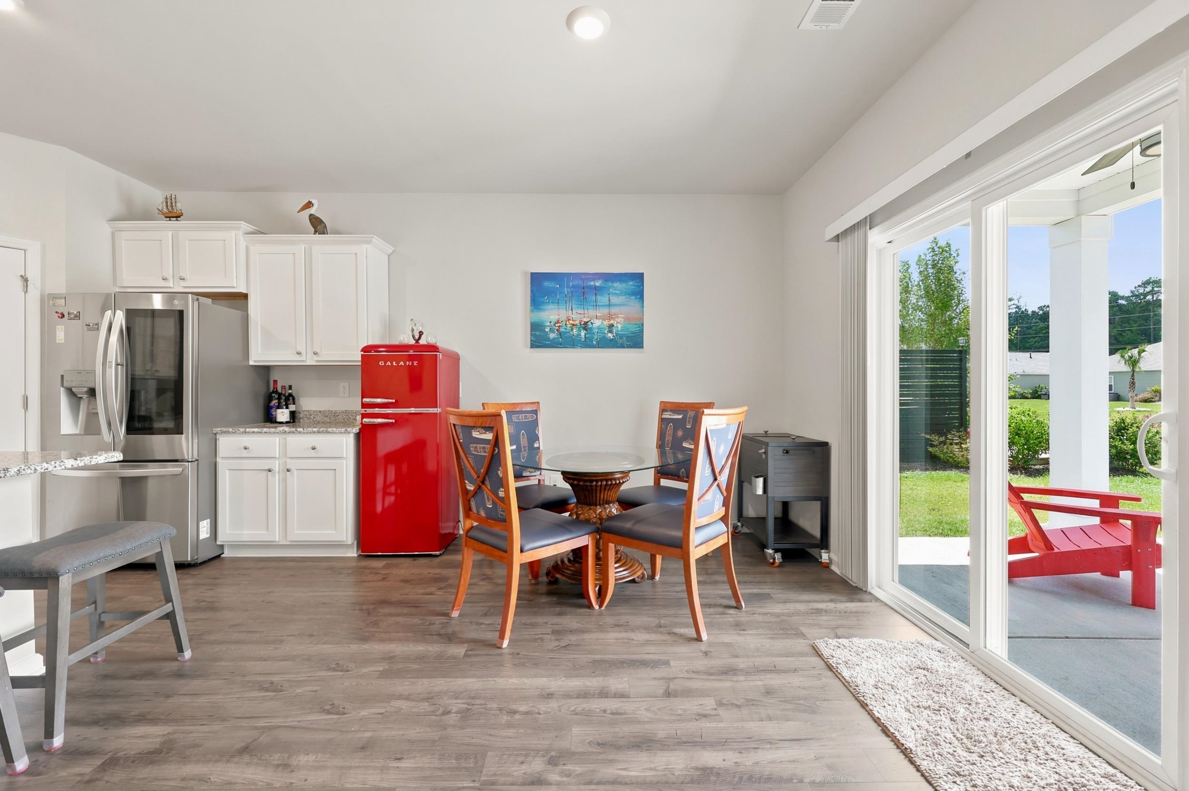
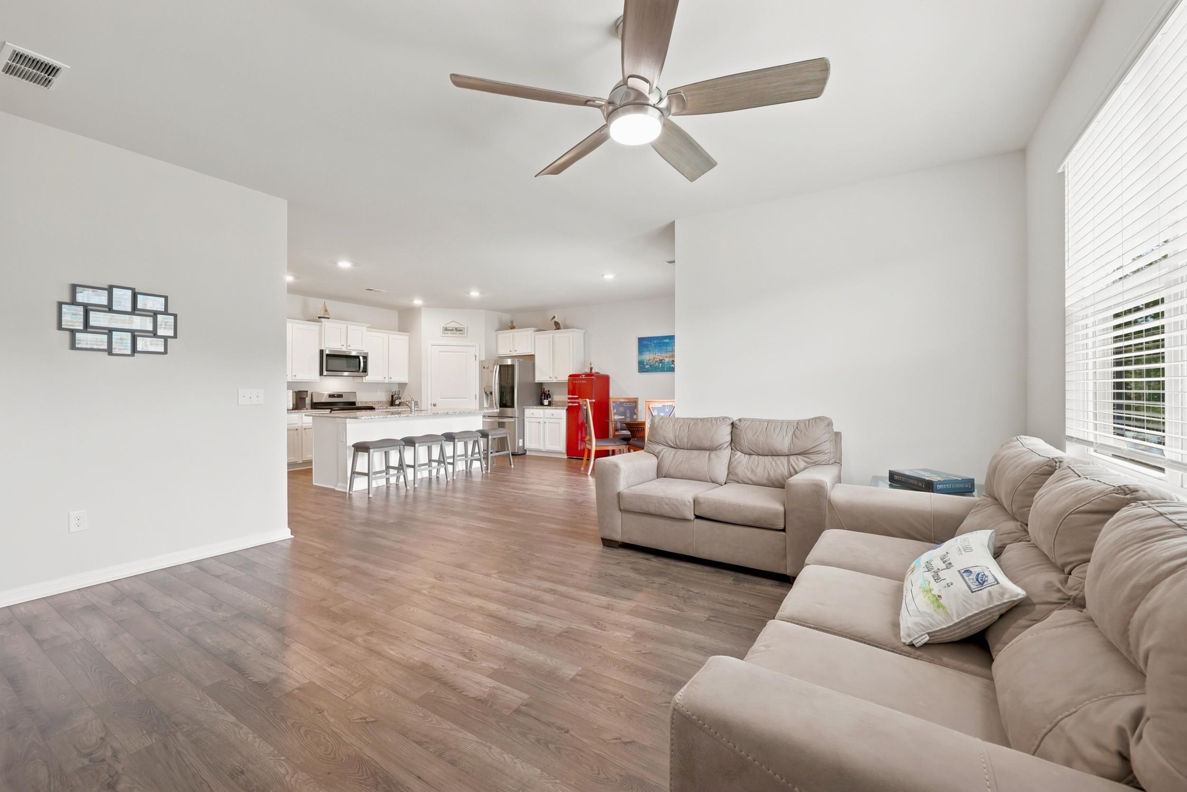
Discover easy, single-level living in The Summit at Meridian, one of the most desirable communities near Market Common in Myrtle Beach. This popular DR Horton Cali floor plan offers 4 bedrooms, 2 bathrooms and 1,774 heated square feet with a functional split-bedroom layout. The open-concept living area overlooks the pond and flows into a spacious kitchen featuring granite countertops, stainless steel appliances, a gas range, pantry and large island. The primary suite also enjoys a pond view and includes a walk-in closet, double vanity, walk-in shower and linen closet. Gray LVP flooring runs throughout the main living areas, with carpet in the bedrooms and tile in the bathrooms and laundry room. Step outside to the rear porch and extended patio for relaxing views across the pond. Designed for low-maintenance ownership, the home also features a tankless water heater, two-car garage, EV charger and a robotic lawn mower with an installed boundary-wire system—making lawn care nearly effortless. Residents of The Summit at Meridian enjoy a community pool, hot tub and indoor pickleball court, along with convenient golf-cart access to Market Common and the beach. Whether you are searching for a primary residence or an easy-to-maintain Myrtle Beach second home, this move-in-ready pond-view property delivers space, convenience and an exceptional location.
Property details
- Status
- Active
- Property type
- Detached
- Bedrooms
- 4
- Bathrooms
- 2
- Living area
- 1,774 sqft
- Year built
- 2021
- Lot size
- 0.13 acres
- Subdivision
- Summit at Meridian - Market Common
- County
- Horry
- Days on market
- Listed today
- HOA
- $115 / month
- MLS #
- 2618162
Property Pulse
See the Property Pulse
Market tempo and recent activity around this home — then verify what matters with a local expert.
Property & area research
Researching this property and its surroundings? Ask Forturro and we'll help.
Need property, flood, wetlands, zoning, permit, or nearby-development research?
Property, flood, wetlands, zoning, permit, and development information should be independently verified. Forturro makes no legal, flood, wetlands, zoning, permit, deed, ownership, or development-status determination.
On the map
Nearby active homes — this home + 12 nearby for sale
MLS #2618162 · Listed by CENTURY 21 Broadhurst
Data source: Coastal Carolinas MLS. Information is deemed reliable but not guaranteed.