


Interior
Kitchen
- Range
- Dishwasher
- Garbage Disposal
- Refrigerator
- Microwave
Interior Features
- Smoke Detector
- Wshr/Dryer Connection
- Split Bedroom Plan
Floor Cover
- Tile
- Carpeting
- Luxury Vinyl Plank/Tile
$325,000
Conway, SC 29526
Heartwood
In person or by video.
Swipe, scroll, or use the arrow controls to compare nearby homes.
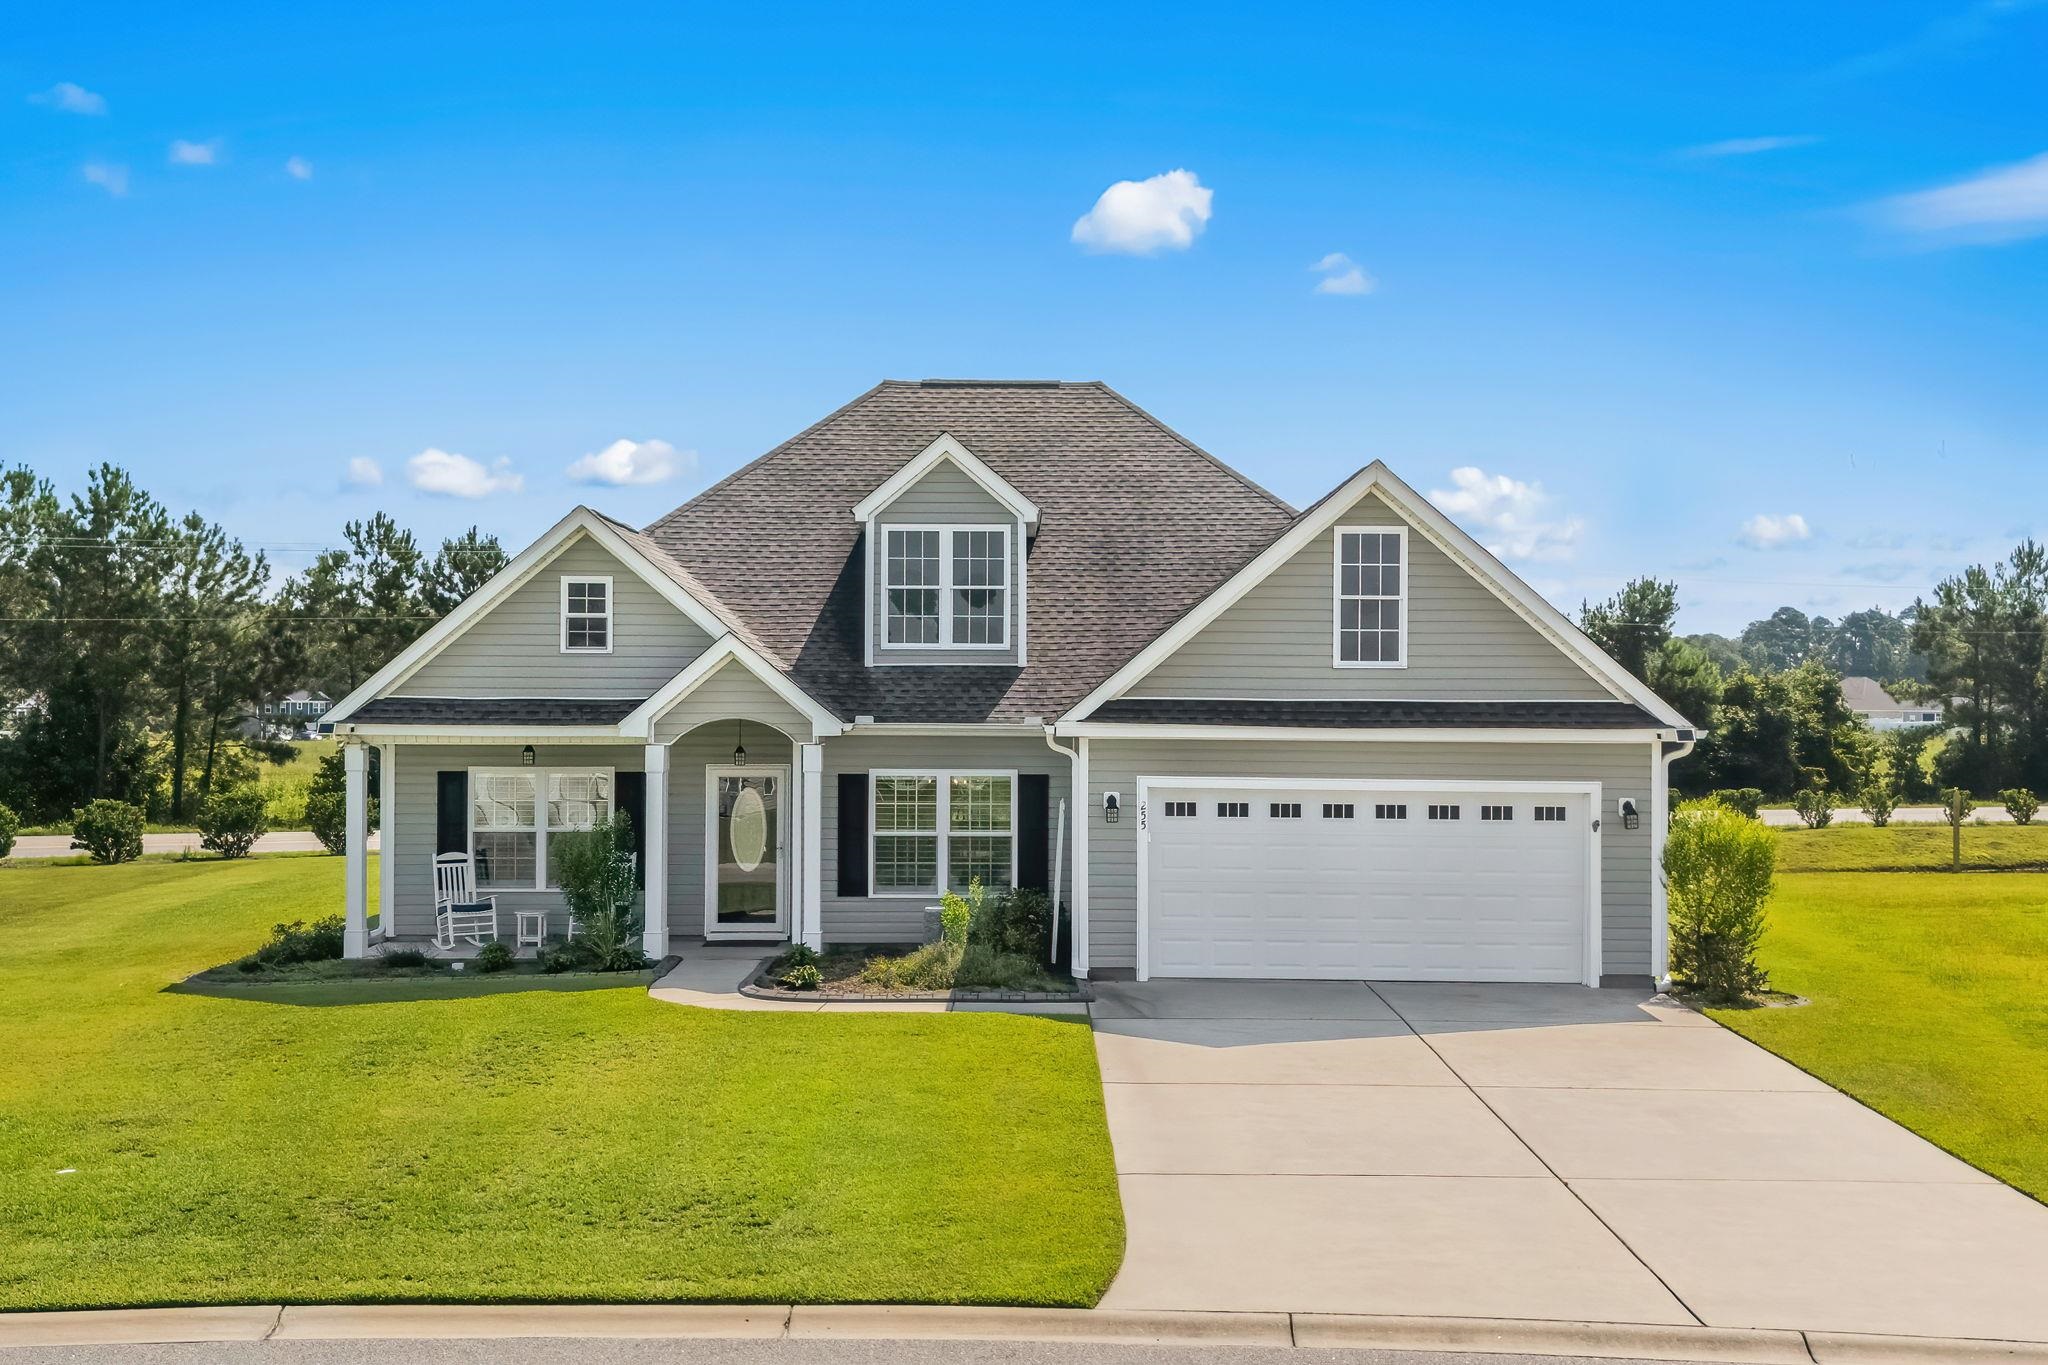
Welcome to 255 Copperwood Loop, a beautifully designed 3 bedroom, 2 bath home situated on a desirable pond front corner lot in the Heartwood community of Conway. Formerly the community’s model home, this spacious single-level Hemlock floor plan offers an inviting combination of style, comfort, and functionality. Step inside through the welcoming foyer to an open-concept living area featuring vaulted ceilings and abundant natural light. The kitchen is well appointed with granite countertops, solid wood cabinetry with crown molding, stainless steel appliances, a breakfast bar and pantry, while the adjoining dining area provides plenty of space for entertaining. The split bedroom design offers added privacy, with a spacious primary suite featuring a tray ceiling, large walk-in closet, dual sink vanity, garden tub, and separate walk-in shower. Enjoy peaceful pond views from the rear screened porch and patio or relax on the charming front porch. Additional highlights include luxury vinyl plank flooring throughout much of the home, a finished two-car garage with attic storage, irrigation system, gutters and a landscaped yard. Heartwood residents also enjoy access to the community pool, all while being conveniently located near Hwy 22 with easy access to Downtown Conway and the Myrtle Beach area. 255 Copperwood Loop delivers the space, setting, and features buyers are looking for! Call today to schedule your private viewing!
Key highlights
Map, nearby homes, and current market facts.
Nearby active homes — this home + 12 nearby for sale
Adjust the down payment, interest rate, and loan term.
Estimate your payment
Estimated total monthly
$1,929/mo
$1,643 principal & interest · $230 taxes & insurance · $55 HOA
Loan amount $260,000. Estimate only — taxes, insurance, and HOA are approximate. Not a lending quote.
Listed with RE/MAX Southern Shores. MLS #2620102. Data source: Coastal Carolinas MLS. Information is deemed reliable but not guaranteed.