


Interior
Kitchen
- Range
- Dishwasher
- Garbage Disposal
- Refrigerator
- Microwave
Interior Features
- Window Treat Convey
- Security system equipment
- Smoke Detector
- Wshr/Dryer Connection
- Washer/Dryer
Floor Cover
- Tile
- Wood
- Luxury Vinyl Plank/Tile
$319,900
Myrtle Beach, SC 29579
Berkshire Forest-Carolina Forest
In person or by video.
Swipe, scroll, or use the arrow controls to compare nearby homes.
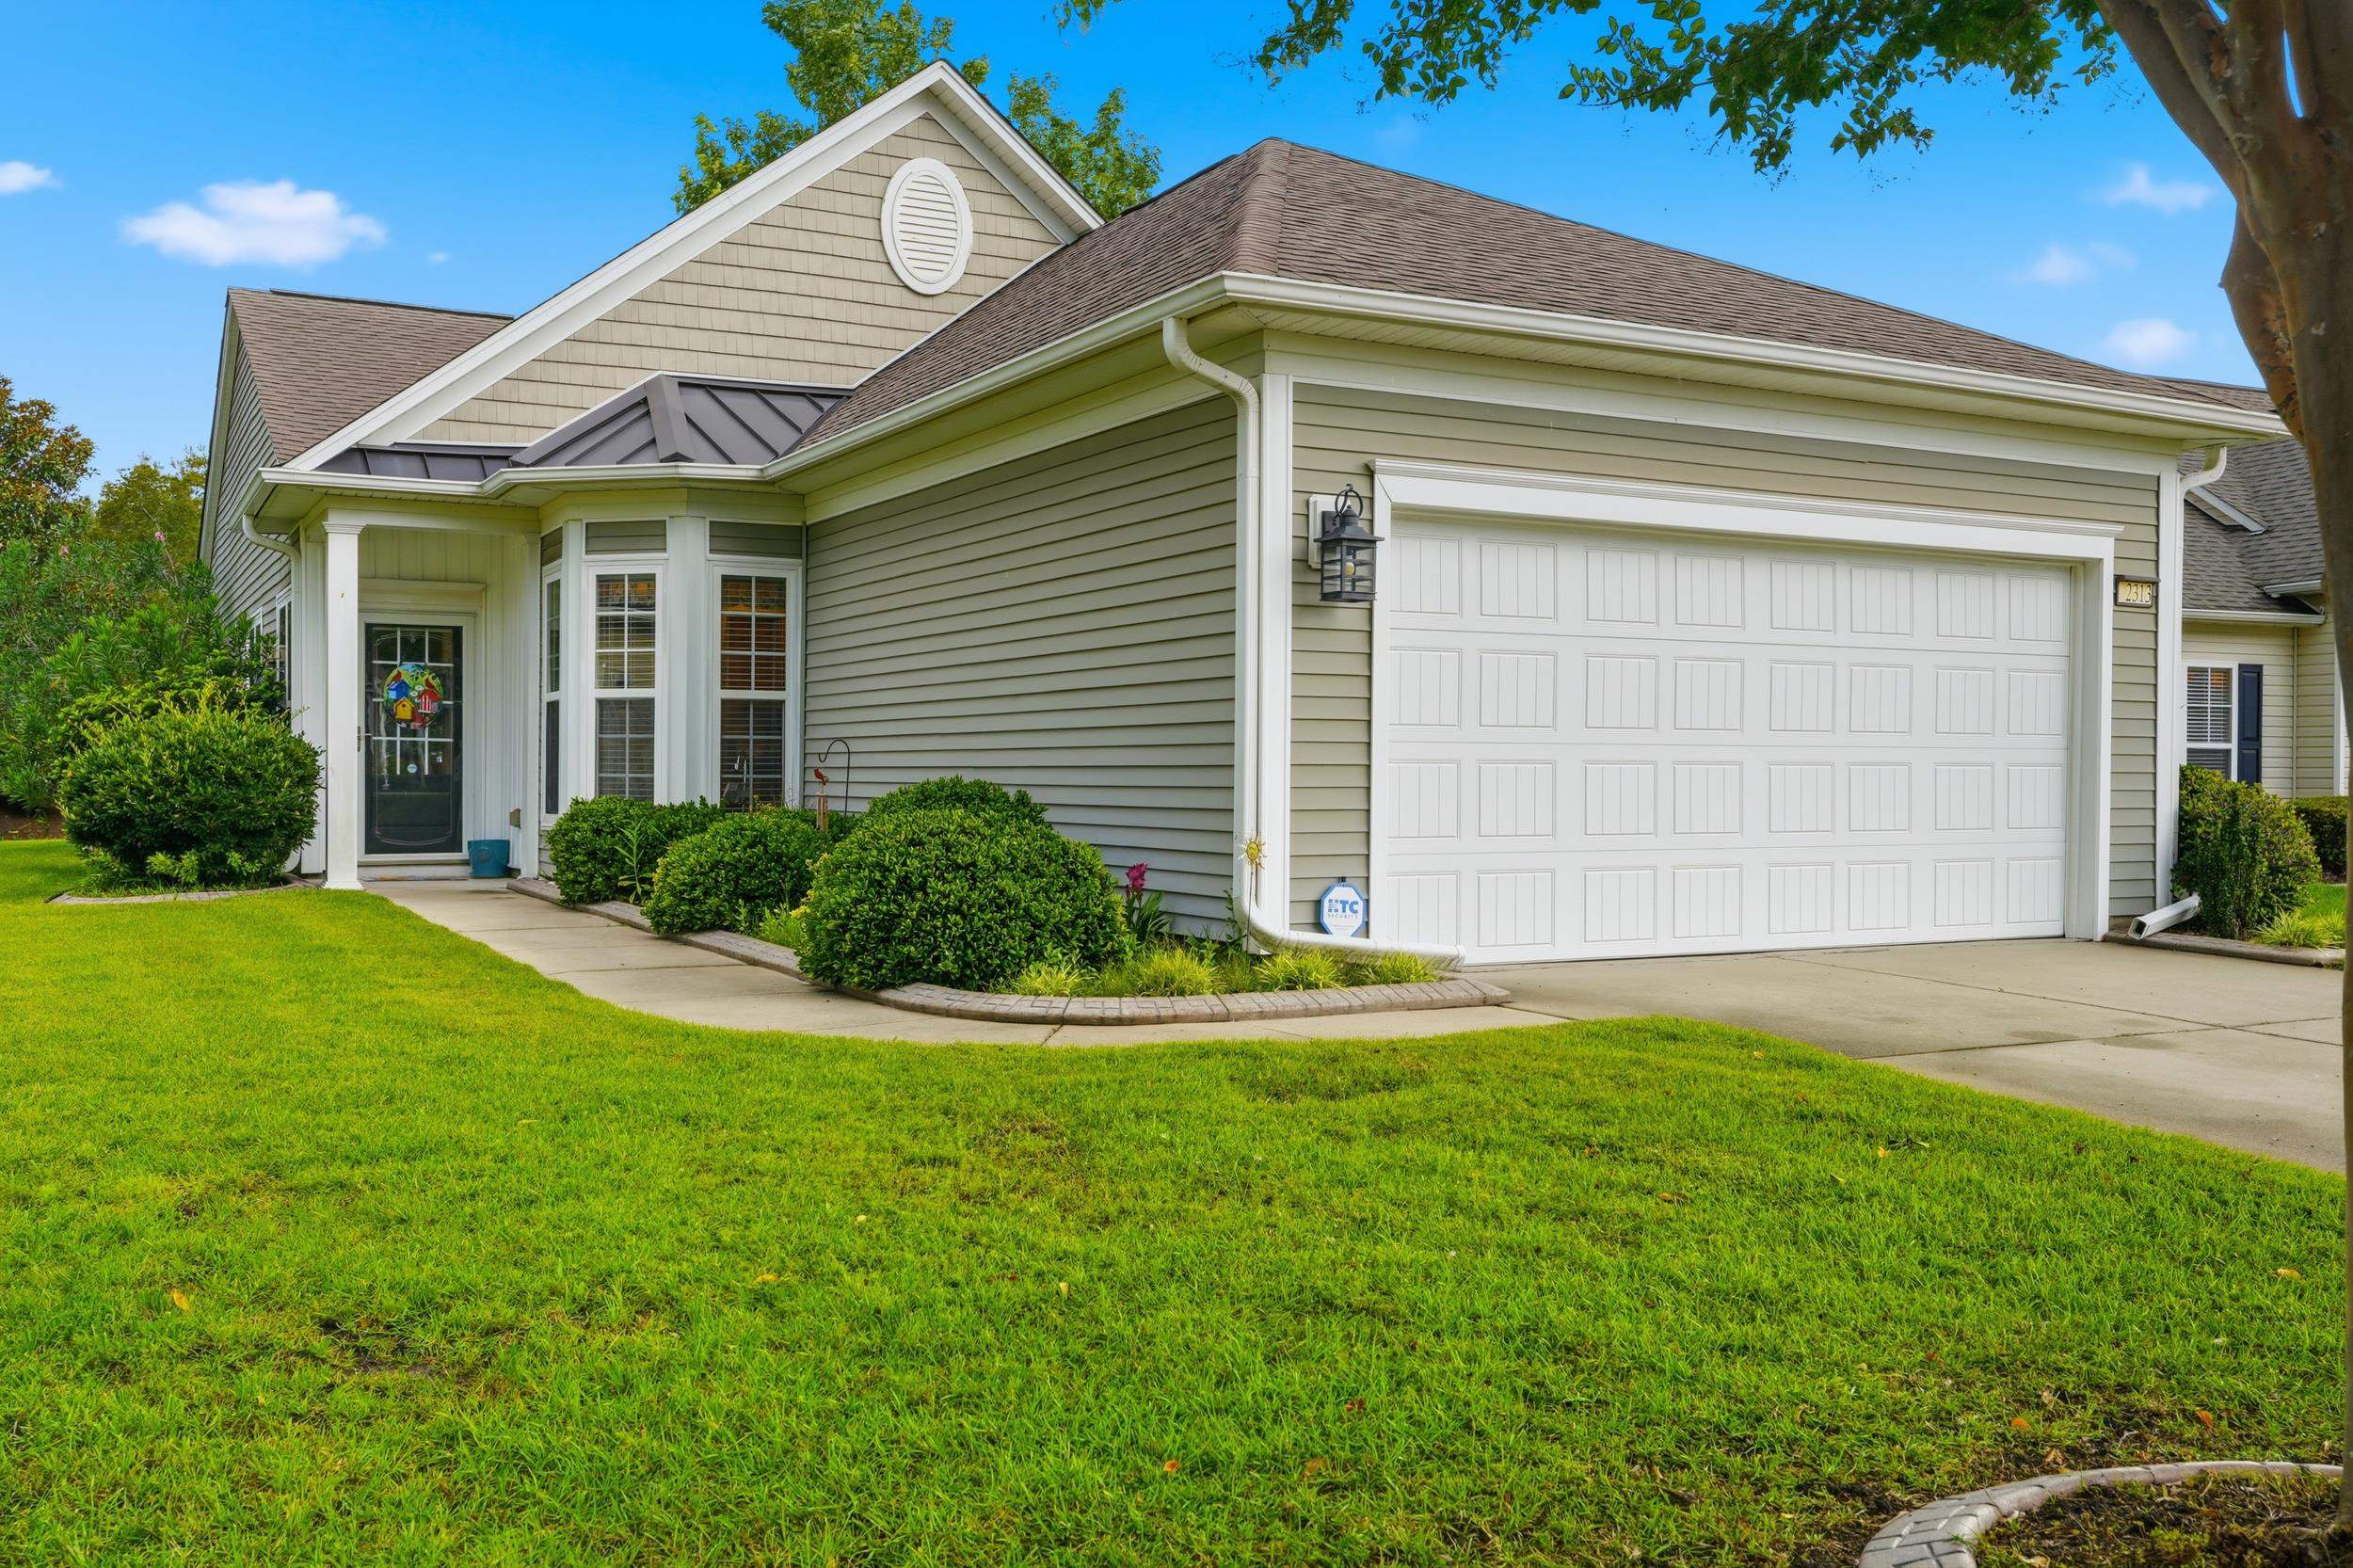
Welcome to 2313 Ordsall Court, a beautifully maintained one-level home in the sought-after Berkshire Forest community of Carolina Forest. This 3 bedroom, 2 bath home offers comfortable, easy living with rich hardwood and luxury vinyl plank flooring and an open, light-filled floor plan. The living room flows to a wall of sliders that bring in natural light and lead to the screened porch out back. The kitchen features granite countertops, warm maple cabinetry, a full appliance package, a pantry, and an open pass-through that keeps the kitchen connected to the living space, plus a sunny breakfast nook wrapped in bay windows. The primary suite offers a walk-in closet and an ensuite bath with a double granite vanity and a walk-in shower. Two additional bedrooms and a full guest bath provide flexible space for family and guests, and one could alternately make an ideal home office or den behind classic glass French doors. Out back, the screened porch overlooks a well-kept, professionally landscaped lawn with mature magnolias, a peaceful spot to enjoy the coastal Carolina weather. A two-car garage, interior laundry, and a 2019 HVAC system round out the home. Berkshire Forest also offers amenities that make everyday living feel like a getaway. Residents enjoy multiple pools, a lazy river, and a children's water-play area, along with courts for tennis, bocce and pickleball, a clubhouse and fitness center, and a lakefront pier. Schedule your showing today.
Key highlights
Map, nearby homes, and current market facts.
Nearby active homes — this home + 12 nearby for sale
Adjust the down payment, interest rate, and loan term.
Estimate your payment
Estimated total monthly
$1,960/mo
$1,618 principal & interest · $227 taxes & insurance · $116 HOA
Loan amount $255,920. Estimate only — taxes, insurance, and HOA are approximate. Not a lending quote.
Listed with Realty ONE Group Dockside. MLS #2618546. Data source: Coastal Carolinas MLS. Information is deemed reliable but not guaranteed.