
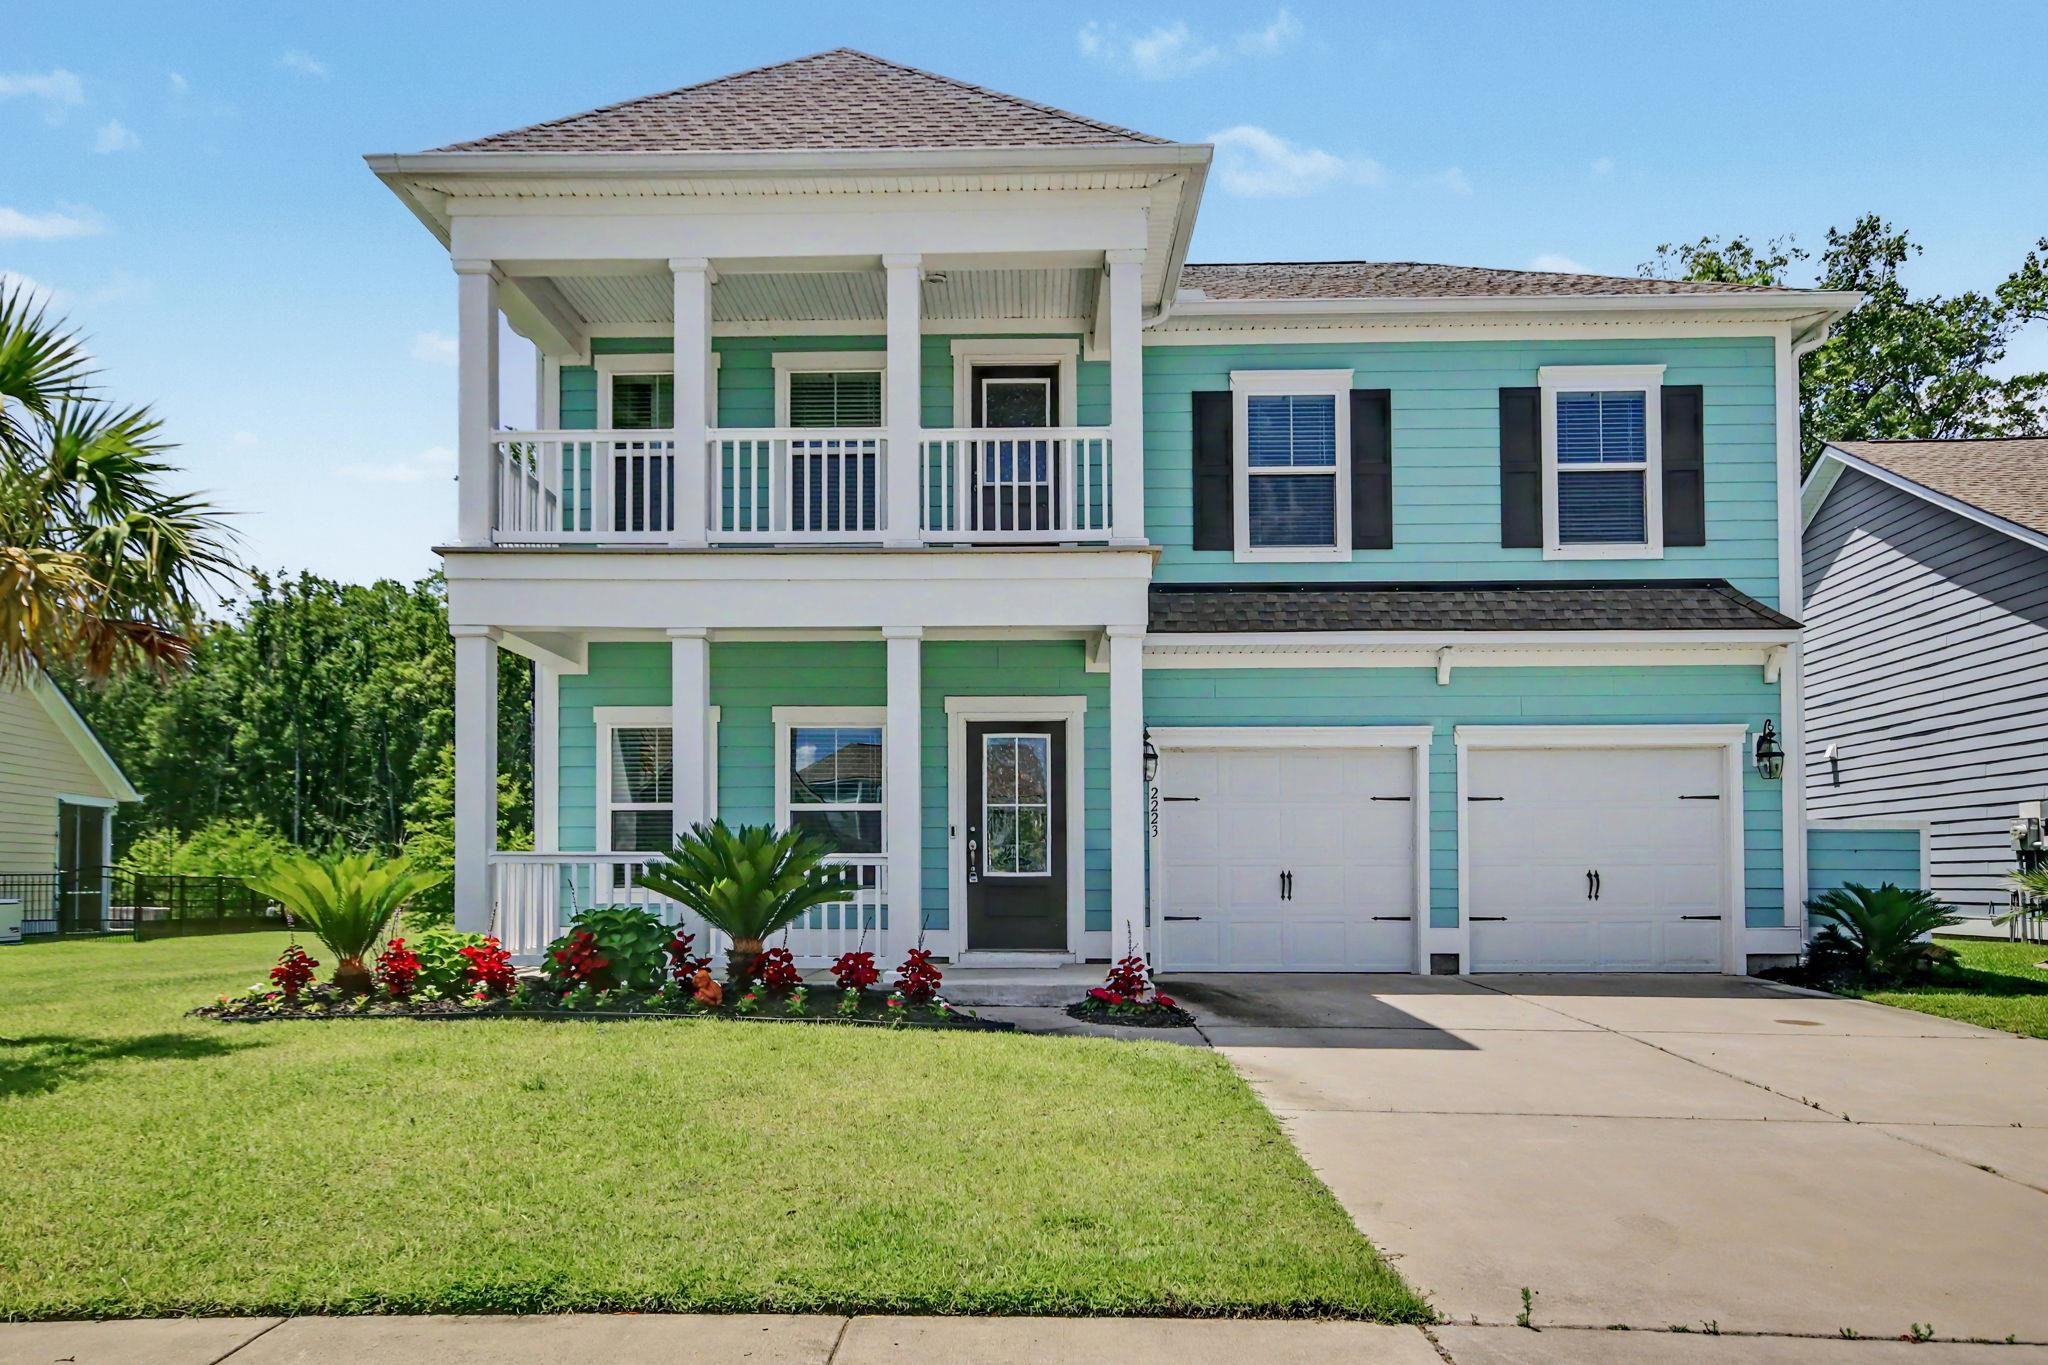


2223 Blue Crane Circle
Myrtle Beach, 29577 · Belle Harbor - Market Common
$600,000
Your take
About this property
Welcome to this spacious 5-bedroom, 3.5-bath Kensington floor plan located in the highly desirable Belle Harbor community near Market Common in Myrtle Beach. Built in 2021, this home offers approximately 2,500 heated square feet and a well-designed layout with room for everyday living, entertaining, guests, or a home office. A great option for multi generational families as well, with a ground floor primary and an even larger bedroom suite upstairs. The main living area features an open-concept design connecting the kitchen, dining, and living spaces. The kitchen offers granite countertops, stainless steel appliances, a tile backsplash, pantry, recessed lighting, and plenty of cabinet space. The first-floor primary suite provides convenience and privacy, complete with a large walk-in closet and private bath featuring a walk-in shower and separate water closet. Enjoy outdoor living from the welcoming front porch or upstairs balcony to the screened back porch or relax out back in the fenced yard overlooking a private wooded homesite setting with a pond. . Belle Harbor residents enjoy community amenities including a resort-style pool, walking trails, and golf-cart-friendly access to nearby shopping, dining, parks, entertainment, and the beach. Located just minutes from Market Common, Myrtle Beach State Park, golf, restaurants, and the Grand Strand coastline, this home offers the space, location, and lifestyle buyers are looking for.
Property details
- Status
- Active
- Property type
- Detached
- Bedrooms
- 5
- Bathrooms
- 3.5
- Living area
- 2,449 sqft
- Year built
- 2021
- Lot size
- 0.12 acres
- Subdivision
- Belle Harbor - Market Common
- County
- Horry
- Days on market
- 5
- HOA
- $87 / month
- MLS #
- 2615079
Property Pulse
See the Property Pulse
Market tempo and recent activity around this home — then verify what matters with a local expert.
Property & area research
Researching this property and its surroundings? Ask Forturro and we'll help.
Need property, flood, wetlands, zoning, permit, or nearby-development research?
Property, flood, wetlands, zoning, permit, and development information should be independently verified. Forturro makes no legal, flood, wetlands, zoning, permit, deed, ownership, or development-status determination.
On the map
Explore Myrtle Beach →Nearby active homes — this home + 12 nearby for sale
More in Myrtle Beach
View all


MLS #2615079 · Listed by EXP Realty LLC
Data source: Coastal Carolinas MLS. Information is deemed reliable but not guaranteed.