
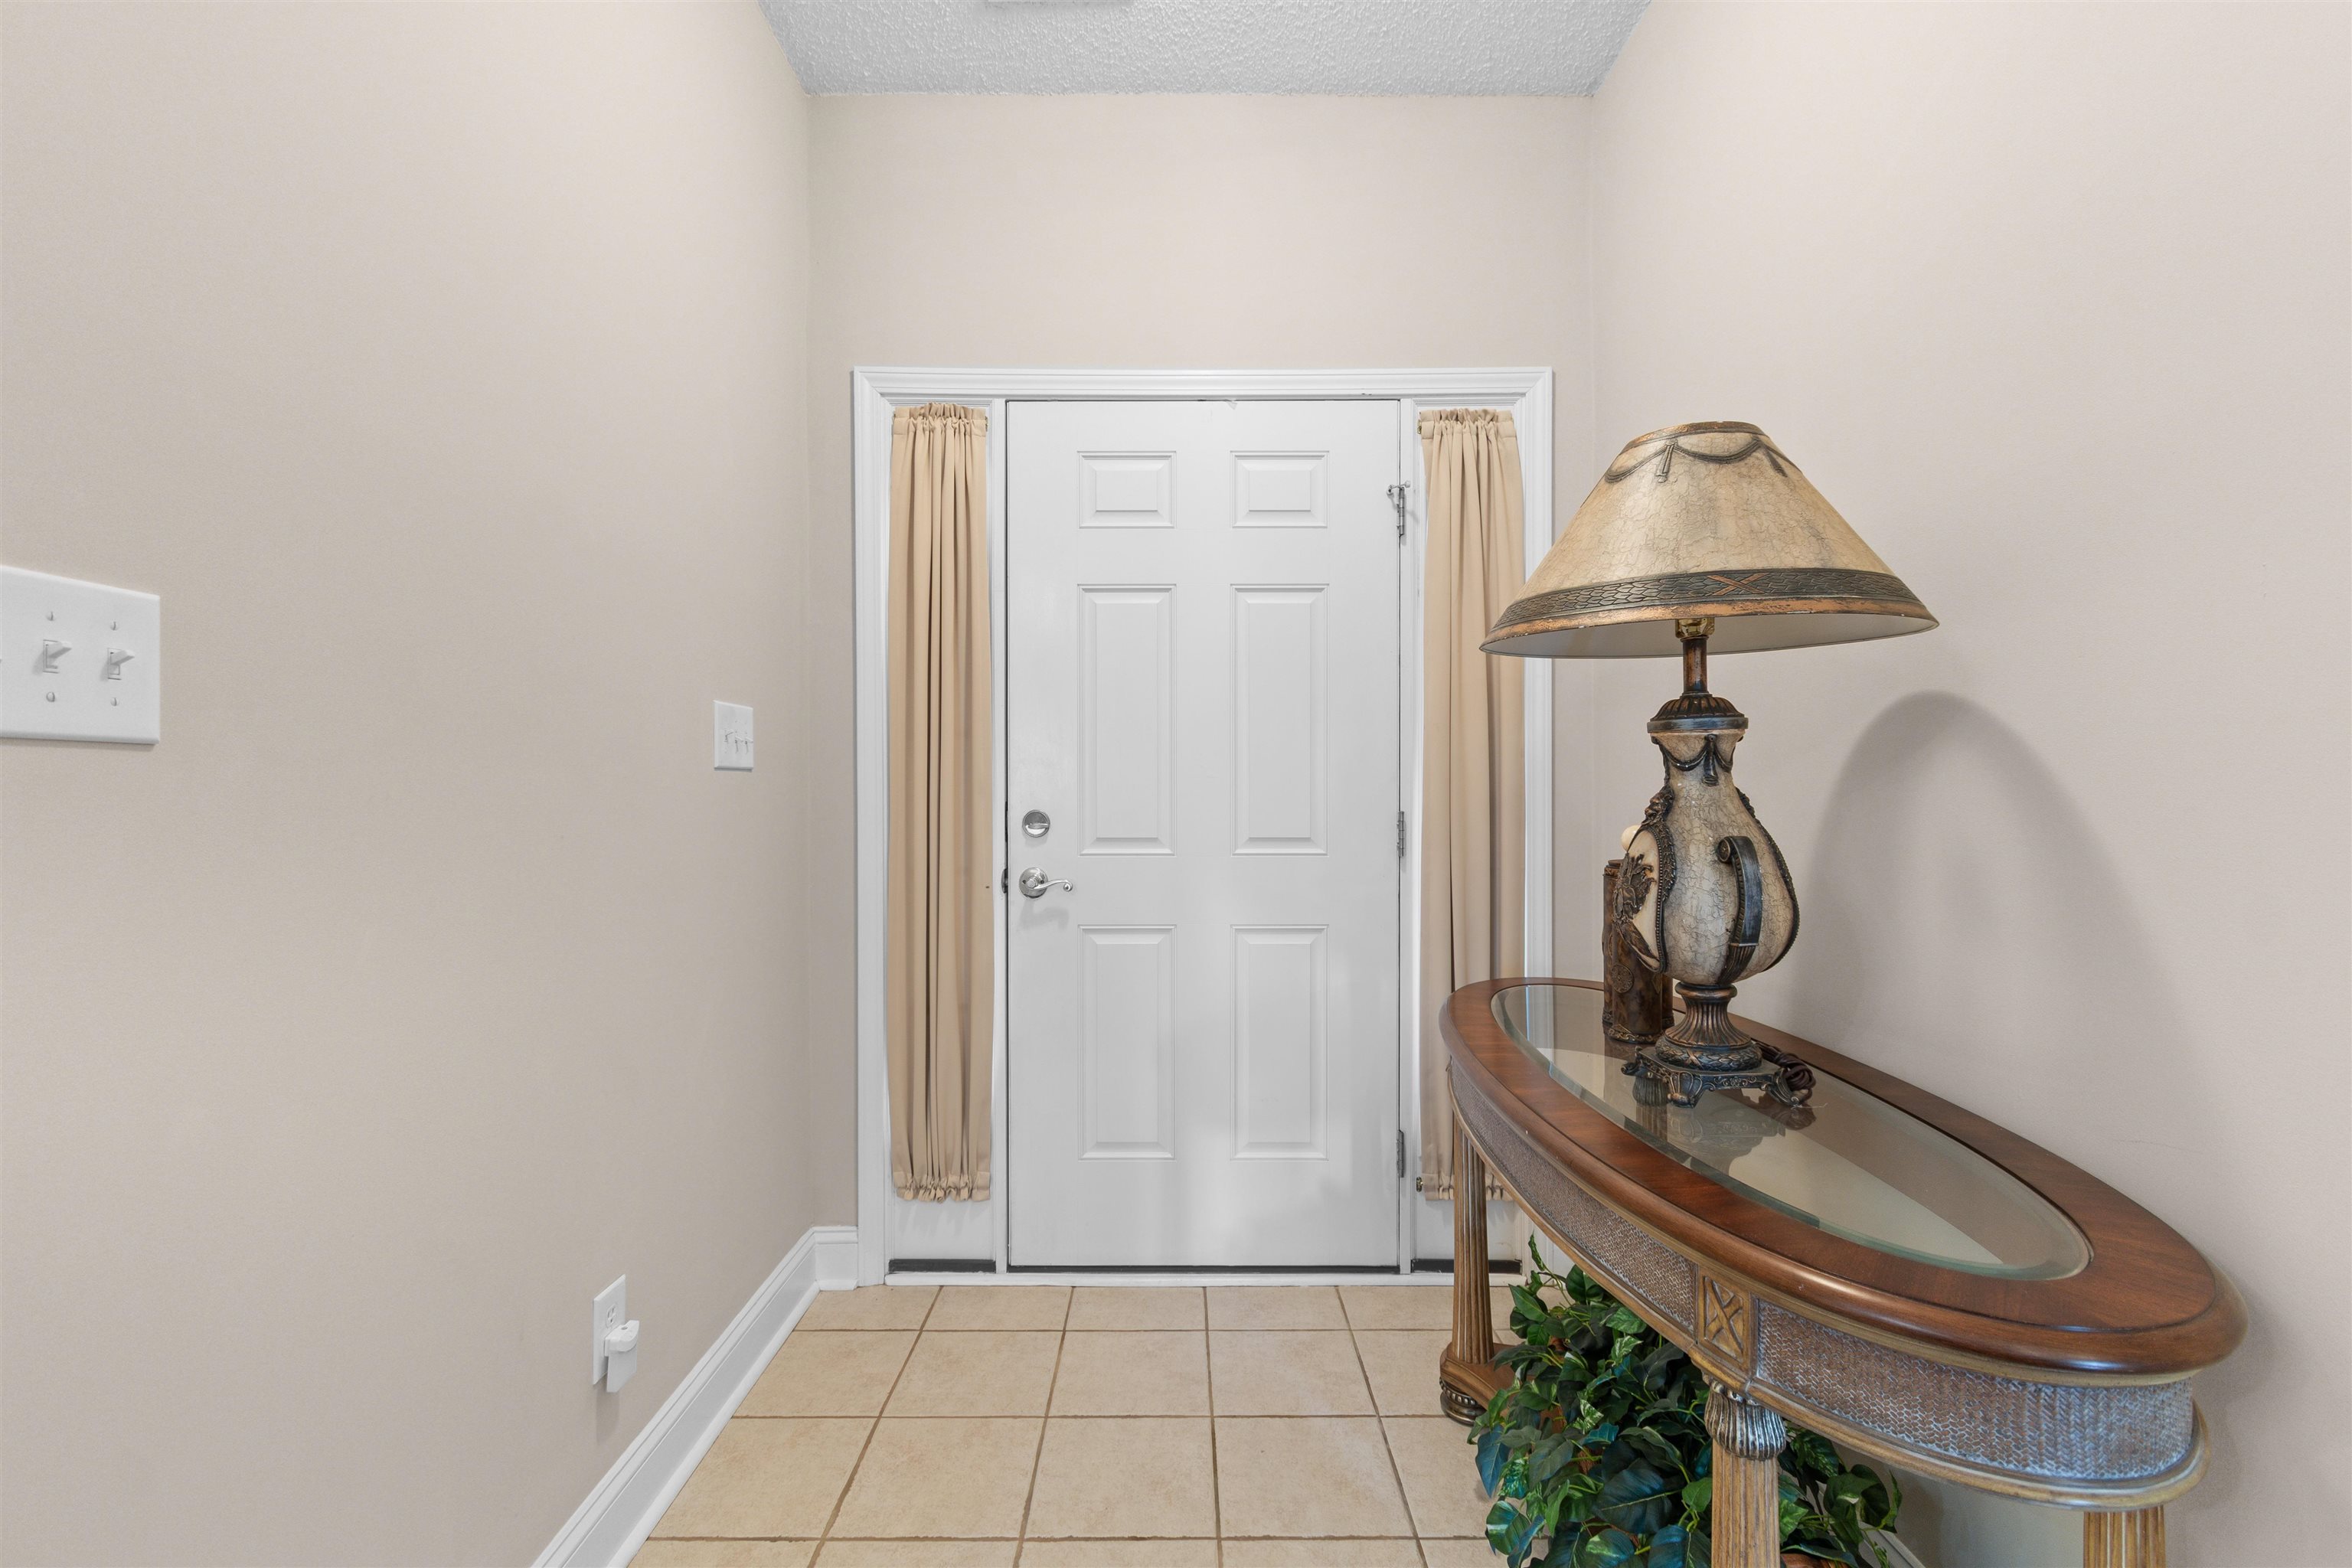
220 Candlewood Dr.
Conway, 29526 · Myrtle Trace
$345,000
Your take
About this property
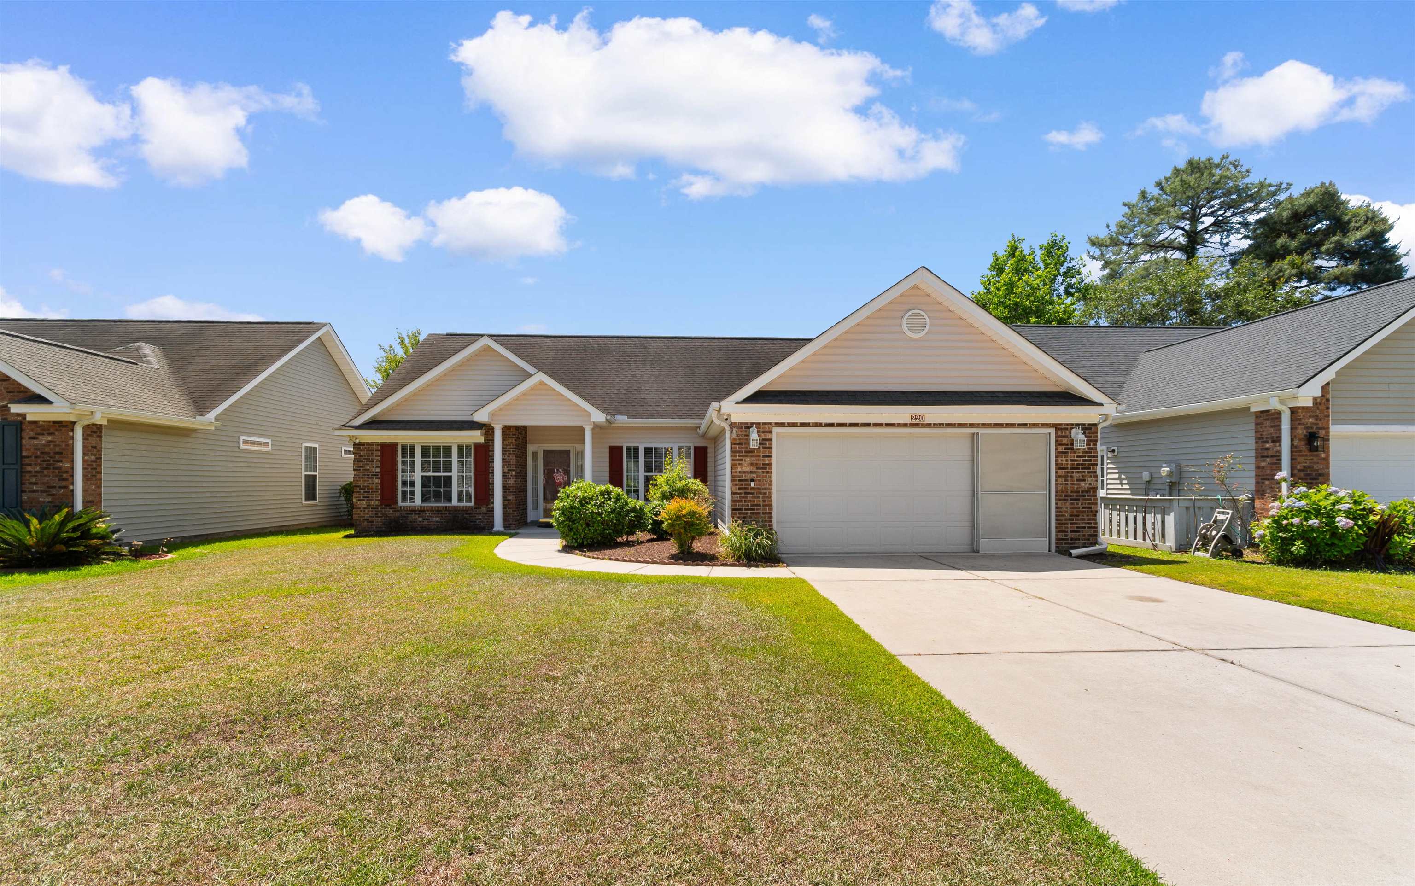
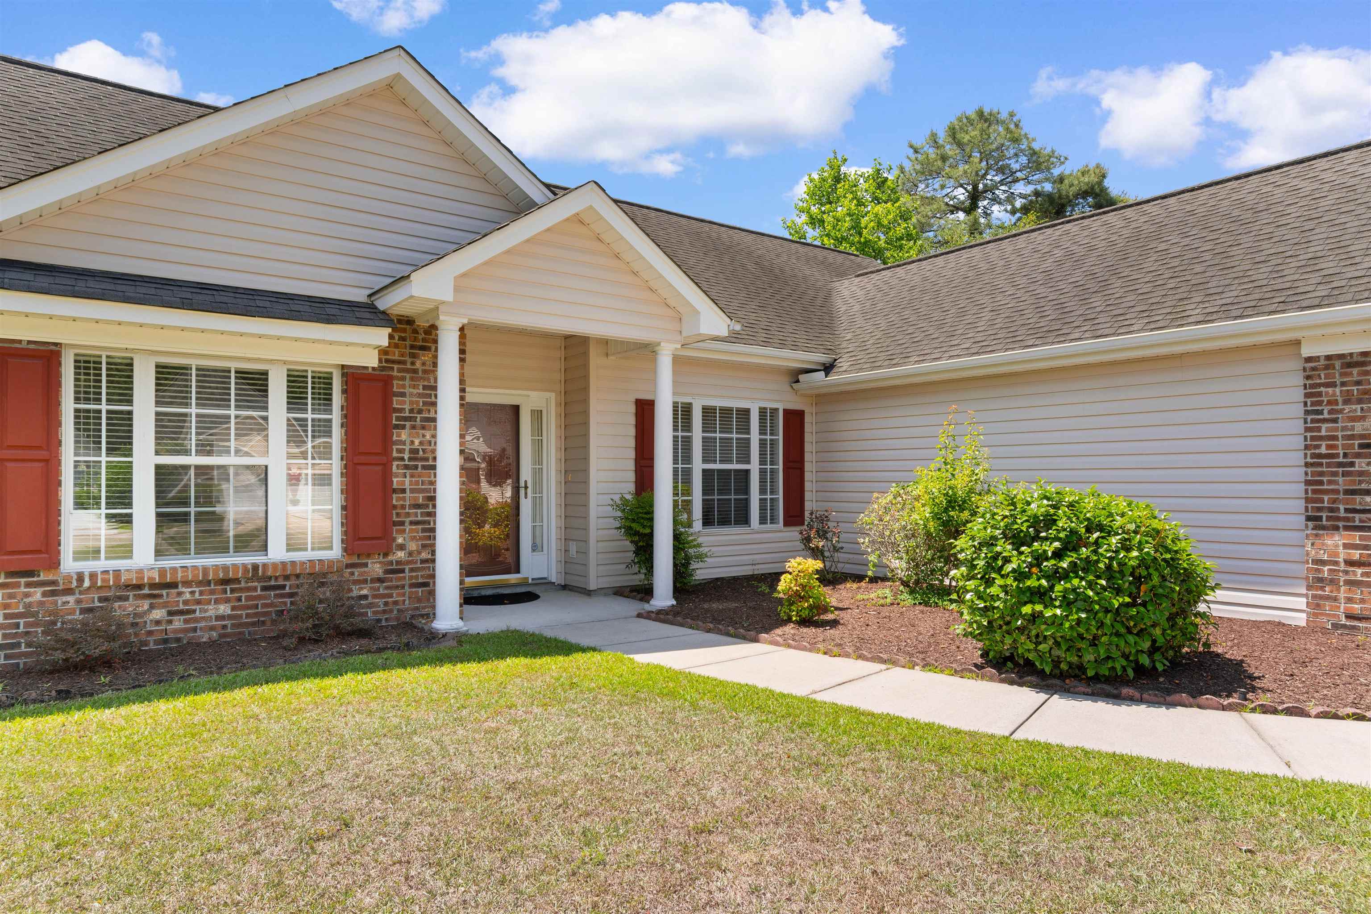
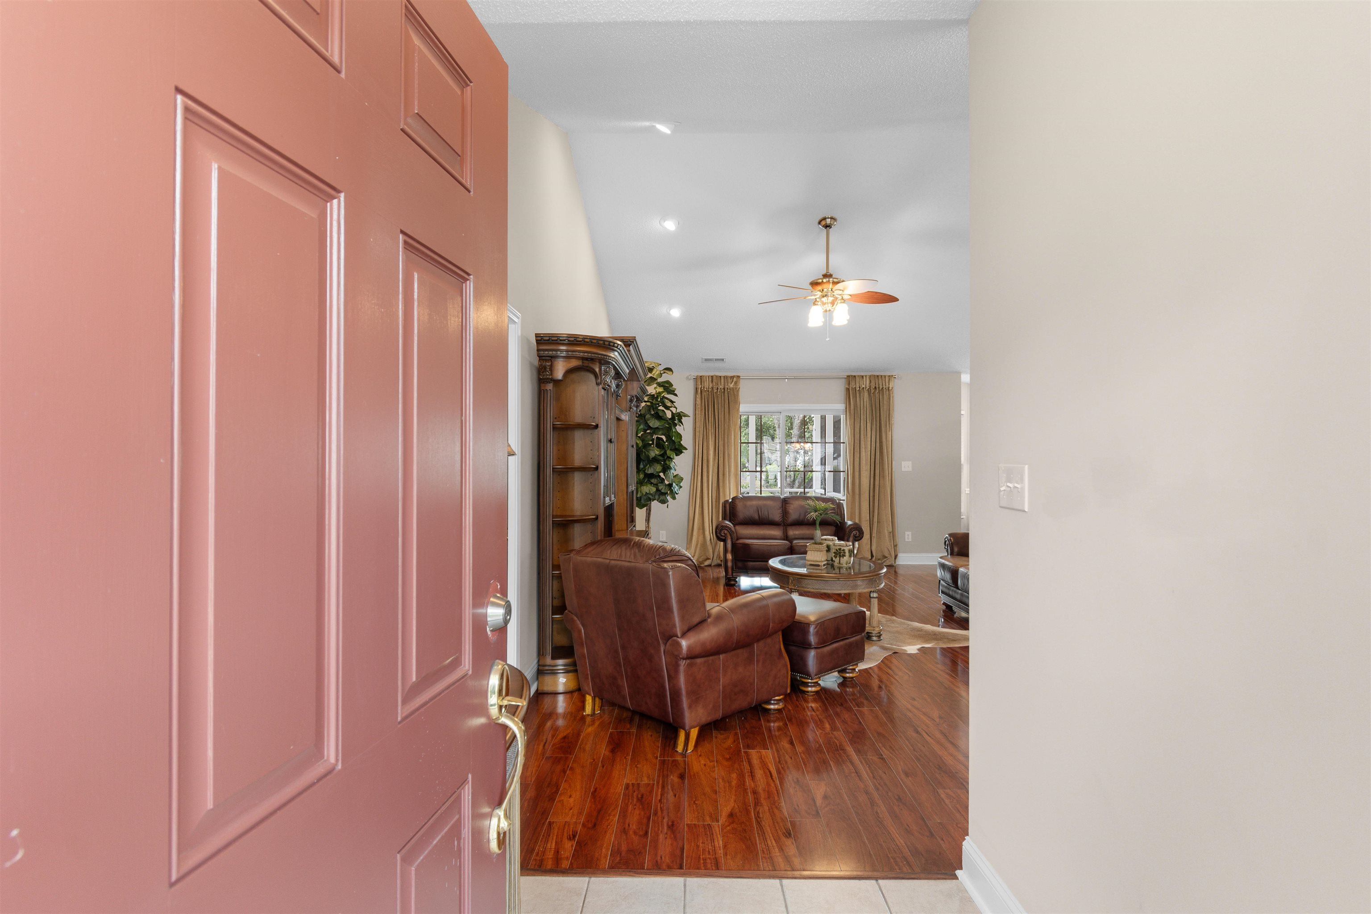
Wonderful 3-bedroom, 2-bathroom retirement home in the highly sought-after Myrtle Trace 55+ active adult community in Conway, SC! This move-in ready home features hardwood floors in the main living areas, a spacious updated kitchen with solid wood cabinets, stainless steel appliances, and a sunny breakfast nook with Bay window. The large primary suite boasts a spa-style ensuite bath with double vanity, walk-in shower, and soaker tub. Relax on the screened porch overlooking a serene pond, or take advantage of the 2-car screened garage with plenty of room for storage. Lawn irrigation system included. Myrtle Trace amenities include a salt water pool, clubhouse, bocce court, and shuffleboard in a friendly, active 55+ neighborhood. Steps from Burning Ridge Golf Course, minutes to Hospitals, medical offices, wonderful Myrtle Beach restaurants, shopping & entertainment — and just 15 minutes to the Beautiful Grand Strand beaches and Myrtle Beach. Low-maintenance living at its finest! Come enjoy the retirement lifestyle you deserve!
Property details
- Status
- Active
- Property type
- Detached
- Bedrooms
- 3
- Bathrooms
- 2
- Living area
- 1,680 sqft
- Year built
- 2005
- Lot size
- 0.15 acres
- Subdivision
- Myrtle Trace
- County
- Horry
- Days on market
- 41
- HOA
- $95 / month
- MLS #
- 2613068
Property Pulse
See the Property Pulse
Market tempo and recent activity around this home — then verify what matters with a local expert.
Property & area research
Researching this property and its surroundings? Ask Forturro and we'll help.
Need property, flood, wetlands, zoning, permit, or nearby-development research?
Property, flood, wetlands, zoning, permit, and development information should be independently verified. Forturro makes no legal, flood, wetlands, zoning, permit, deed, ownership, or development-status determination.
On the map
Explore Conway →Nearby active homes — this home + 12 nearby for sale
More in Conway
View all


MLS #2613068 · Listed by INNOVATE Real Estate
Data source: Coastal Carolinas MLS. Information is deemed reliable but not guaranteed.