
Interior
- Bedrooms
- 3
- Bathrooms
- 3
- Living area
- 1,520 sqft
Kitchen
- Range
- Garbage Disposal
- Refrigerator
- Microwave
Floor Cover
- Vinyl
$246,500
Warner Crossing
Built 2025 · HOA $149 / month
In person or by video — choose a time and Forturro confirms it with you.
Swipe, scroll, or use the arrow controls to compare nearby homes.
The home, in context
Review the home itself, the surrounding area, and the likely monthly cost without leaving the listing.
01 · Understand the home
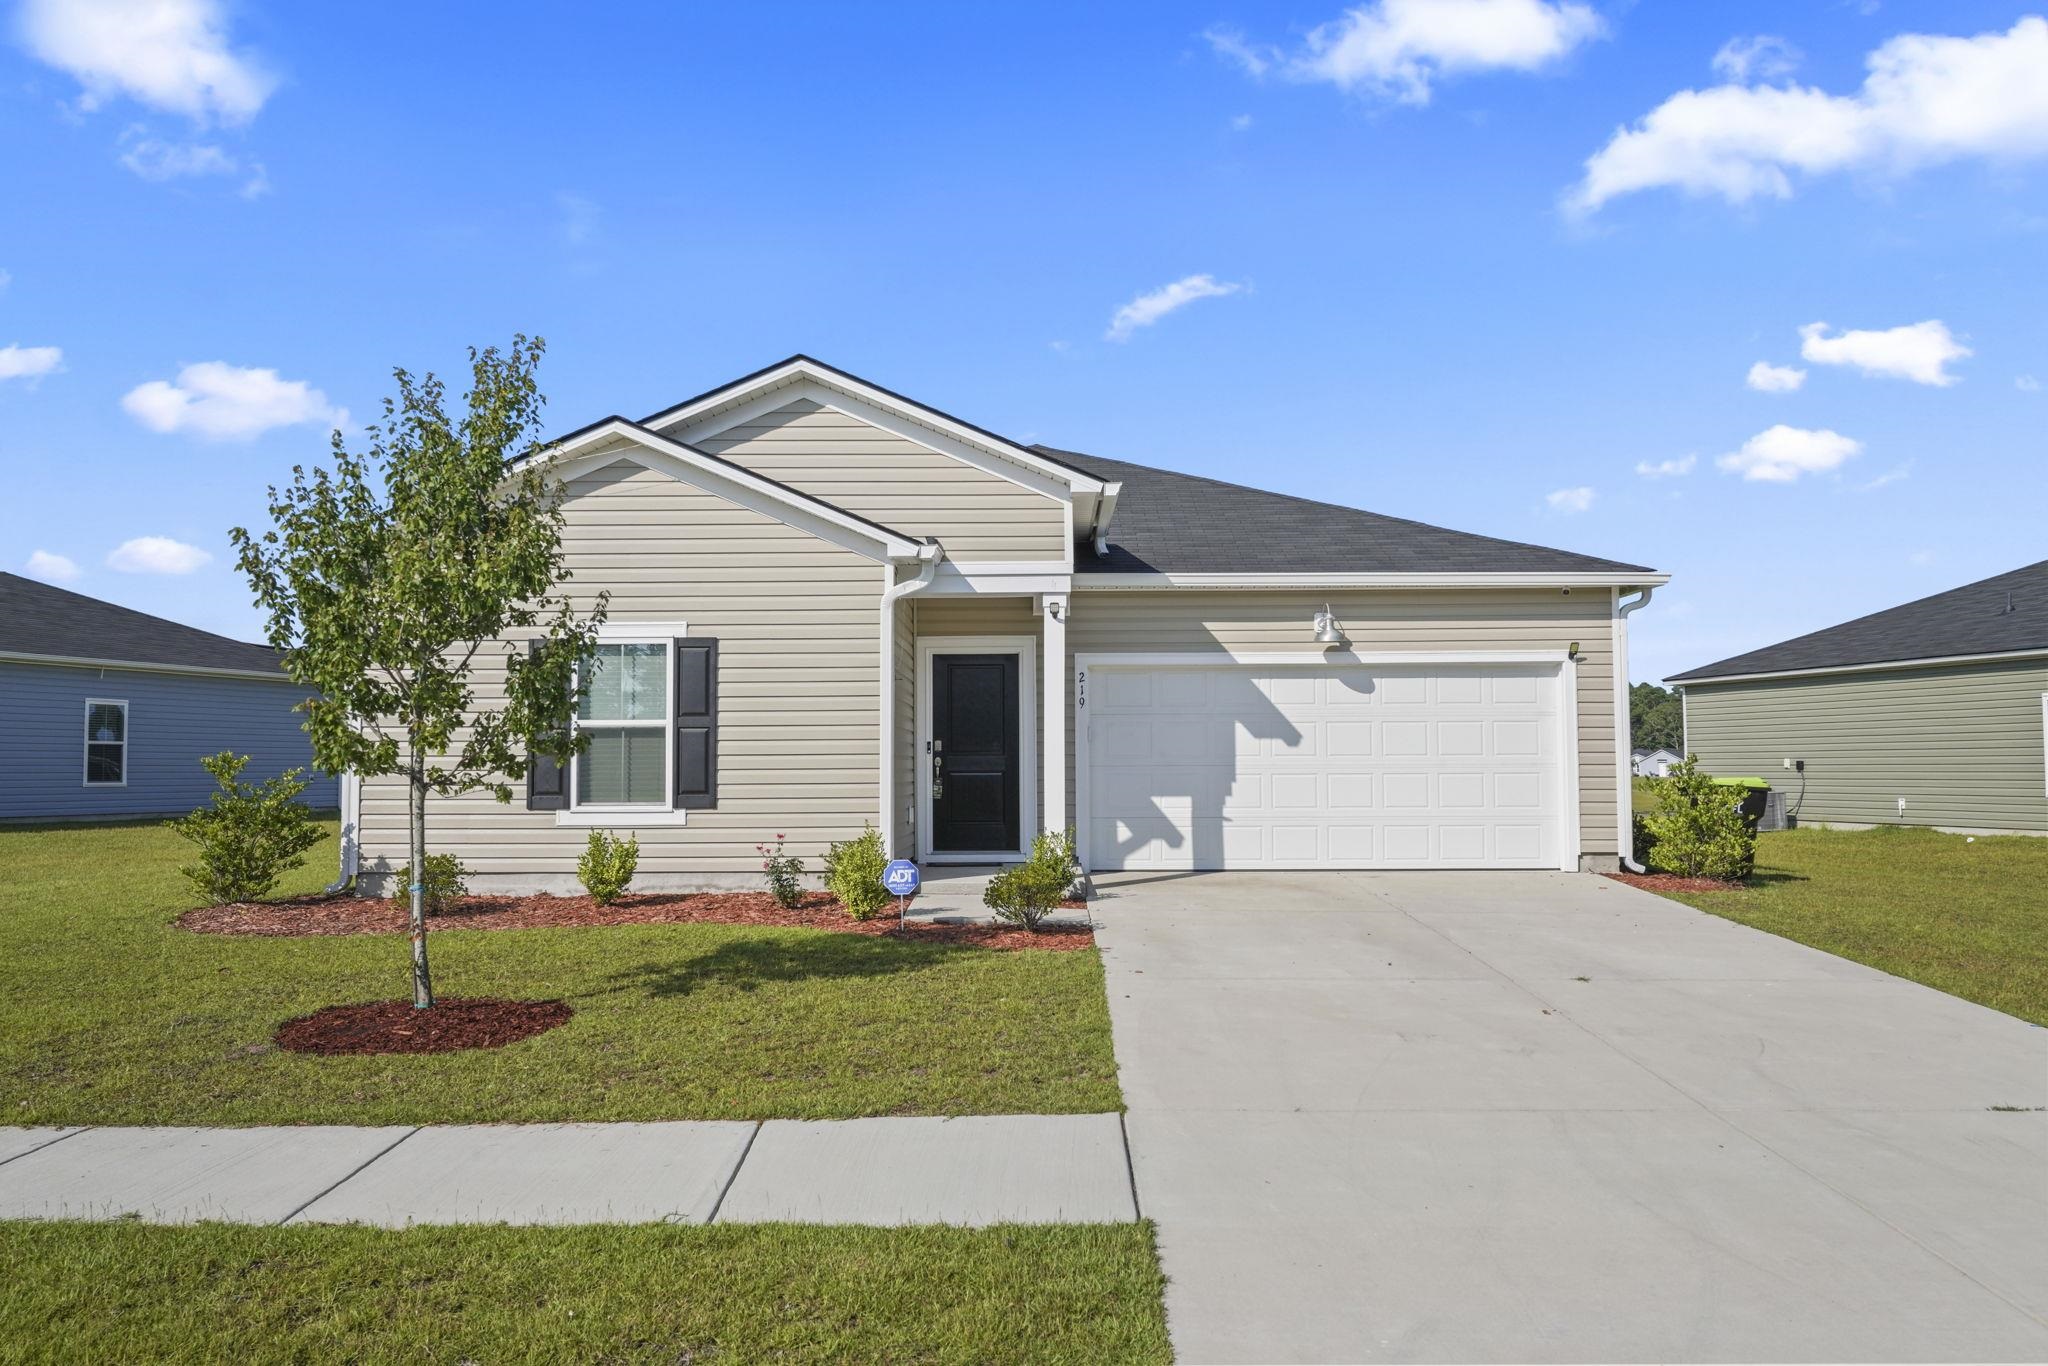



Welcome to 219 Warner Crossing Way! This beautifully maintained 3-bedroom, 2-bath Dover floor plan offers comfortable, thoughtfully designed living space with a peaceful lake view. The open-concept layout creates an easy flow between the spacious kitchen and bright family room, making the home perfect for everyday living and entertaining. The kitchen features granite countertops and stainless steel appliances, while ceiling fans in the living room and primary bedroom add extra comfort. The spacious primary suite includes a walk-in closet, double vanity, and walk-in shower. Two additional bedrooms provide plenty of flexibility for guests, family, or a home office. Step outside to enjoy the covered rear porch, concrete patio, and relaxing lake view a great space for morning coffee, grilling, or unwinding at the end of the day. Additional features include a security system, gutters around the home, dedicated laundry area, and a finished and painted two-car garage with its own ceiling fan. Warner Crossing also offers community amenities including a pool, playground, and community garden, giving you even more ways to enjoy the neighborhood.
Key highlights
Your take
Swipe, scroll, or use the arrow controls to compare nearby homes.
Reported in the MLS
Only fields supplied for this listing are shown.
02 · Understand the area
See where this home sits, what else is active nearby, and which local facts are available from the current data.
Nearby active homes — this home + 12 nearby for sale
03 · Plan the purchase
Change the down payment, interest rate, and term to fit your plan.
Estimate your payment
Estimated total monthly
$1,570/mo
$1,246 principal & interest · $175 taxes & insurance · $149 HOA
Loan amount $197,200. Estimate only — taxes, insurance, and HOA are approximate. Not a lending quote.
MLS #2621208 ·
Data source: Coastal Carolinas MLS. Information is deemed reliable but not guaranteed.