
Interior
- Bedrooms
- 4
- Bathrooms
- 3
- Living area
- 2,815 sqft
Kitchen
- Range
- Dishwasher
- Garbage Disposal
- Refrigerator
- Microwave
- Freezer
Interior Features
- Spa/Hot Tub
- Smoke Detector
- Wshr/Dryer Connection
Floor Cover
- Carpeting
- Luxury Vinyl Plank/Tile
$679,900
Reduced from $697,500
Waterbridge
Built 2023 · HOA $150 / month
In person or by video — choose a time and Forturro confirms it with you.
Swipe, scroll, or use the arrow controls to compare nearby homes.
The home, in context
Review the home itself, the surrounding area, and the likely monthly cost without leaving the listing.
01 · Understand the home
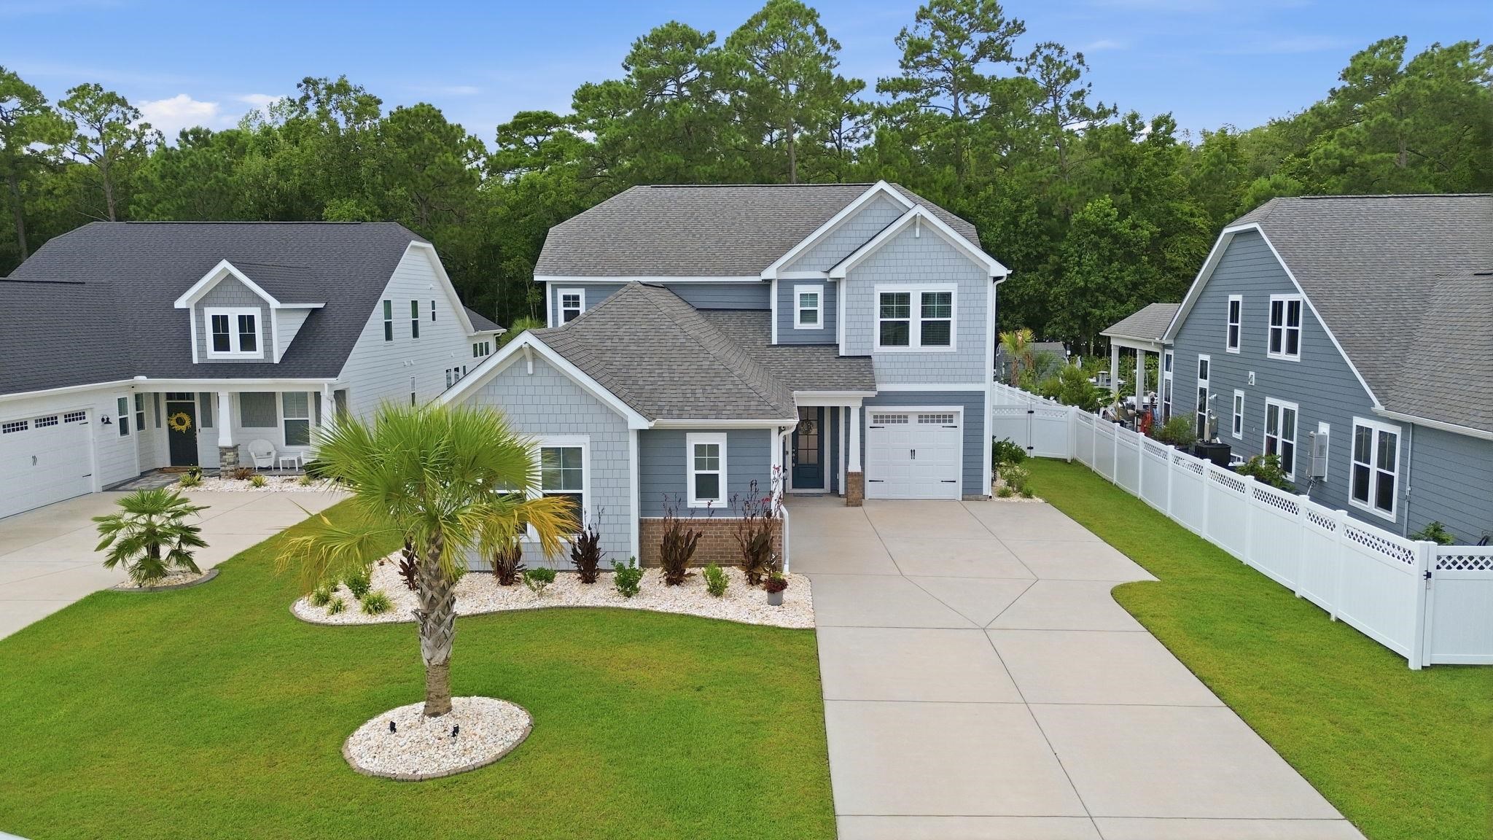
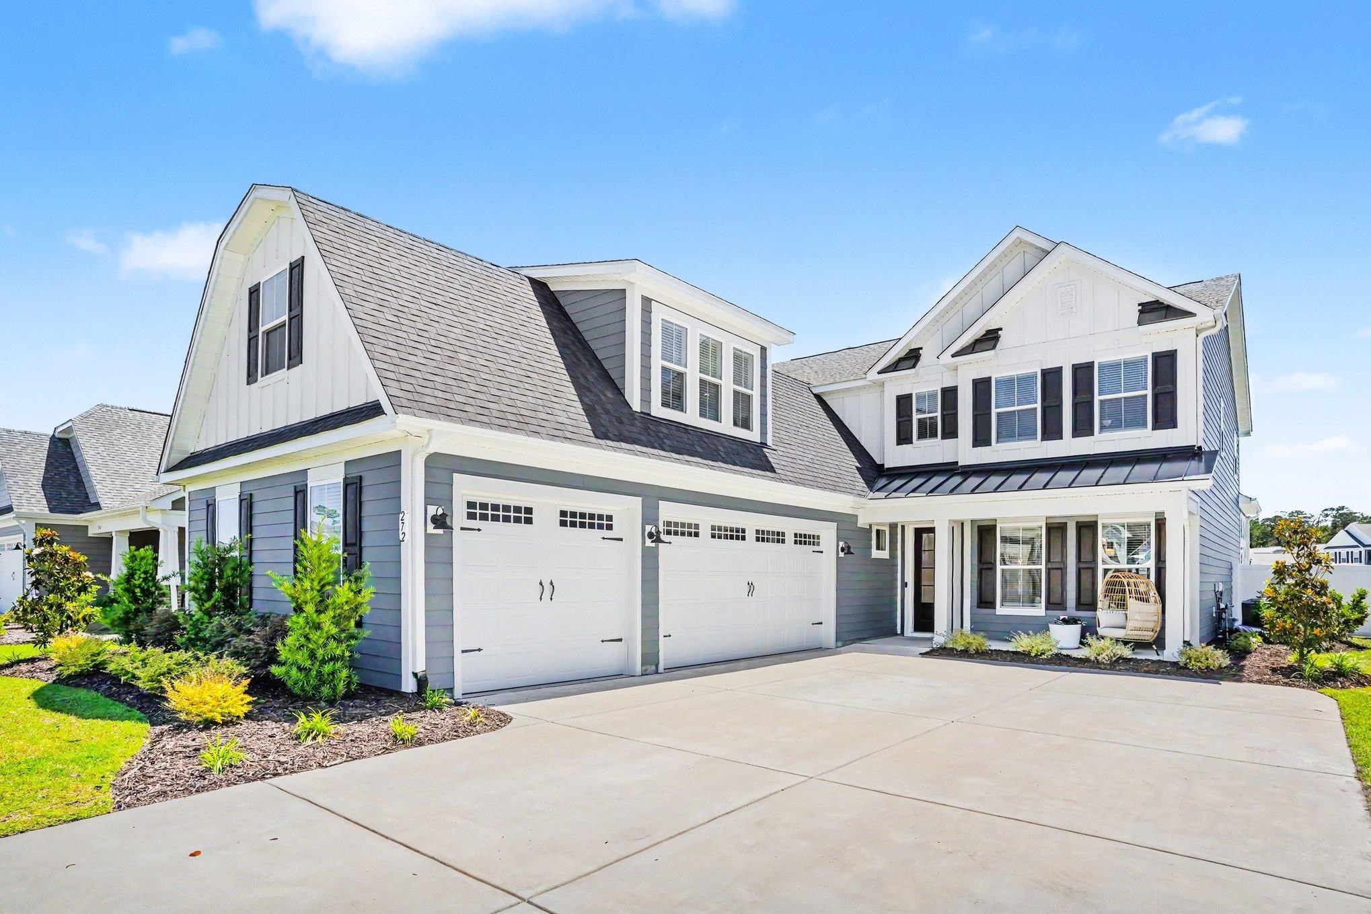
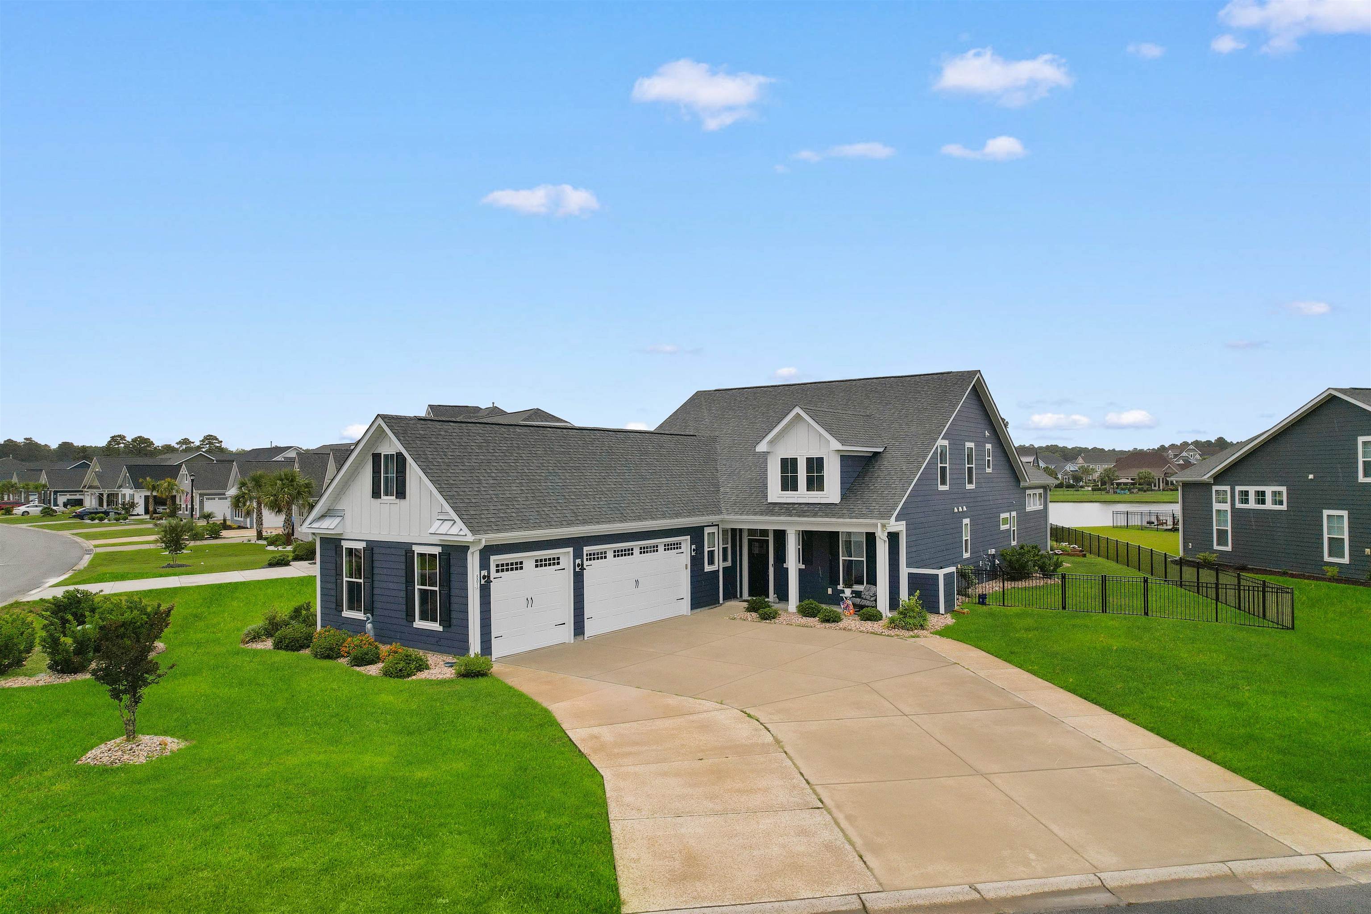
212 Starlit Way is a stunning newer semi-custom home built by Chesapeake Homes and is located in the prestigious gated Waterbridge community of Carolina Forest. Built in 2023, this immaculate coastal-inspired residence offers an open and airy floor plan accented by soaring tray and coffered ceilings, oversized windows, and an abundance of natural light throughout. The gourmet kitchen is truly the heart of the home, featuring a spacious island, double ovens, coffee station, soft-close cabinetry, and stainless steel appliances. The living space flows seamlessly to the expansive screened porch and private , fenced in outdoor retreat, where you can relax in the hot tub while enjoying peaceful preserve views. Designed with flexibility in mind, this home offers multiple living options. The office with exquisite French doors can easily serve as a third bedroom, while the upstairs loft/media area includes an additional, 4th bedroom and full bath; area has its own privacy door, perfect for guests or extended family. Lots of storage throughout, including built in storage located in the multi-functional laundry/drop zone space just off the garage area. Additional highlights include 12-foot ceilings, beautifully appointed cabinetry and finishes throughout, including crown molding. Every detail has been thoughtfully designed to combine comfort, elegance, and functionality. Whether your looking for a 3 bedroom or 4 bedroom, this home has the flexibility to suit your needs. Waterbridge is renowned for its world-class amenity center featuring resort-style pools, hot tub, fire pit, tennis courts, pickleball, bocce ball, and more. Nestled among over 60 acres of lakes and protected wildlife areas, the community offers a peaceful setting while remaining conveniently close to restaurants, shopping, medical facilities, award-winning schools, and easy highway access—all just a short drive from the beautiful Myrtle Beach shoreline. Home is quite a jewel, book your showing today! Photos provided are from a previous listing for reference purposes only. Home is not being sold furnished. All measurements are the responsibility of buyer.
Key highlights
Your take
Swipe, scroll, or use the arrow controls to compare nearby homes.
Reported in the MLS
Only fields supplied for this listing are shown.
02 · Understand the area
See where this home sits, what else is active nearby, and which local facts are available from the current data.
Nearby active homes — this home + 12 nearby for sale
03 · Plan the purchase
Change the down payment, interest rate, and term to fit your plan.
Estimate your payment
Estimated total monthly
$4,070/mo
$3,438 principal & interest · $482 taxes & insurance · $150 HOA
Loan amount $543,920. Estimate only — taxes, insurance, and HOA are approximate. Not a lending quote.
MLS #2617778 ·
Data source: Coastal Carolinas MLS. Information is deemed reliable but not guaranteed.