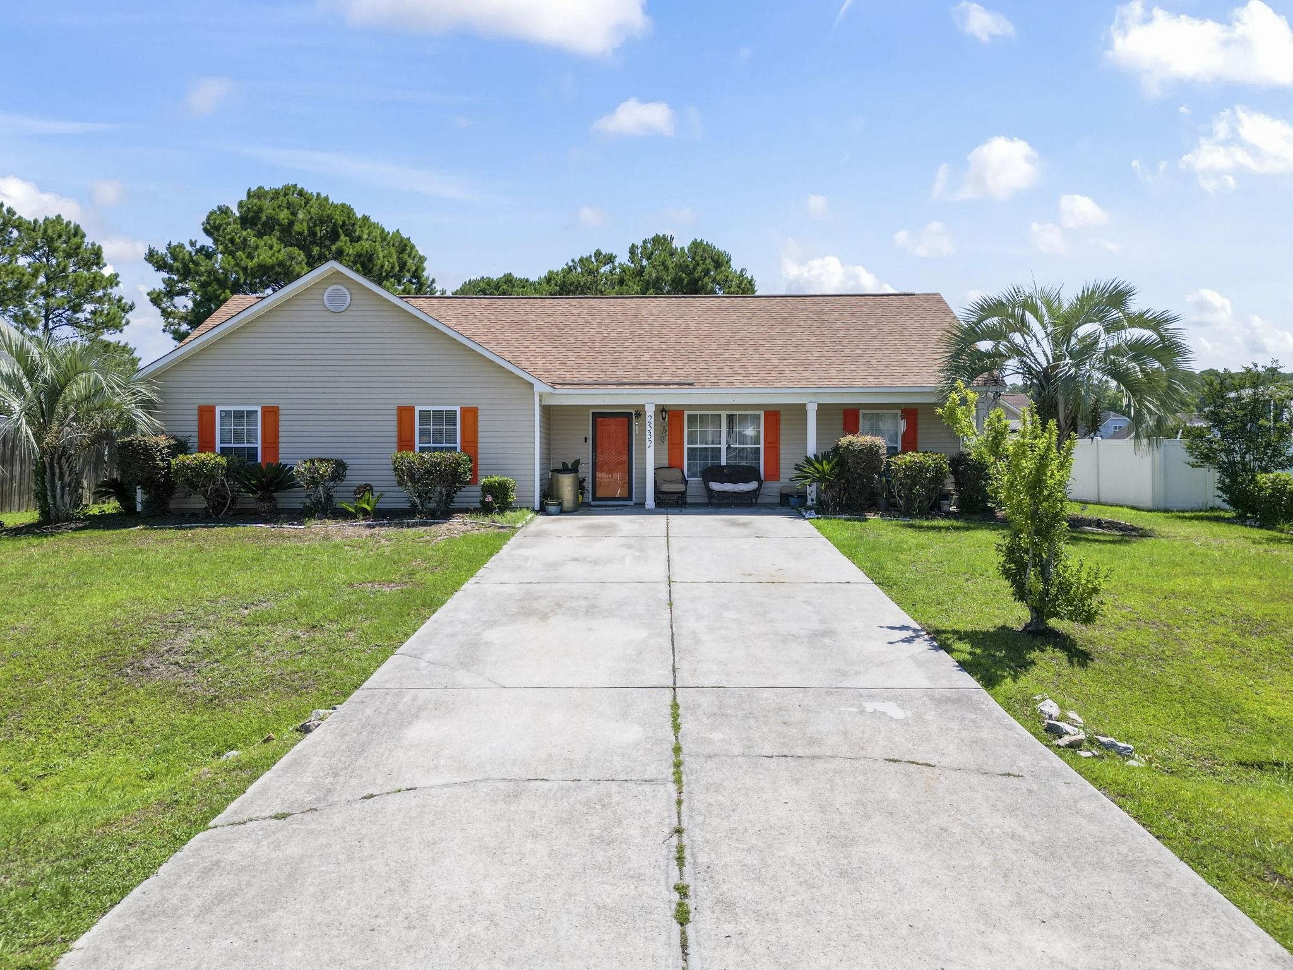
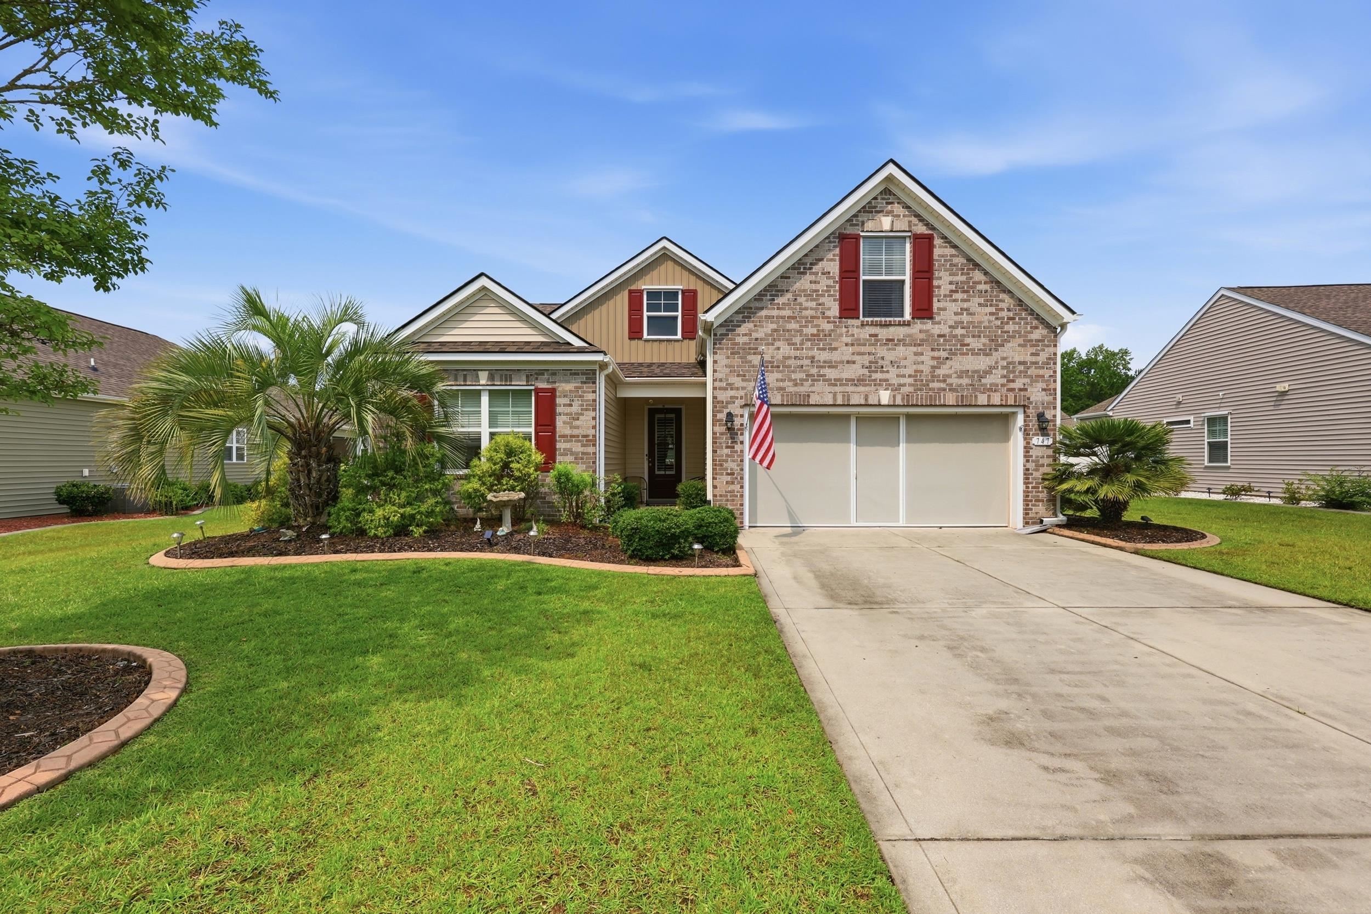
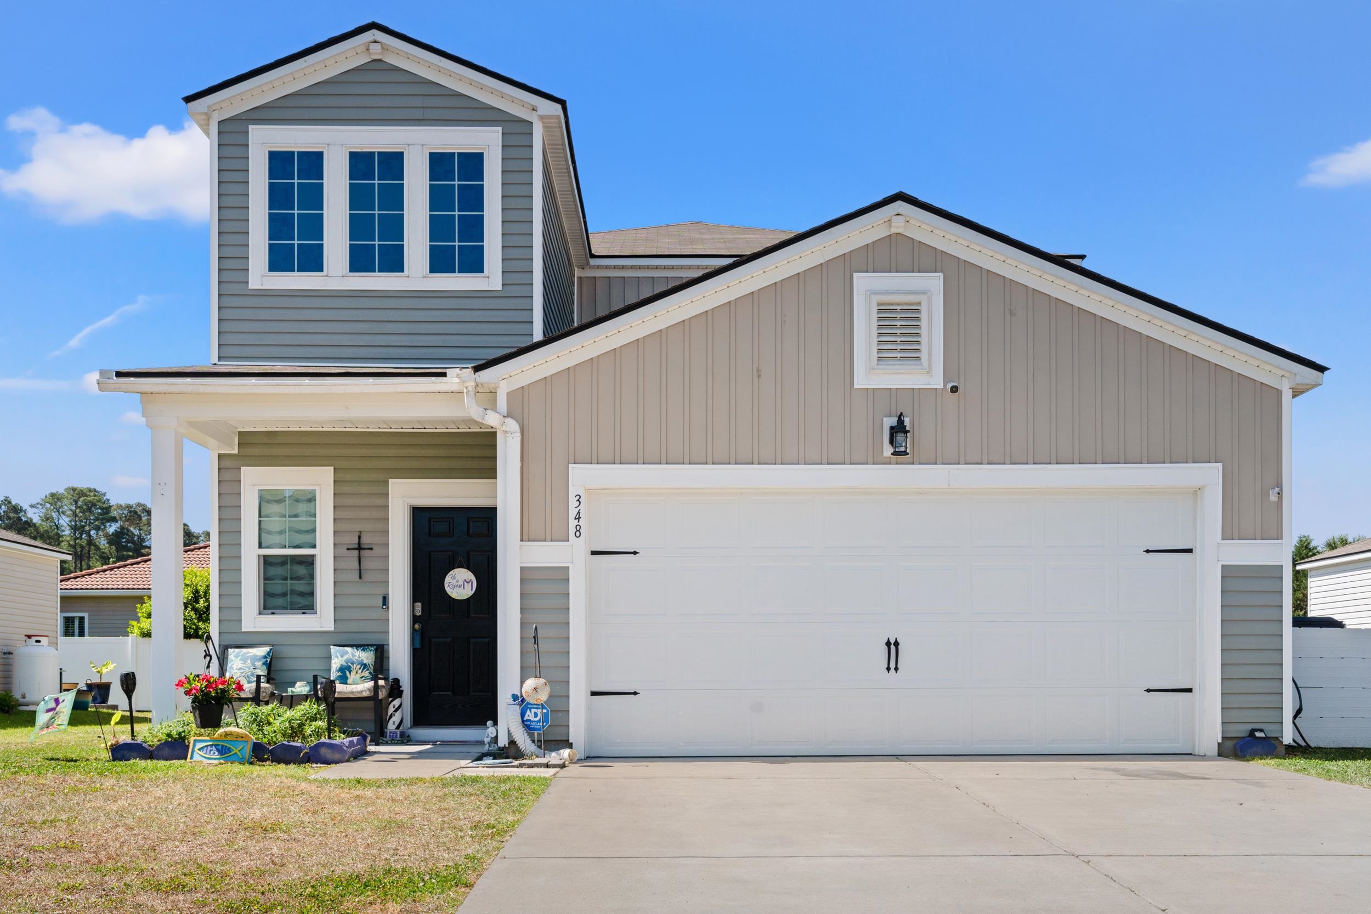
Swipe, scroll, or use the arrow controls to compare nearby homes.
The home, in context
Know what matters before you tour
Review the home itself, the surrounding area, and the likely monthly cost without leaving the listing.
01 · Understand the home
About this home

Mediterranean style, spacious single-level living, and thoughtful features for everyday comfort come together at 209 Northside Drive in Little River’s established North Village community. Built in 2006 and offering approximately 2,007 heated square feet on a 0.20-acre homesite, this home stands apart with its pond and fountain-view setting, stucco exterior, distinctive architectural details, tiled roof, circular paver driveway, mature palms and palmettos, side-load two-car garage, and plantation shutters throughout. Inside, the split-bedroom floor plan provides welcome separation between the primary suite and guest bedrooms, while multiple living and dining spaces, including a formal dining room, offer flexibility for relaxing, entertaining, hobbies, or working from home. The main living area features beautiful, cherry wood flooring and tray ceiling. The centrally-positioned kitchen offers granite countertops, abundant cabinetry, stainless steel appliances, a breakfast bar, tiled backsplash, under-cabinet lighting, and work island with prep sink. Off the kitchen is a secondary living area that could also function as a Carolina Room. The flow of the home is ideal for easy, everyday living and entertaining. One of the home’s most inviting features is the expansive screened porch, creating an extension of the interior living space with direct access from the kitchen, main living area, and primary suite. There is plenty of room here for outdoor dining, morning coffee, reading, or simply enjoying the beautiful South Carolina weather while remaining comfortably under cover. Want some sun, not a problem, you can step onto a large custom paver patio from the SCREENED porch that overlooks a scenic pond with palmetto trees and the sounds of a fountain as the backdrop. The generously sized primary suite, with tray ceiling, is privately positioned on the opposite side of the home from the secondary bedrooms and includes a walk-in closet and spacious ensuite bath with double sinks, walk-in shower and whirlpool garden tub. Two additional bedrooms and a full guest bath complete the split layout, while the dedicated laundry room with cabinets and oversized finished garage adds practical everyday storage and functionality. Another notable advantage is the whole-home GENERATOR, providing an added layer of preparedness and convenience during coastal weather and unexpected power interruptions. The circular driveway also makes arrivals, departures, and guest parking easier without relying solely on the garage apron. 2024 HVAC, low HOA fees and its prime location give you even more reasons to put this home on top of your list. North Village offers an established residential setting with convenient access to everyday shopping, dining, medical services, golf, marinas, and the Little River waterfront, along with easy connections to Highways 9, 17, 31, and 57. Cherry Grove Beach, North Myrtle Beach, Calabash, and Sunset Beach are all just a short drive away, making it easy to enjoy the coast while still having the space and feel of your own retreat. Some photos have been virtually staged/edited. Schedule Your Private Tour Today!
Key highlights
Mediterranean style, spacious single-level living, and thoughtful features for everyday comfort come together at 209 Northside Drive in Little River’s established North Village community.
The centrally-positioned kitchen offers granite countertops, abundant cabinetry, stainless steel appliances, a breakfast bar, tiled backsplash, under-cabinet lighting, and work island with prep sink.
Off the kitchen is a secondary living area that could also function as a Carolina Room.
Your take
Nearby homes
Nearest active homes by reported MLS coordinates · within about 2 mi