
Interior
- Bedrooms
- 4
- Bathrooms
- 2
- Living area
- 1,774 sqft
Kitchen
- Range
- Dishwasher
- Garbage Disposal
- Refrigerator
- Microwave
Interior Features
- Window Treat Convey
- Smoke Detector
- Wshr/Dryer Connection
- Washer/Dryer
Floor Cover
- Luxury Vinyl Plank/Tile
$415,000
The Parks of Carolina Forest
Built 2021 · HOA $120 / month
In person or by video — choose a time and Forturro confirms it with you.
The home, in context
Review the home itself, the surrounding area, and the likely monthly cost without leaving the listing.
01 · Understand the home
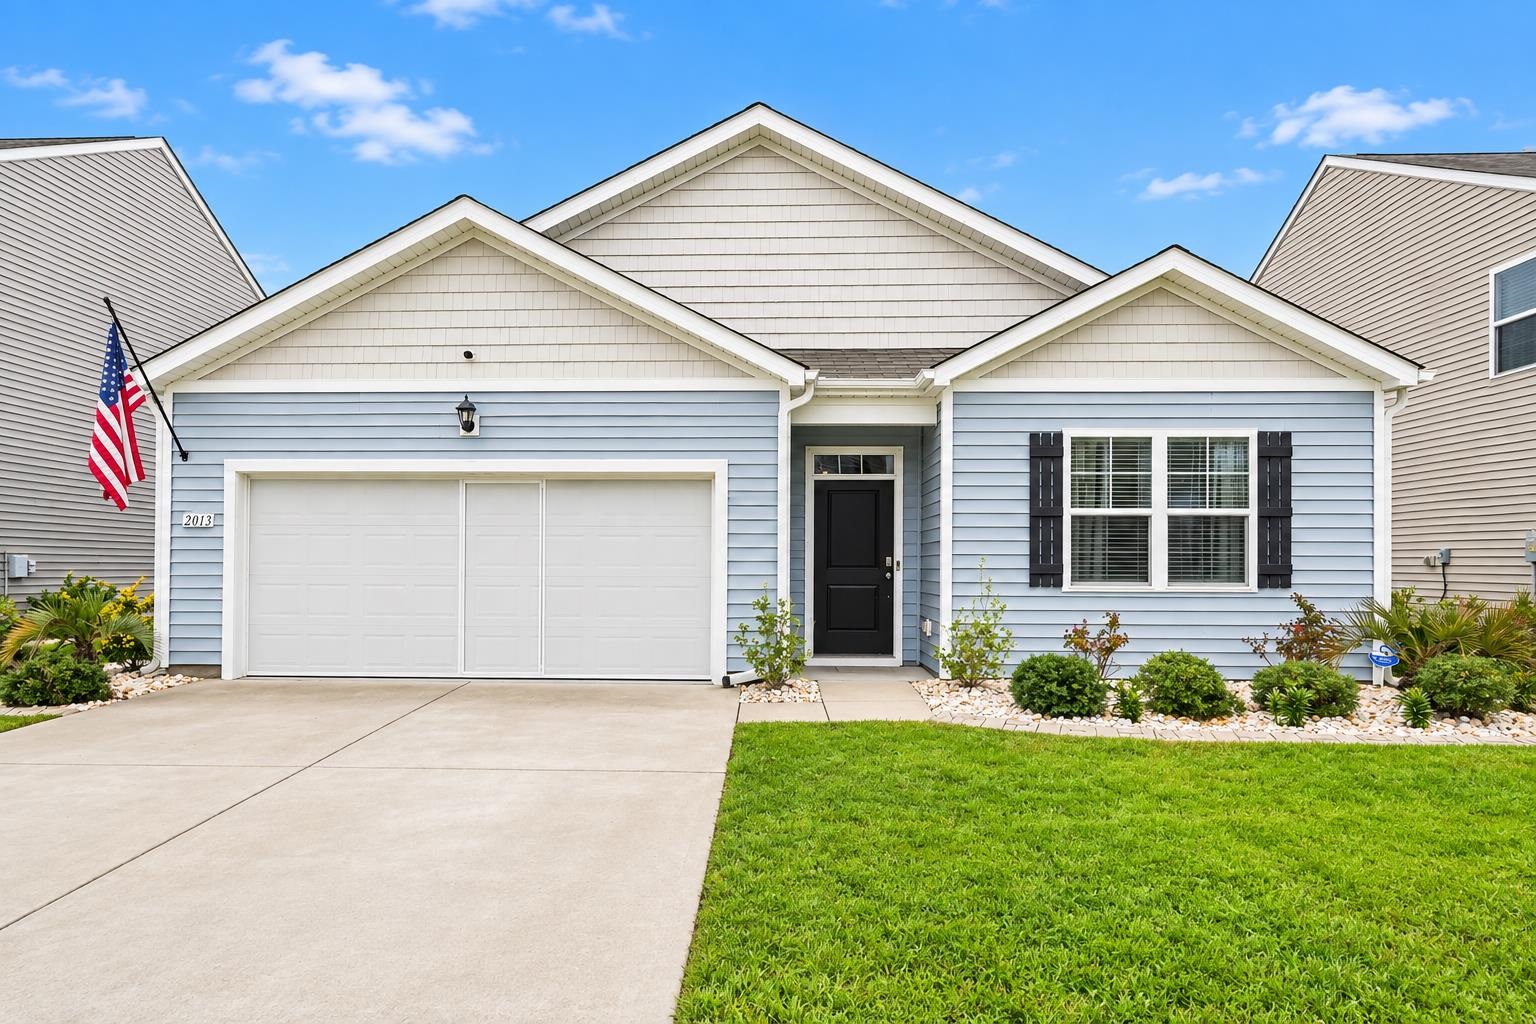
Experience waterfront living at 2013 Musgrove Mill Way! This beautifully maintained 4-bedroom, 2-bath Cali model home is located in The Parks of Carolina Forest and offers an exceptional combination of comfort, style, functionality, and peaceful water views right outside your door. Step inside to a welcoming entryway where classic picture-frame molding and chair rail create an elegant first impression. Beautiful picture-frame wainscoting continues through the foyer, hallway, kitchen, and dining area, adding architectural character and a custom touch throughout these freshly painted spaces. Luxury vinyl plank (LVP) waterproof flooring flows through most of the home, including the primary suite, with carpet limited to the three guest bedrooms. The bright, open-concept floor plan makes everyday living and entertaining easy, with the spacious living area flowing seamlessly into the kitchen and dining space. The kitchen is enhanced by a stylish updated backsplash and features a large walk-in pantry for plenty of storage. Thoughtful conveniences include a whole-house water filtration system and tankless water heater, while ceiling fans in the primary suite and living area add both style and comfort. One of the home’s standout features is the spacious screened-in porch overlooking the peaceful waterfront setting. Complete with a ceiling fan and flat-screen TV, it’s an inviting spot for morning coffee, relaxing evenings, or simply enjoying the water views. An extended concrete patio provides even more room for outdoor dining and entertaining. The extra-large waterfront backyard is fully fenced with attractive aluminum fencing that provides security and separation while preserving the beautiful water views. With in-ground swimming pools now permitted by the community, the generous backyard offers plenty of room and an exciting opportunity to create your own private outdoor oasis. The outdoor space has been thoughtfully enhanced with newly installed Bermuda sod, decorative landscape curbing, rock accents, beautifully maintained landscaping, and gutters. Additional exterior features include a Ring security system with an extra security camera near the garage and a garage-door privacy screen, allowing you to enjoy the garage as additional usable space while still letting in fresh air. The Parks of Carolina Forest offers more than resort-style amenities — it offers an active, community-oriented lifestyle. Residents enjoy a large community pool with a lazy river, clubhouse, playground, fishing dock, and fire pit, along with neighborhood events and activities throughout the year. Seasonal celebrations and social gatherings provide plenty of opportunities to enjoy the neighborhood and connect with others — there’s always something happening in The Parks! Adding to the convenience, the home is within walking distance of grocery shopping and restaurants, and the community’s boardwalk trail provides access to a public library. Ideally situated in the heart of Carolina Forest, you’re just minutes from shopping, dining, schools, golf courses, entertainment, and the beautiful beaches of the Grand Strand. From the peaceful waterfront setting and expansive backyard to the inviting indoor and outdoor living spaces, 2013 Musgrove Mill Way offers much more than a beautiful home — it’s an opportunity to enjoy the Carolina Forest lifestyle both inside and out. Schedule your private showing today!
Key highlights
Your take
Reported in the MLS
Only fields supplied for this listing are shown.
02 · Understand the area
See where this home sits, what else is active nearby, and which local facts are available from the current data.
03 · Plan the purchase
Change the down payment, interest rate, and term to fit your plan.
Estimate your payment
Estimated total monthly
$2,512/mo
$2,098 principal & interest · $294 taxes & insurance · $120 HOA
Loan amount $332,000. Estimate only — taxes, insurance, and HOA are approximate. Not a lending quote.
MLS #2622136 ·
Data source: Coastal Carolinas MLS. Information is deemed reliable but not guaranteed.