


Interior
Kitchen
- Range
- Dishwasher
- Garbage Disposal
- Refrigerator
- Microwave
Interior Features
- Window Treat Convey
- Wshr/Dryer Connection
- Washer/Dryer
- Split Bedroom Plan
Floor Cover
- Tile
- Luxury Vinyl Plank/Tile
$267,900
Conway, SC 29526
Shell Bay
In person or by video.
Swipe, scroll, or use the arrow controls to compare nearby homes.
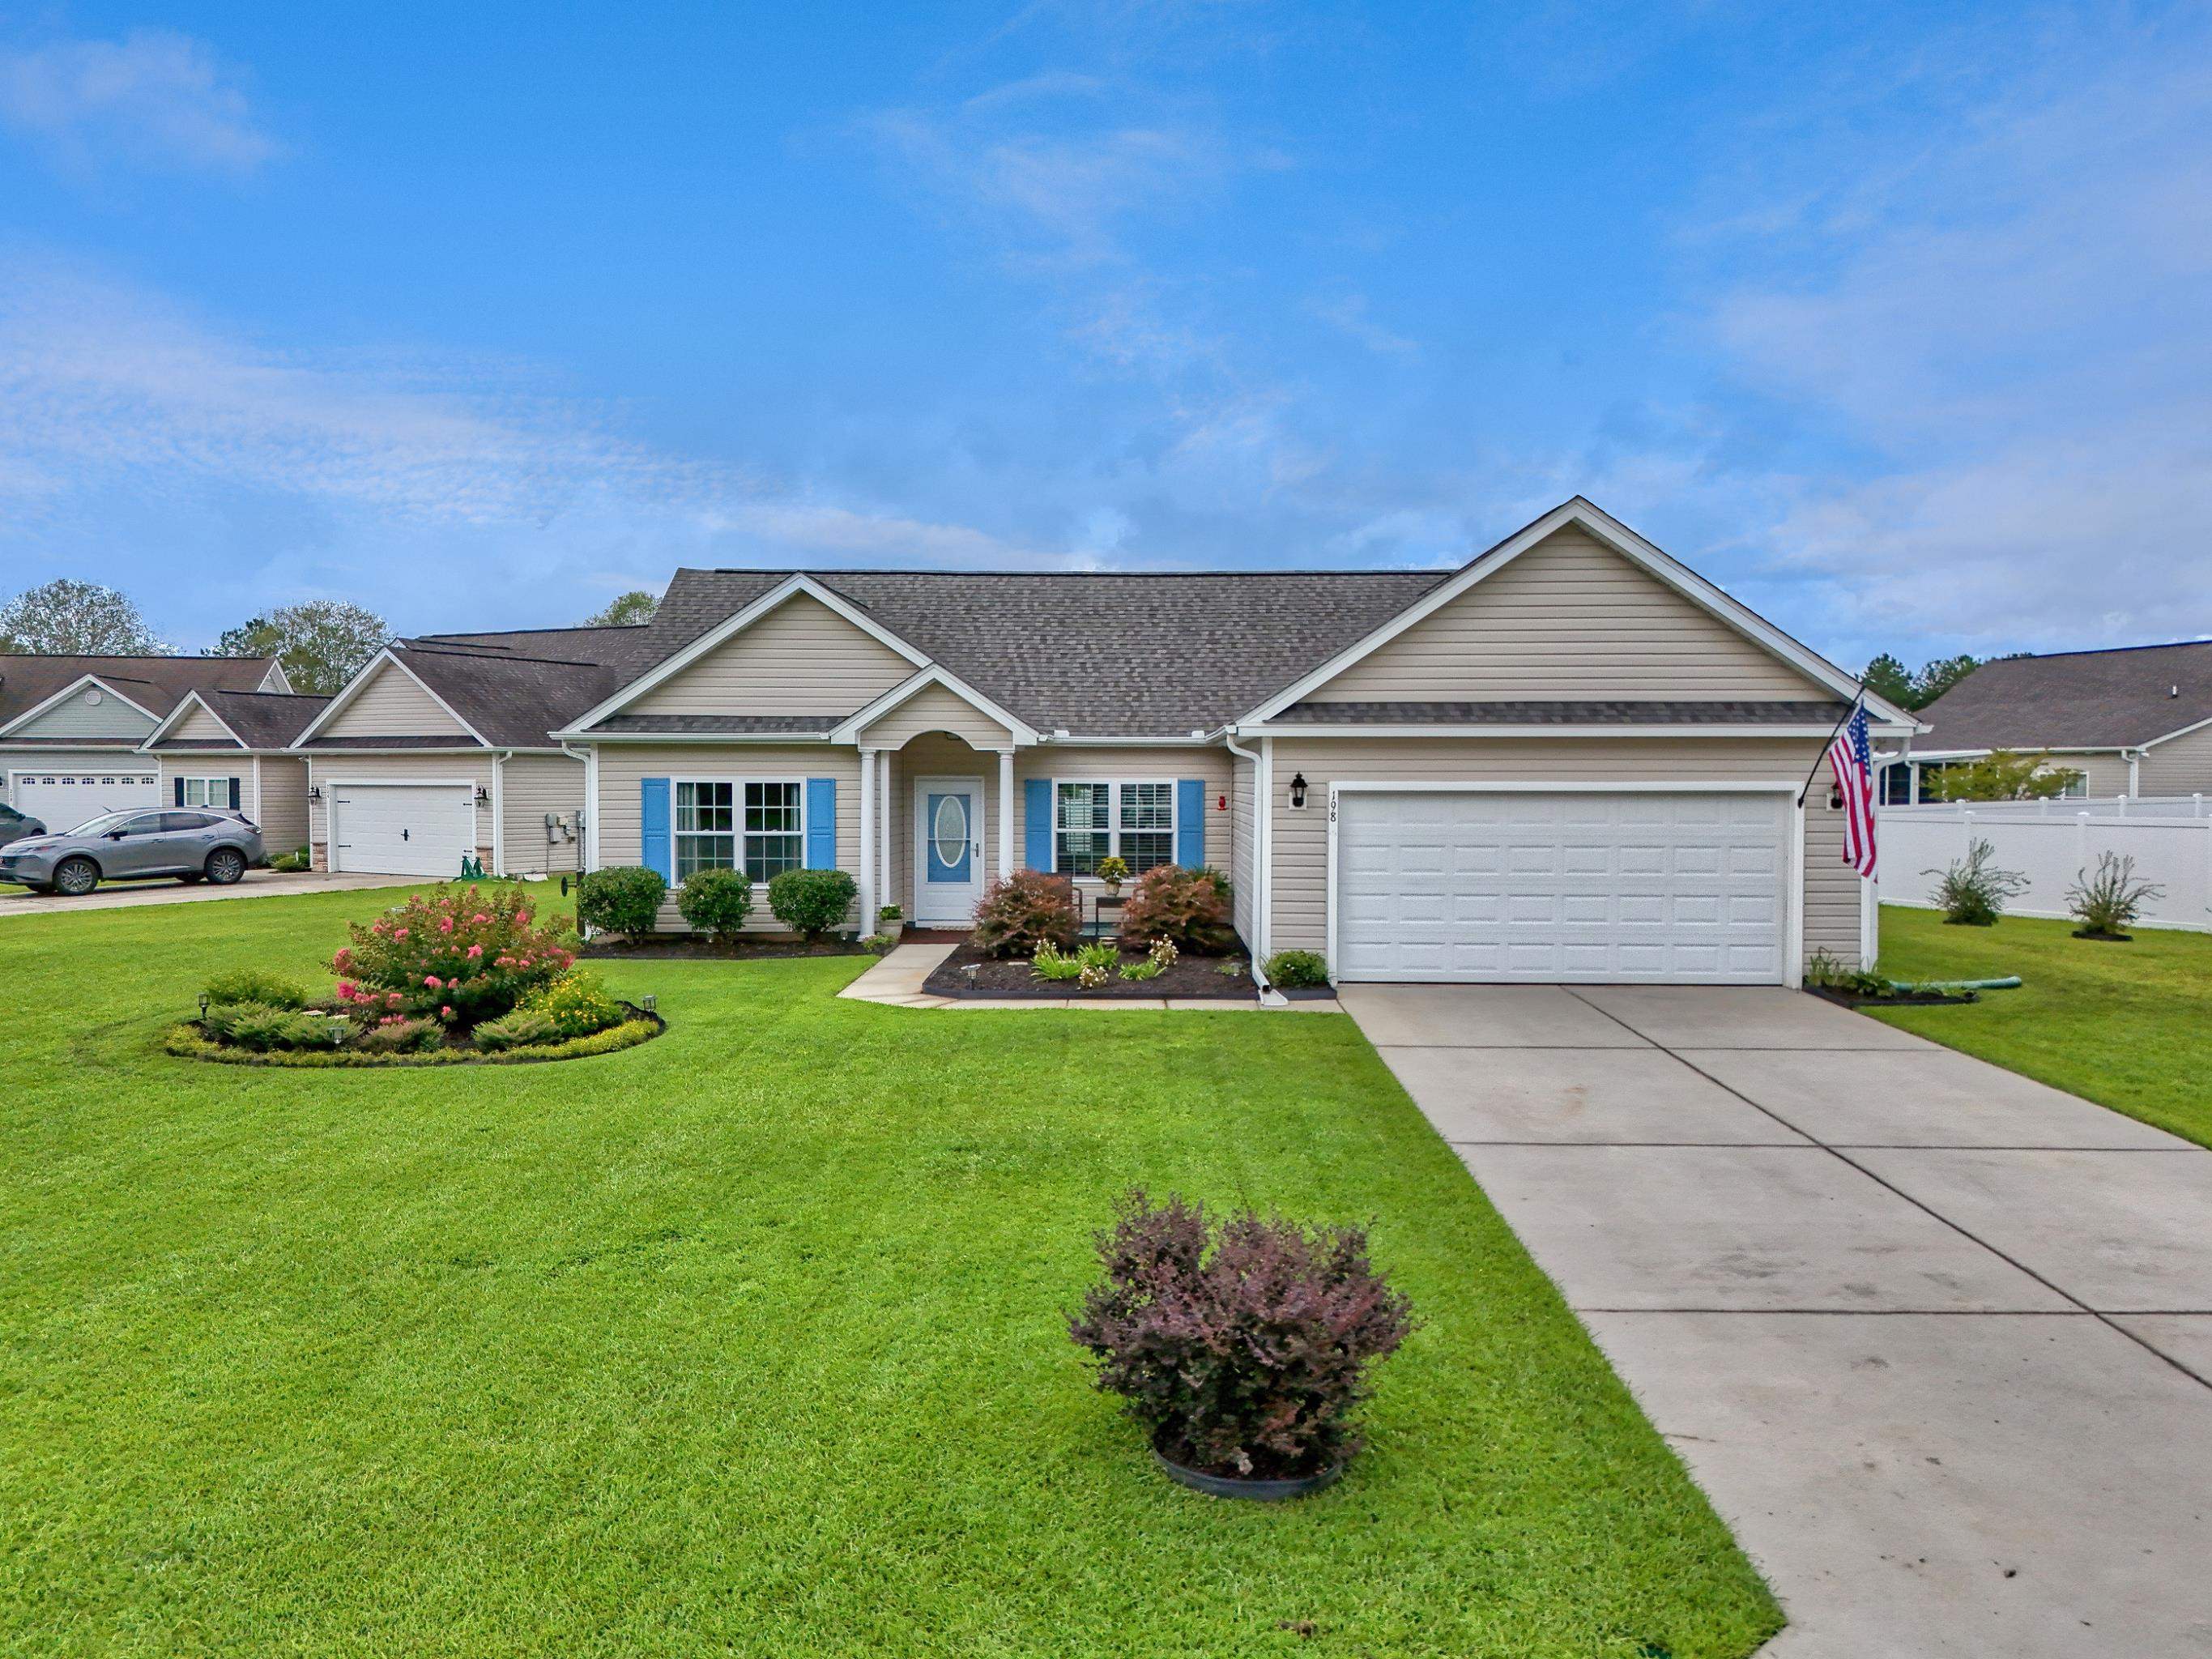
This 3-bedroom, 2-bath single-family home in Conway, SC is listed at $267,900. It has 1,305 square feet of living area and a 0.28-acre lot, and the MLS records a 2015 build year. The MLS places it in the Shell Bay subdivision, Horry County.
The MLS records a single-level floor plan, with flooring listed as vinyl plank or tile and tile. Interior fields note a split-bedroom plan and a washer and dryer. Kitchen appliances on the record include a range, dishwasher, refrigerator, microwave, and garbage disposal.
Outdoor features on the record include a rear porch, a front porch, a patio, and a lawn sprinkler system. Parking is recorded as a 2-car garage and a garage door opener. Construction fields list vinyl siding, a slab foundation, and storm doors.
The HOA fee is recorded at $21 a month, listed as covering common-area maintenance. The MLS records long-term rentals and owner golf carts as allowed — confirm the current covenants before you rely on that.
Heating and cooling are listed as central air and central heat. Available utilities are listed as public water, underground utilities, and cable TV.
Overview written by The Forturro Group from Coastal Carolinas MLS fields for this listing. The listing brokerage's own description follows below.
Welcome to 198 Family Farm Road in Conway! This inviting 3-bedroom, 2-bath home offers a comfortable, well-designed floor plan. Situated just before the cul-de-sac, the property has been thoughtfully cared for inside and out. Beautiful plantings surround the home, creating attractive landscaping and plenty of curb appeal. There's a pavered front porch. The backyard provides another special place to enjoy the property, with an 18' pergola added in 2024 with an electric, motorized sun shade that creates a wonderful setting for outdoor dining, entertaining, or simply relaxing at the end of the day. The outdoor space extends beyond the pergola area with rubber pavers. The newer irrigation system can be controlled remotely, so you never have to worry about wasting water or underwatering. Inside, natural light and a functional layout make excellent use of the space. The kitchen has plenty of storage and stainless steel appliances. For added storage, there is a pantry closet in the kitchen and another HUGE pantry closet in the laundry room. The main living areas flow easily together, while three bedrooms and two full baths provide flexibility for everyday living, guests, or a home office. The home has a desirable split bedroom plan. With 1,305 heated square feet, 1,798 total square feet under roof, a 2-car garage, established landscaping, and an inviting outdoor living area, 198 Family Farm Road offers a lot to appreciate in a manageable footprint. Conveniently located for enjoying Conway and the surrounding Grand Strand. Schedule your showing and see this lovely home for yourself! Measurements are not guaranteed and should be verified by the Buyer or Buyer's Agent.
Key highlights
Map, nearby homes, and current market facts.
Nearby active homes — this home + 12 nearby for sale
Adjust the down payment, interest rate, and loan term.
Estimate your payment
Estimated total monthly
$1,565/mo
$1,355 principal & interest · $190 taxes & insurance · $21 HOA
Loan amount $214,320. Estimate only — taxes, insurance, and HOA are approximate. Not a lending quote.
Listed with RE/MAX Southern Shores. MLS #2623257. Data source: Coastal Carolinas MLS. Information is deemed reliable but not guaranteed.